3-bedroom house · CW11 4HE
Listing removedReduced £25k (−7.1%) on 28 JunListed 153 days
Opportunity summary
See Archie’s verdict, returns by strategy and what to check before viewing.
About
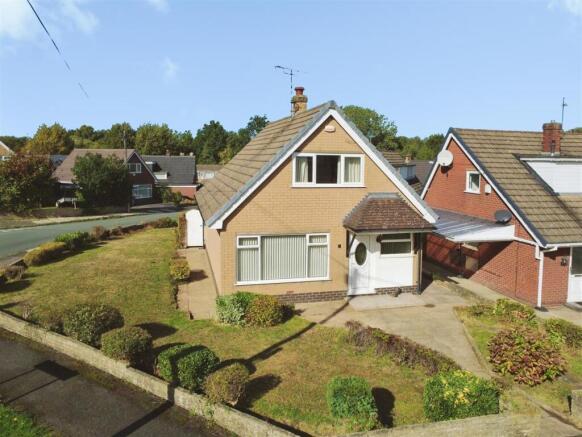
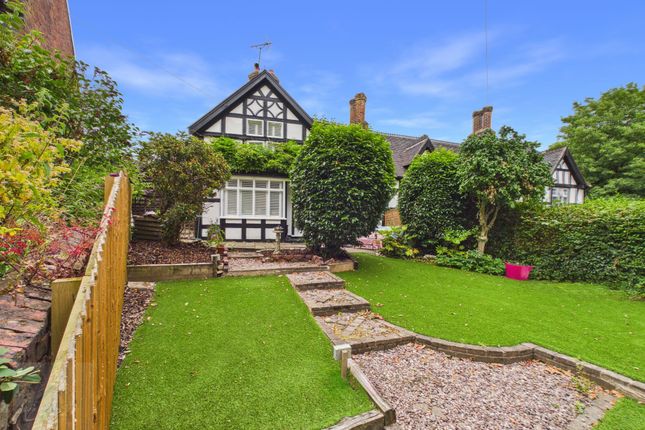
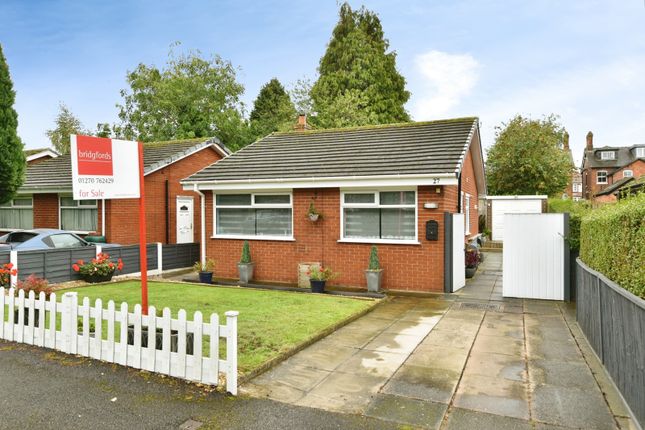
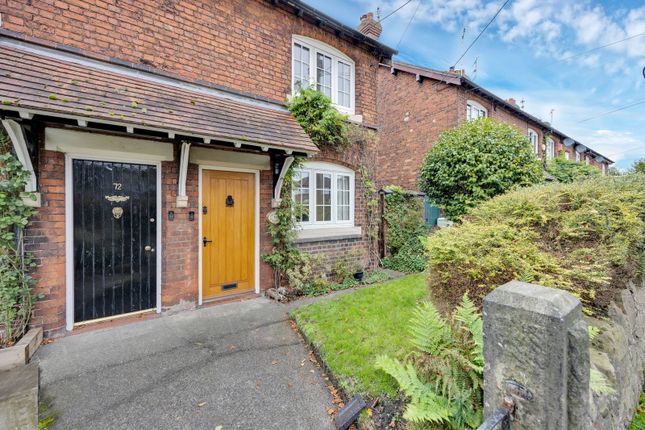
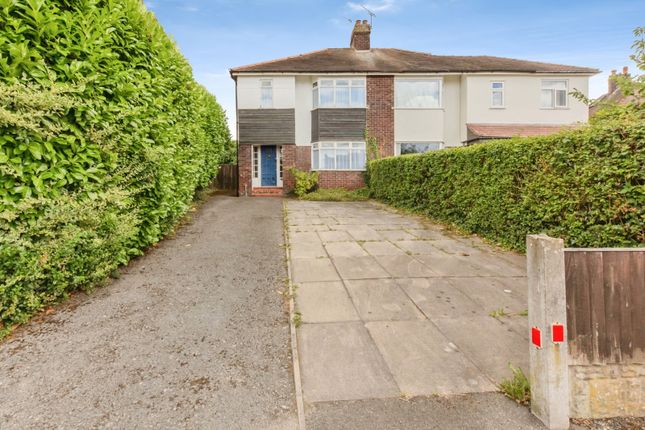
35 Colley Lane is a beautifully extended three bedroom period home, set along one of Sandbach’s most charming and established peripheral lanes.
Framed by deep front gardens, mature hedging and a picturesque streetscape shaped by decades of careful stewardship, Colley Lane offers a setting that feels wonderfully peaceful, private and timeless.
The approach alone immediately conveys the appeal of this special location, where handsome period homes sit gracefully within generous plots and leafy surroundings.
Positioned on the fringe of town and adjoining stunning Cheshire countryside, the home enjoys an enviable lifestyle balance, tranquil semi-rural living with everyday convenience just moments away.
Scenic walks can quite literally begin from the doorstep, while a local Co-op, village school, play park and traditional chippy are all close by.
Meanwhile, Sandbach’s thriving historic centre is only minutes away, offering an excellent choice of supermarkets, cafés, restaurants, leisure facilities and independent shops, all set amongst the town’s rich heritage architecture and vibrant community atmosphere.
The property itself perfectly complements its surroundings, combining beautiful period character with thoughtfully improved living space designed for modern family life.
A long established front garden enhances the home’s handsome kerb appeal, while attractive architectural details including the storm porch, decorative brickwork, roughcast render and signature bay window create immediate charm.
Inside, the home retains a wealth of original character, beginning with the welcoming entrance hall featuring classic Minton style flooring.
The elegant bay-fronted lounge is filled with natural light and showcases stripped and polished wooden flooring, a feature fireplace and bespoke shelving recesses, creating a cosy yet refined living space.
The adjoining dining room continues the period feel beautifully with its striking herringbone wood flooring and provides a wonderful setting for entertaining and family gatherings.
Practicality has been carefully considered with the addition of a useful utility room and stylish ground floor WC, while the heart of the home lies within the extended living kitchen.
Designed to maximise enjoyment of the exceptional rear setting, patio doors open directly onto the garden, seamlessly connecting indoor and outdoor living.
Framed by delightful mature wooded aspects, the kitchen enjoys lovely garden views and offers a sociable, family friendly environment perfectly suited to modern lifestyles.
Upstairs, the first floor continues the home’s tasteful presentation, featuring three beautifully appointed bedrooms, stunning period style internal doors and a superb contemporary bathroom complete with rainfall shower, floating vanity storage, concealed cistern WC and tasteful tiling throughout.
The rear garden is undoubtedly one of the home’s defining features - exceptionally long, beautifully established and wonderfully private.
Carefully arranged into distinct zones for entertaining, dining, play and quiet relaxation, it provides an idyllic backdrop for family life.
Expansive lawns offer endless space for children and pets, while tucked-away seating areas invite you to unwind and enjoy the peaceful leafy surroundings that make this Cheshire home so special.
EPC Rating: D Lounge (4.28m x 4.12m) In to bay Dining Room (3.61m x 3.38m) Living Kitchen (4.70m x 2.94m) Utility Room (2.43m x 1.57m) Bedroom 1 (3.64m x 2.72m) Bedroom 2 (3.65m x 2.66m) Bedroom 3 (2.68m x 2.41m) Maximum, L shaped room Bathroom (2.61m x 2.28m) Garden Very long plot, generous front and rear mature gardens Parking - Driveway Very long driveway leading to the concrete sectional detached garage at the rear (garage has no roof) Disclaimer As the Sellers agent, we are not Surveyors or Conveyancing experts and as such we cannot and do not comment on the condition of the property or other issues relating to title or other legal issues that may affect this property, unless we have been made aware of such matters.
Interested parties should employ their own professionals to make such enquiries before making any transactional decisions.
We have not carried out a structural survey and the services, appliances and specific fittings have not been tested.
All photographs, measurements, floor plans and distances referred to are given as a guide only.
Lease details, service charges and ground rent (where applicable) and council tax are given as a guide only and should be checked and confirmed by a solicitor prior to exchange of contracts.
The copyright of all details, photographs and floorplans remain the possession of Chris Hamriding Lettings & Estates.
Value & comps
No previous sales on record.
Returns
Set an offer; the calculator follows it.
We're still gathering serviced-accommodation data for this area.
Archie refurb estimate: a Pro feature
0.0% below asking
This is not financial or investment advice. Prop AI Deals is not authorised by the Financial Conduct Authority (FCA) to provide investment advice.
All investment calculators, property analyses, and AI-generated insights are for informational purposes only. Property investment carries risk and may result in financial loss. All calculations should be independently verified and you should consult with FCA-authorised financial advisors before making any investment decisions.
Past performance does not guarantee future results. Tax implications vary by individual circumstances.
Deal
Properties like this can earn 2–3x BTL yields when converted to HMO, with retrofit costs around £10k/room. Sign in to see the full tier, yield projection, and cost breakdown.
Commercial properties like this can earn 30-50% higher yields when converted to residential under Class MA / Q / P / PA, with prior approval costing ~GBP 96/unit. Sign in to see the recommended route, yield uplift, and cost breakdown.
BRRR-suited properties can recycle 80-100% of investor capital on refi, leaving a high-yielding rental with most of the money out. Sign in to see the refurb cost stack, ARV projection, and refinance maths.
Detached + large garden = sub-division play. Pro tier unlocks the tier badge, plot size, uplift estimate, and regional land benchmark.
Short-lease flats trade at deep discount, but extending under the 1993 Act often costs far less than the discount. Pro tier unlocks the tier badge, premium breakdown, long-lease ARV and arbitrage maths.
See projected short-stay revenue vs a vanilla BTL for this property.
See real sub-let margins (HMO room rates & SA nightly rates) vs the landlord rent.
Area
Agent & docs

FAQ
About 35, Colley Lane, Sandbach, CW11
Explore nearby