4-bedroom house · DE22 1HH
For saleListed today
Opportunity summary
See Archie’s verdict, returns by strategy and what to check before viewing.
About
The property is steeped in history, whilst not being listed. The current vendors have undertaken a meticulous renovation offering a turn key, impressive home.
Southlands is hidden at the top of White Street and sits at the end of Parkfields Drive. When it was built in 1820 , the house would have been a fine sight, visible from Kedleston Road below.
Henry Cox, whose family owned the lead works and Shot Tower on the Morledge enjoyed all the elegance of this highly enviable Georgian dwelling.
In 1867 George Wheeldon bought the estate, a suitably fine residence for a gentleman who became Mayor of Derby in 1873.
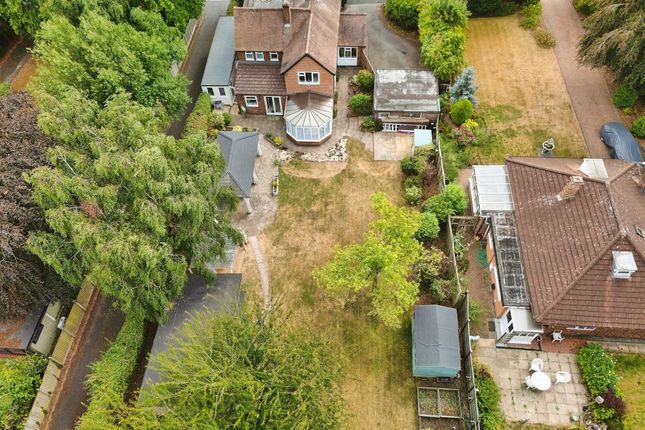
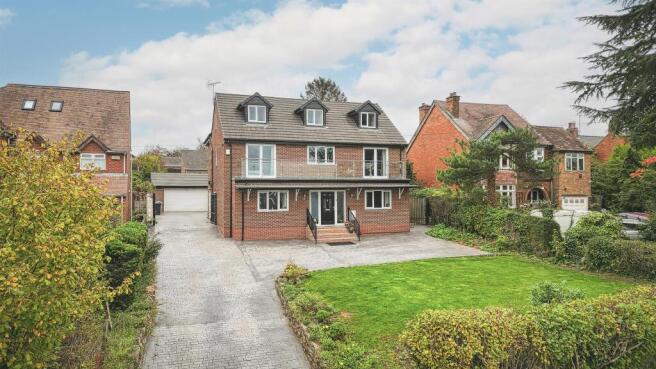
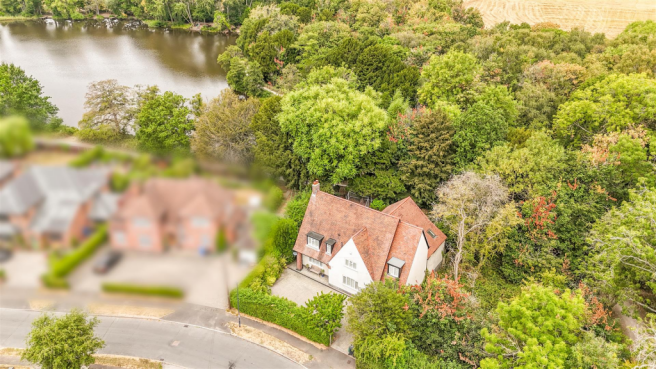
Set behind a secure gated entrance and driveway, within approximately a third of an acre of beautifully landscaped grounds, this distinctive four double-bedroom, three-bathroom home enjoys an exceptional degree of privacy and seclusion so close to Derby city centre.
Internally, the property provides spacious entrance hall, inner hallway with staircase to first floor, fitted guest cloakroom, open plan dining kitchen, light-filled orangery, lounge, study and utility room.
The first floor passage landing leads to a principal bedroom with ensuite, second bedroom, again with en-suite, two further good sized bedrooms and bathroom.
Outside, extensive wrap-around gardens, a generous south-facing entertaining terrace and detached double garage further enhance the sense of space and independence.
A home whose sense of space, seclusion and individuality is best appreciated in person.
The Location - The property is tucked away on an impressive private plot whilst still being extremely conveniently positioned for a range of amenities primarily along Kedleston Road including coffee shop, pharmacy, post office, small shop, pubs and easy access to both Darley Park and Markeaton Park.
The property is also very convenient for Markeaton Primary School, a range of nearby secondary schools and private schooling in Littleover by way of the Derby Grammar School and Derby High School.
There are also easily accessible transport links.
Accommodation - Entrance Hall - 5.03 x 2.74 (16'6" x 8'11") - A panelled and glazed entrance door provides access to hallway with impressive stone floor incorporating underfloor heating, staircase to first floor and beautiful high ceiling with decorative coving and mouldings.
Fitted Guest Cloakroom - 2.01 x 1.96 (6'7" x 6'5") - With low flush WC, corner pedestal wash handbasin with tiled surround and beautiful storage cupboards.
Open Plan Dining Kitchen - 9.80 x 5.51 (32'1" x 18'0") - Having a spacious dining area with French doors to terrace and a continuation of the stone flooring.
High Specification Bespoke Fitted Kitchen - Featuring quartz worktops, central island/breakfast bar, Belfast sink with brass mixer tap, an extensive range of handcrafted cupboards and drawers, dual control Aga with mirrored splashback with recessed extractor hood and lighting, a further range of integrated appliances and windows incorporating original shutters overlooking the south facing garden.
Utility Room - 5.00 x 1.91 (16'4" x 6'3") - With further L-shaped worktop, tiled surrounds, Belfast sink with mixer tap, storage cupboards, appliance spaces for washing machine and tumble dryer, built-in electric oven and feature glass topped illuminated cellar.
Lounge - 4.70 x 4.70 (15'5" x 15'5") - This is a beautiful, cosy room again with feature high ceiling incorporating decorative coving, picture and dado rail, central chimney breast with decorative stone fire surround, gas log effect burner, original servants bell and storage cupboard to chimney breast recess.
Orangery - 5.77 x 4.45 (18'11" x 14'7") - This is a wonderful addition to the home with decorative coving, dado rail and bifolding doors giving access to and views over the delightful garden.
It is an impressive light and airy room courtesy of the lantern roof and further west facing window. Study - 3.66 x 2.51 (12'0" x 8'2") - Again, with decorative coving, dado rail and window to side.
First Floor Landing - 6.38 x 1.85 x 2.95 x 0.91 (20'11" x 6'0" x 9'8" x - Having a stylish, split-level landing with a range of storage cupboards and decorative coving.
Principal Bedroom - 6.15 x 4.90 (20'2" x 16'0") - With feature wood panelled wall, decorative coving, fitted wardrobe and windows to two elevations offering much light throughout.
Beautifully Appointed En-Suite Bathroom - 3.90 x 2.18 (12'9" x 7'1") - Comprising WC, extended vanity unit with wash handbasin and excellent storage beneath, good sized walk-in shower cubicle and window to rear.
Bedroomtwo - 3.91 x 3.81 (12'9" x 12'5") - Having decorative coving and windows to two elevations.
Well-Appointed En-Suite Shower Room - 1.75 x 1.66 (5'8" x 5'5") - With low flush WC, pedestal wash handbasin, shower cubicle and window to side.
Bedroom Three - 5.23 x 3.73 (17'1" x 12'2") - With decorative coving, picture rail and window to south elevation.
Bedroom Four - 4.57 x 3.12 (14'11" x 10'2") - Having feature fireplace with decorative surround, open fire grate with tiled hearth and window to side.
Superbly Appointed Jack & Jill Bathroom - 3.51 x 2.08 (11'6" x 6'9") - Comprising period style suite with low flush WC, wash handbasin, bidet, panelled bath with shower over and towel rail.
Outside - As mentioned, the property sits on a fabulous private plot offering a high degree of privacy.
It is accessed through gates leading to an extensive driveway with detached double garage, useful externally accessed storeroom (ideal for coats and boots) and beautiful rear garden with extensive terrace which is accessible from the orangery.
This is a perfect environment for enjoying outdoor entertaining with a glass balustrade and making the most of the landscaped gardens.
The gardens feature an extensive lawn, artificial lawn and beautifully stocked, herbaceous borders containing plants, shrubs and trees.
There is external ornamental lighting, stone edged pathways and wooden double gates leading to the driveway. Garage - 5.10 x 3.84 (16'8" x 12'7") - Council Tax Band F -
Value & comps
No previous sales on record.
Returns
Set an offer; the calculator follows it.
We're still gathering serviced-accommodation data for this area.
Archie refurb estimate: a Pro feature
0.0% below asking
This is not financial or investment advice. Prop AI Deals is not authorised by the Financial Conduct Authority (FCA) to provide investment advice.
All investment calculators, property analyses, and AI-generated insights are for informational purposes only. Property investment carries risk and may result in financial loss. All calculations should be independently verified and you should consult with FCA-authorised financial advisors before making any investment decisions.
Past performance does not guarantee future results. Tax implications vary by individual circumstances.
Deal
Properties like this can earn 2–3x BTL yields when converted to HMO, with retrofit costs around £10k/room. Sign in to see the full tier, yield projection, and cost breakdown.
Commercial properties like this can earn 30-50% higher yields when converted to residential under Class MA / Q / P / PA, with prior approval costing ~GBP 96/unit. Sign in to see the recommended route, yield uplift, and cost breakdown.
BRRR-suited properties can recycle 80-100% of investor capital on refi, leaving a high-yielding rental with most of the money out. Sign in to see the refurb cost stack, ARV projection, and refinance maths.
Detached + large garden = sub-division play. Pro tier unlocks the tier badge, plot size, uplift estimate, and regional land benchmark.
Short-lease flats trade at deep discount, but extending under the 1993 Act often costs far less than the discount. Pro tier unlocks the tier badge, premium breakdown, long-lease ARV and arbitrage maths.
See projected short-stay revenue vs a vanilla BTL for this property.
See real sub-let margins (HMO room rates & SA nightly rates) vs the landlord rent.
Area
Agent & docs
FAQ
About Southlands, Parkfields Drive, Derby
Explore nearby