4-bedroom house · DE56 4EP
Listing removedListed 226 days
Opportunity summary
See Archie’s verdict, returns by strategy and what to check before viewing.
About
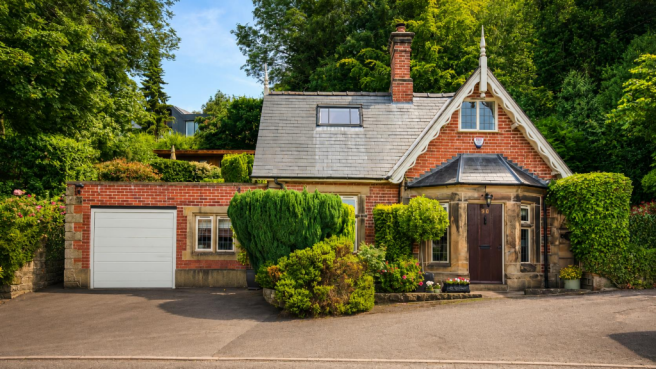
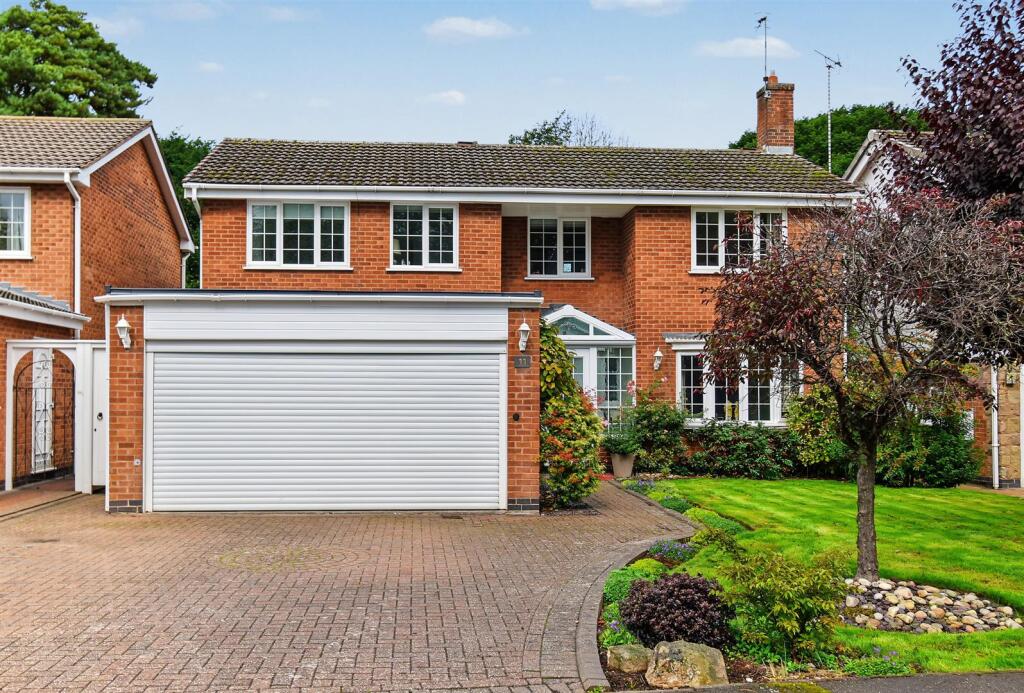
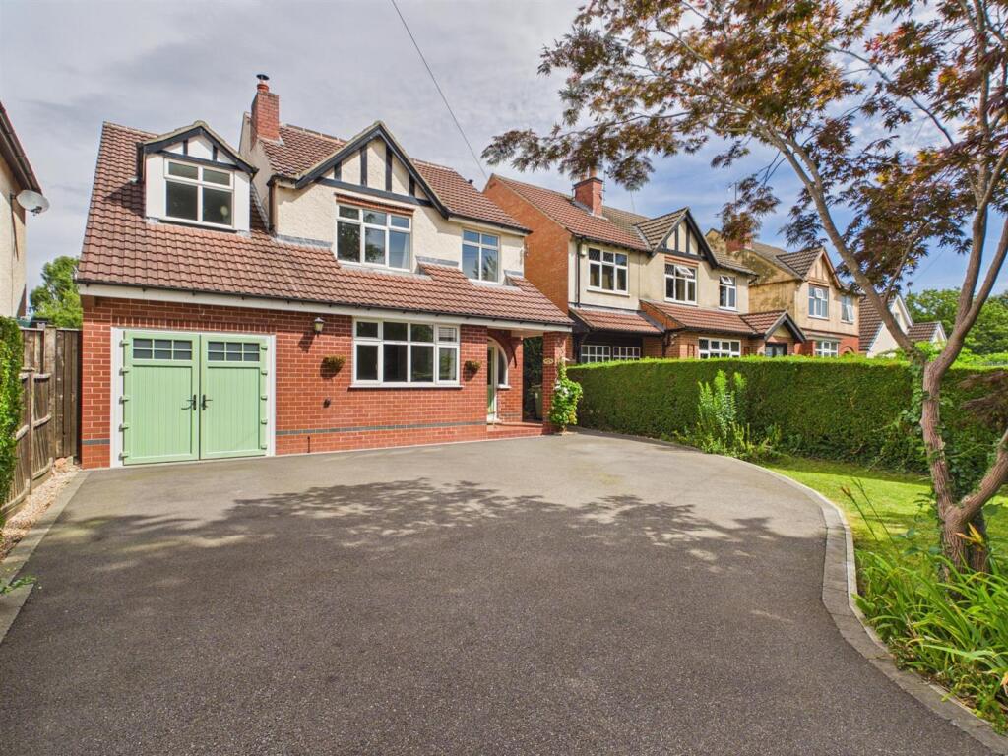
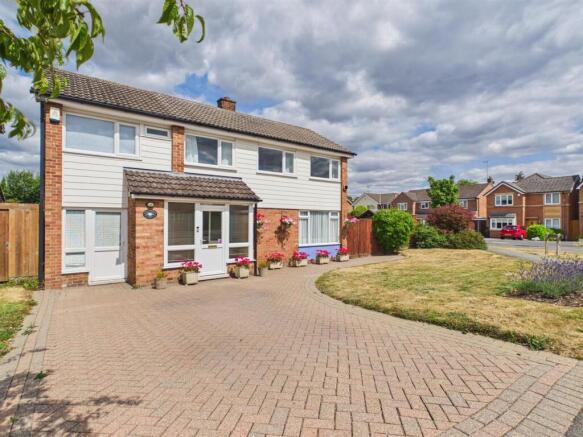
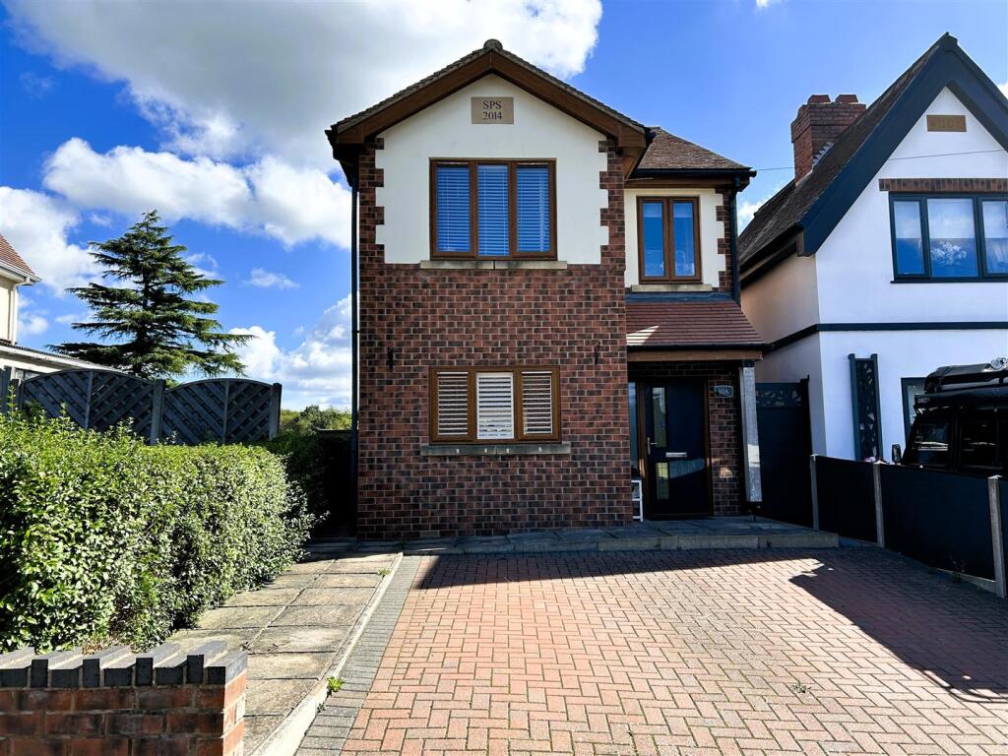
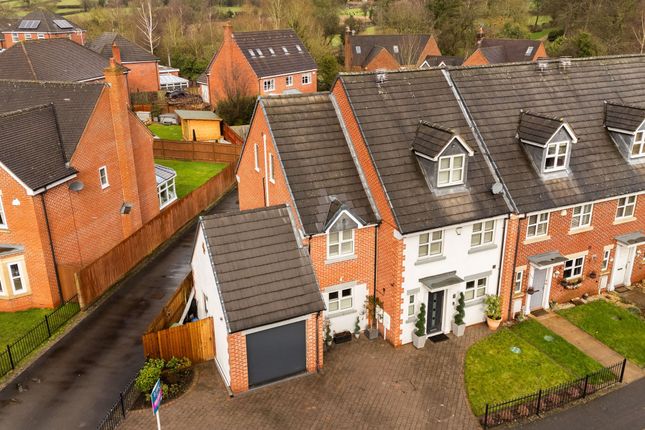
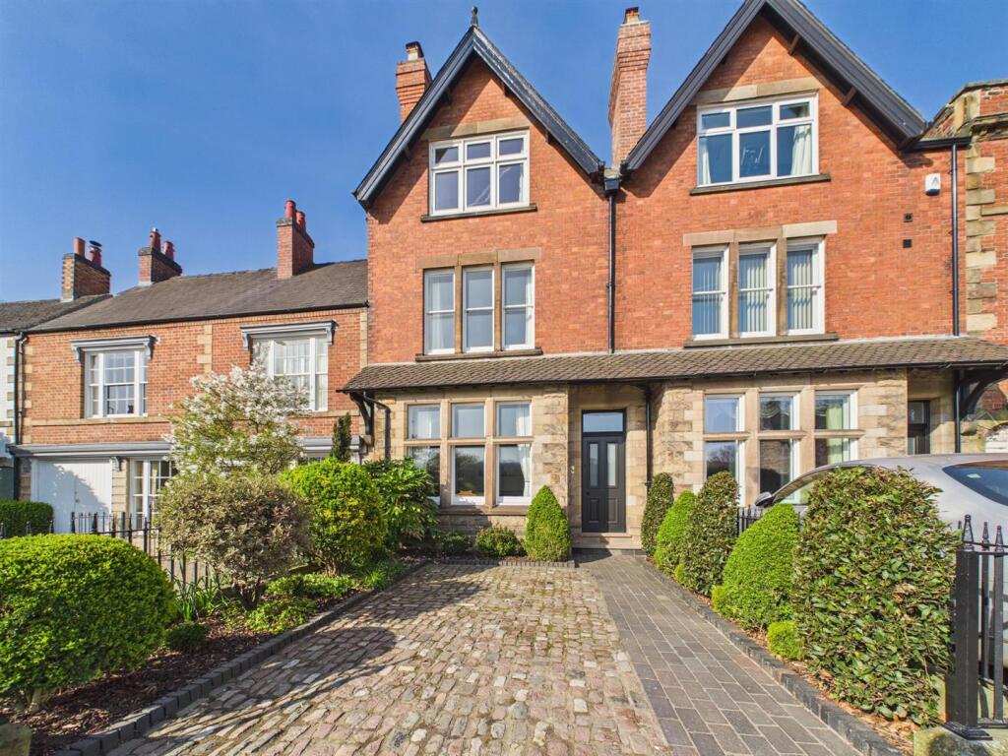
Home2sell are delighted to offer this beautiful four double bedroomed gas centrally heated and fully double glazed former Station House occupying a convenient location with fast access into excellent local facilities currently available in Duffield and the renowned Ecclesbourne School catchment area.
The property is presented to a high standard and specification providing delightful accommodation with a wealth of original charm and character and offers in brief, wide reception hallway with tiled floor, useful ground floor cloakroom and cloak storage cupboards, formal lounge with magnificent feature duel aspect fireplace, separate formal dining room with duel aspect fireplace with stone mantel, separate study/home office, generous large breakfast kitchen with a full range of quality fitted units with integrated appliances and a separate utility room.
To the first floor the principal bedroom enjoys a superb en-suite shower room and exposed feature stone wall, guest bedroom with fitted wardrobes and en-suite shower room, two additional bedrooms and a delightful luxuriously appointed family bathroom.
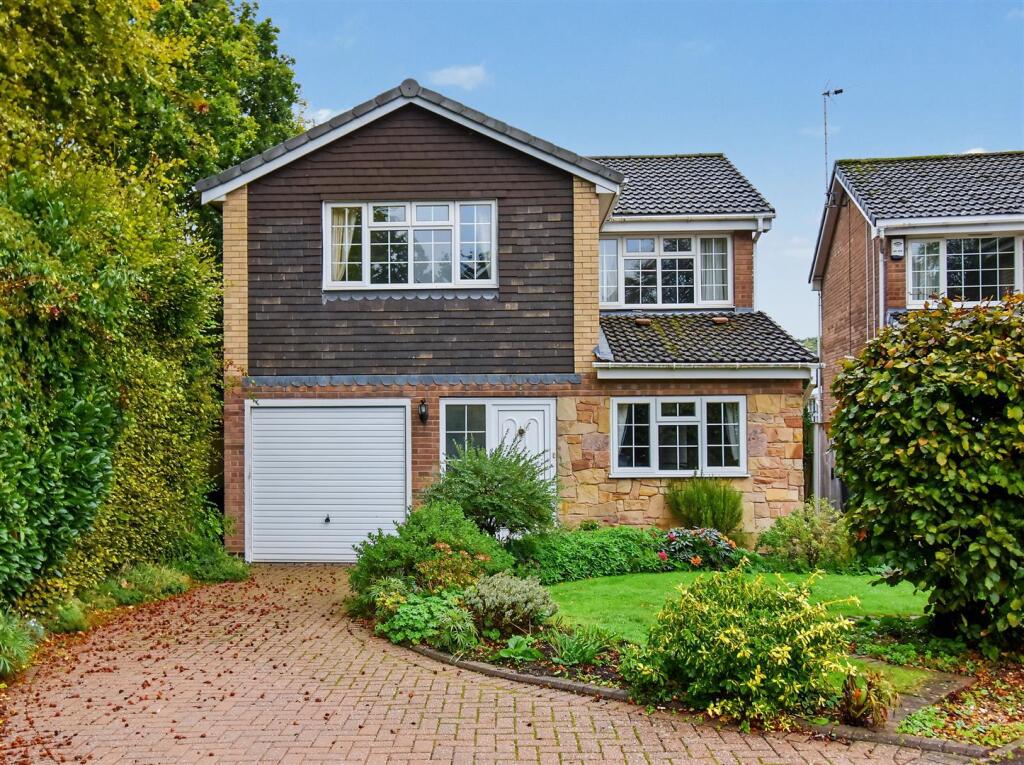
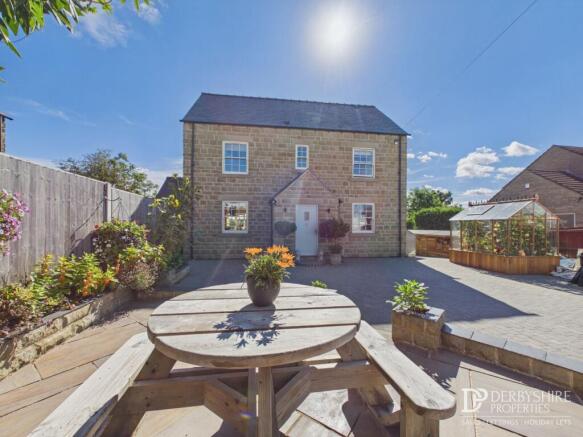
Outside is a landscaped garden with lawns, patio and decking area and ample car standing space.
The sales provides a very genuine opportunity for the discerning purchaser to acquire a delightful property in a sought after and favoured location with fast access to enviable local facilities including comprehensive schooling, local shops and fast access to the A6 and A38 and the Duffield Train Station.
Draft details subject to change and vendor approval. No upward chain.
Entrance Hall Having a storm porch vestibule the property is entered via a traditional door into a wide reception hall having a tiled floor, central heating radiator, decorative coving, concealed spotlighting, useful cloak storage cupboards, cloakroom with a close couple ow level WC, wash hand basin, central heating radiator, tiled floor.
Lounge (4.85m x 3.65m (15'10" x 11'11" )) Having a magnificent duel aspect fireplace with space for a multifuel burning stove, adjacent meter storage cupboard, central heating radiator, decorative coving, two double glazed windows to the side elevation.
Dining Room (3.64m x 2.72m (11'11" x 8'11")) With duel aspect fireplace having space for a multi fuel burning stove, stone mantel and surround, central heating radiator, decorative coving.
Double glazed windows to the front and side elevations. Recess Having door to the side access and stairs off to the first floor landing.
Study (3.65m x 1.99m (11'11" x 6'6" )) With central heating radiator, TV and telephone points, spotlighting, useful storage cupboard, central heating radiator.
Double glazed window to the rear elevation.
Kitchen (5.19m x 3.64m (17'0" x 11'11" )) With inset enamel ceramic sink unit with chrome Swan neck mixer tap over, base cupboard beneath, a full range of quality base units with Granite Recreation work surfaces over.
Integrated dishwasher, fridge and freezer, complementary wall mounted cupboards with glazed storage cupboards, space for a range cooker with an attractive recessed chimney breast, recessed ceiling lighting, ceramic tiled floor, breakfast area with French doors leading to the garden.
Utilty (3.65m x 1.75m (11'11" x 5'8" )) With door to the rear elevation, wall mounted gas boiler providing domestic hot water and servicing central heating system, tiled floor, stainless steel sink unit and base cupboard beneath, single base cupboard, appliance spaces, work surfaces above, tiled surrounds.
To The First Floor Landing Recessed ceiling lighting.
Bedroom One (3.71m x 4.41m (12'2" x 14'5" )) With exposed stone wall, central heating radiator, TV and telephone point, central heating radiator, decorative coving and ceiling light.
Luxury Ensuite Luxury en-suite With heated tiled floor, half tiling to main wall comprising low level WC, pedestal wash hand basin, exclusive steam shower cubicle with radio, showering and sauna facilities, central heating radiator.
Bedroom Two (4.26m reducing 3.16m x 2.92m max (13'11" reducing) Central heating radiator with recessed wardrobes, TV and telephone point, decorative coving, central heating radiator.
En Suite Shower Room With concealed low level WC, vanity wash hand basin with storage cupboards beneath and adjacent, work surfaces over, central heating radiator, enclosed shower with glazed door, tiled surrounds and electric shower over, central heating radiator, spotlighting, extractor fan.
Bedroom Three (3.95m x 3.69m (12'11" x 12'1" )) Central heating radiator, recess feature fireplace, TV point, double glazed window and ceiling light.
Bedroom Four (3.94m x 2.47m (12'11" x 8'1" )) TV point, central heating radiator, decorative coving, ceiling light and double glazed window. Luxury Bathroom Superb luxury modern bathroom.
With tiled floor and full tiling to main walls with sunken bath, vanity wash hand basin with storage cupboards beneath and adjacent, concealed low level WC, corner shower cubicle with power shower over, tiled surrounds, heated towel rail, under floor heating.
Outside Delightful garden extending to lawn with patio. Ample car standing space. Directional Note From Derby proceed via the main A6 travelling through Allestree.
Upon entering Duffield proceed along the A6 through the main shopping area and turning right eventually into Station Road. The property is situated on the left hand side.
Value & comps
No previous sales on record.
Returns
Set an offer; the calculator follows it.
We're still gathering serviced-accommodation data for this area.
Archie refurb estimate: a Pro feature
0.0% below asking
This is not financial or investment advice. Prop AI Deals is not authorised by the Financial Conduct Authority (FCA) to provide investment advice.
All investment calculators, property analyses, and AI-generated insights are for informational purposes only. Property investment carries risk and may result in financial loss. All calculations should be independently verified and you should consult with FCA-authorised financial advisors before making any investment decisions.
Past performance does not guarantee future results. Tax implications vary by individual circumstances.
Deal
Properties like this can earn 2–3x BTL yields when converted to HMO, with retrofit costs around £10k/room. Sign in to see the full tier, yield projection, and cost breakdown.
Commercial properties like this can earn 30-50% higher yields when converted to residential under Class MA / Q / P / PA, with prior approval costing ~GBP 96/unit. Sign in to see the recommended route, yield uplift, and cost breakdown.
BRRR-suited properties can recycle 80-100% of investor capital on refi, leaving a high-yielding rental with most of the money out. Sign in to see the refurb cost stack, ARV projection, and refinance maths.
Detached + large garden = sub-division play. Pro tier unlocks the tier badge, plot size, uplift estimate, and regional land benchmark.
Short-lease flats trade at deep discount, but extending under the 1993 Act often costs far less than the discount. Pro tier unlocks the tier badge, premium breakdown, long-lease ARV and arbitrage maths.
See projected short-stay revenue vs a vanilla BTL for this property.
See real sub-let margins (HMO room rates & SA nightly rates) vs the landlord rent.
Area
Agent & docs
FAQ
About 10, Station Road, Belper
Explore nearby