4-bedroom house · DE56 4GG
Listing removedListed 193 days
Opportunity summary
See Archie’s verdict, returns by strategy and what to check before viewing.
About
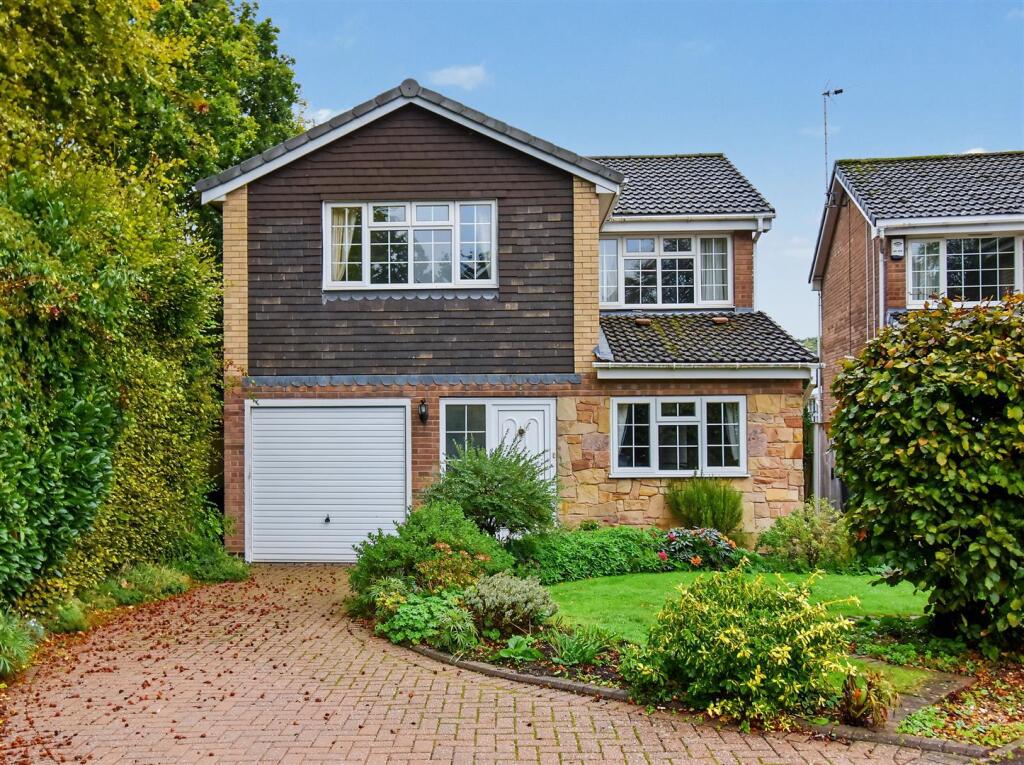
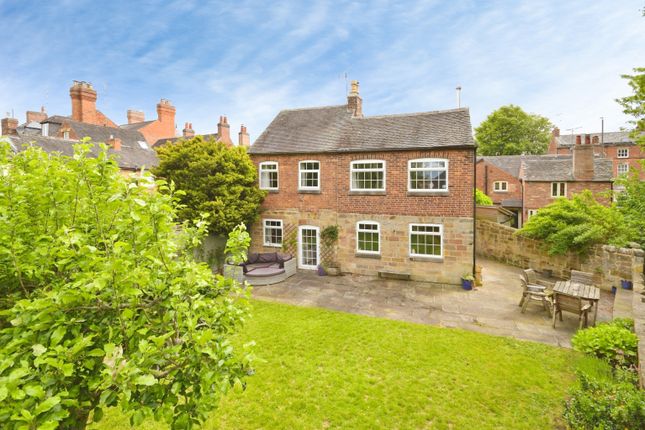
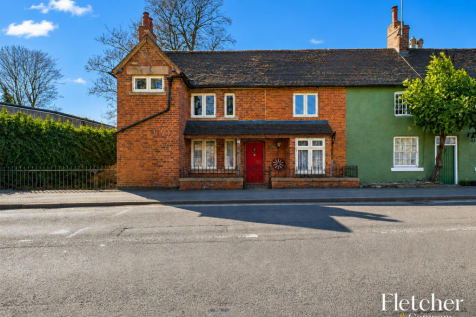
ECCLESBOURNE SCHOOL CATCHMENT AREA - Nestled in the heart of Duffield, this impressive late Victorian four bedroom town house offers a rare opportunity for those seeking a blend of style and character.
The prime position on Town Street places you within easy reach of local amenities, making it an ideal choice for families and professionals alike.
The Location - The village of Duffield is extremely sought after with an excellent range of amenities including a varied selection of shops and schools including The Meadows and William Gilbert Primary Schools and the noted Ecclesbourne Secondary School.
There is a regular train and bus service to Derby City Centre which lies some five miles to the south of the village.
The thriving market town of Belper is situated three miles north of the village and provides a more comprehensive range of shops and leisure facilities.
Local recreational facilities within the village include squash, tennis, football, cricket and Chevin golf course.
Accommodation - Vestibule - 1.20 x 1.18 (3'11" x 3'10") - With half glazed entrance door with sealed unit double glazed window over, deep skirting boards and architraves, high ceiling, coving to ceiling, generous sized inset doormat, dado rail, charming pull bell and internal glazed door giving access to hallway.
Hallway - 6.90 x 4.52 x 1.17 x 0.90 (22'7" x 14'9" x 3'10" x - With deep skirting boards and architraves, high ceiling, coving to ceiling, period open archway, oak flooring, deep skirting boards and architraves, high ceiling, cast iron period style radiator and feature split-level staircase with attractive balustrade leading to first floor.
Cloakroom - 1.92 x 0.74 (6'3" x 2'5") - With low level WC, fitted wash basin, fitted mirror, deep skirting boards, spotlights to ceiling, radiator, oak flooring and internal stripped panelled door.
Cupboard - 3.27 x 0.87 (10'8" x 2'10") - With gas metre, electric consumer unit, fitted shelving, light and stripped internal panelled door.
Lounge - 5.20 x 3.89 (17'0" x 12'9") - With chimney breast incorporating characterful fireplace with surrounds and hearth, deep skirting boards and architraves, high ceiling, coving to ceiling with centre rose, oak flooring, dado rail, cast iron period style radiator, open aspect to front, three matching sash period style windows to front with internal secondary double glazing and internal stripped panelled door.
Dining Room - 4.48 x 3.27 (14'8" x 10'8") - With chimney breast with character fireplace with surrounds and hearth, original floor to ceiling stripped storage cupboard, deep skirting boards and architraves, high ceiling, coving to ceiling, picture rail, oak flooring, cast iron period style radiator, wall lights, sash period style window to rear with internal secondary double glazing and internal stripped panelled door.
Rear Hallway - 3.01 x 0.87 (9'10" x 2'10") - With half glazed door giving access to garden, large inset door mat, deep skirting boards and architraves, high ceiling, original servant bells, tile floor area and internal stripped panelled door.
Breakfast Room - 3.64 x 2.49 (11'11" x 8'2") - With two matching built-in floor to ceiling stripped storage cupboards, deep skirting boards and architraves, high ceiling, tile flooring, radiator, period style sash window to side with internal secondary double glazing and open square archway leading to kitchen.
Kitchen - 3.65 x 3.04 (11'11" x 9'11") - With inset one and a half stainless steel sink unit with chrome mixer tap, a good range of fitted base storage cupboards with matching granite worktops, built-in four ring induction hob with extractor hood over, built-in electric fan assisted oven, built-in combination microwave oven, tile flooring, radiator, two matching multi-pane windows to side with granite sills, two attractive sealed unit double glazed skylight windows and built-in boiler cupboard housing the central heating boiler.
Utility - 2.50 x 1.25 (8'2" x 4'1") - With plumbing for automatic washing machine, tile flooring, deep skirting boards, high ceiling, fitted shelving, period style sash window to side with fitted blind and internal stripped panelled door.
First Floor Landing - 8.32 x 0.91 (27'3" x 2'11") - With deep skirting boards and architraves, high ceiling, coving to ceiling, cast iron period style radiator, built-in storage cupboard with stripped doors and continuation of the staircase with attractive balustrade leading to the second floor.
Bedroom One - 5.31 x 4.56 (17'5" x 14'11" ) - With chimney breast incorporating period style fireplace with surrounds and hearth, deep skirting boards and architraves, high ceiling, coving to ceiling, picture rail, open aspect to front, cast iron period style radiator, three matching sash windows with internal secondary double glazing and internal stripped panelled door.
Bedroom Two - 4.62 x 3.26 (15'1" x 10'8") - With chimney breast incorporating display period style fireplace and hearth, deep skirting boards and architraves, high ceiling, coving to ceiling, original floor to ceiling built-in cupboard with stripped doors, cast iron period style radiator, period sash style window to rear with internal secondary double glazing and internal stripped panelled door.
Family Bathroom - 3.12 x 1.81 (10'2" x 5'11") - With bath with chrome mixer tap/hand shower attachment, fitted wash basin, tile splashbacks, tiled effect flooring, radiator, mirrors, spotlights to ceiling, sash period style window to side and stripped internal panelled door.
Airing Cupboard - 1.39 x 1.12 (4'6" x 3'8") - Housing the high efficiency hot water cylinder, fitted shelving providing storage and light.
Separate Wc - 1.83x 1.23 (6'0"x 4'0") - With low level WC, fitted wash basin, tiled effect floor, radiator, period style sash window to side and internal stripped panelled door.
Second Floor Landing - 2.07 x 1.00 (6'9" x 3'3") - With beam, attractive balustrade, built-in storage cupboard and skylight.
Bedroom Three - 5.27 x 4.66 (17'3" x 15'3") - With chimney breast with period style fireplace with surrounds and hearth, deep skirting boards and architraves, high ceiling, exposed timbers, column style radiator, beautiful open views to front, sealed unit double glazed window and internal stripped panelled door.
Bedroom Four - 4.33 x 3.85 (14'2" x 12'7") - With chimney breast with period style fireplace with surrounds and hearth, deep skirting boards and architraves, high ceiling, exposed beam, storage into eaves, column style radiator, original floor to ceiling built-in cupboard, sealed unit double glazed window to rear and internal stripped panelled door.
Wet Room - 2.03 x 0.97 (6'7" x 3'2") - With shower, wash basin, low level WC, fully tiled walls, tile flooring, spotlights to ceiling, mirror, radiator and obscure sliding door and glass.
Garden - The property is complemented by a low maintenance, attractive paved garden enjoying a warm westerly aspect with raised beds and enclosed by brick and stone walling.
Garden Store - 2.55 x 1.53 (8'4" x 5'0") - With latch door.
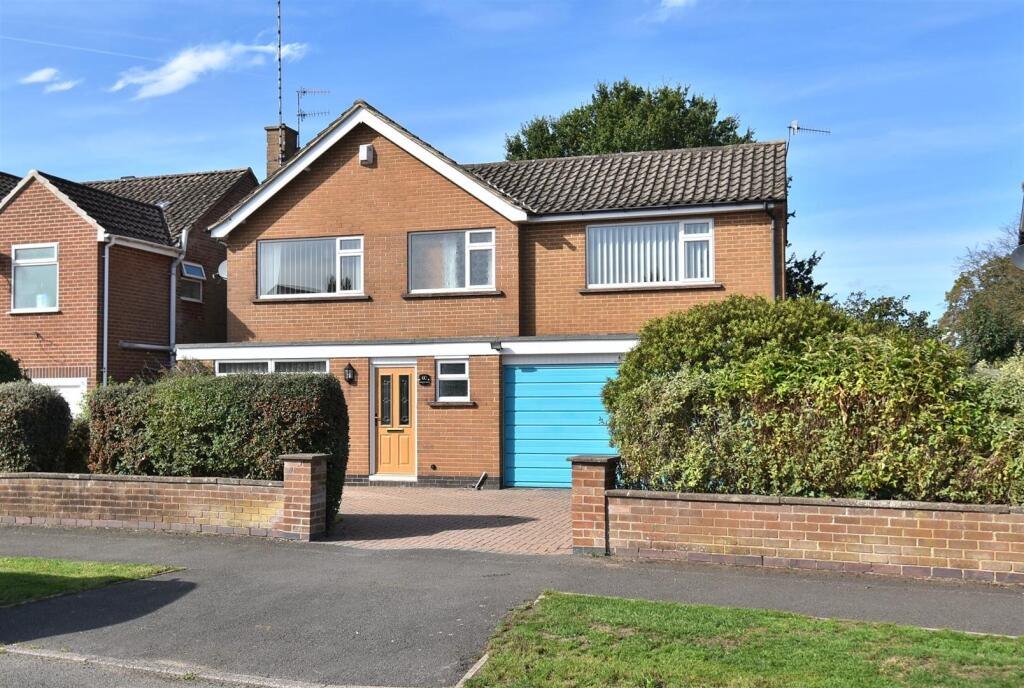
Driveway - To the front of the property is a paved driveway providing off-road car parking for one car, complemented by black painted wrought iron railings and inset beds. Council Tax Band E -
Value & comps
No previous sales on record.
Returns
Set an offer; the calculator follows it.
We're still gathering serviced-accommodation data for this area.
Archie refurb estimate: a Pro feature
0.0% below asking
This is not financial or investment advice. Prop AI Deals is not authorised by the Financial Conduct Authority (FCA) to provide investment advice.
All investment calculators, property analyses, and AI-generated insights are for informational purposes only. Property investment carries risk and may result in financial loss. All calculations should be independently verified and you should consult with FCA-authorised financial advisors before making any investment decisions.
Past performance does not guarantee future results. Tax implications vary by individual circumstances.
Deal
Properties like this can earn 2–3x BTL yields when converted to HMO, with retrofit costs around £10k/room. Sign in to see the full tier, yield projection, and cost breakdown.
Commercial properties like this can earn 30-50% higher yields when converted to residential under Class MA / Q / P / PA, with prior approval costing ~GBP 96/unit. Sign in to see the recommended route, yield uplift, and cost breakdown.
BRRR-suited properties can recycle 80-100% of investor capital on refi, leaving a high-yielding rental with most of the money out. Sign in to see the refurb cost stack, ARV projection, and refinance maths.
Detached + large garden = sub-division play. Pro tier unlocks the tier badge, plot size, uplift estimate, and regional land benchmark.
Short-lease flats trade at deep discount, but extending under the 1993 Act often costs far less than the discount. Pro tier unlocks the tier badge, premium breakdown, long-lease ARV and arbitrage maths.
See projected short-stay revenue vs a vanilla BTL for this property.
See real sub-let margins (HMO room rates & SA nightly rates) vs the landlord rent.
Area
Agent & docs
FAQ
About The Woodlands, Town Street, Duffield, Belper
Explore nearby