We've tightened what earns a Pursue. A home now needs a published valuation, a strategy that still makes money after real running costs and lender stress tests, and no listing problems that would stop a mortgage. You'll see fewer Pursues, and each one has been checked harder.
See how verdicts work4-bedroom house · DE56 4HH
Listing removedReduced £15k (−2.6%) on 24 JulListed 191 days
Opportunity summary
See Archie’s verdict, returns by strategy and what to check before viewing.
About
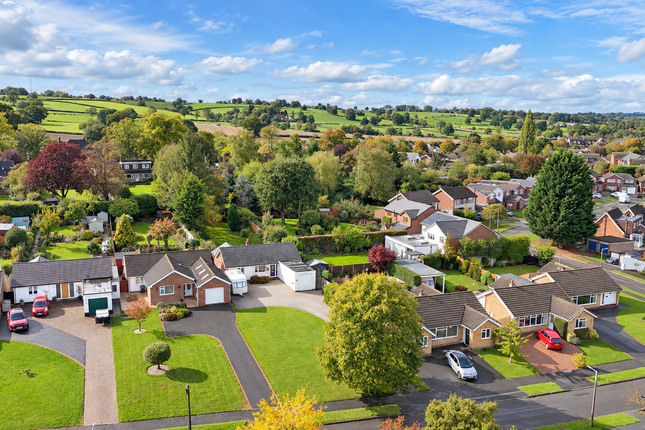
Ecclesbourne school catchment area - This is one of those homes that surprises you the moment you step inside......over 2,100 sq ft of high-spec, beautifully designed space in the heart of Duffield.
Within Ecclesbourne School catchment, a park just across the road, and miles of countryside walks on your doorstep, this home represents unbeatable value for modern family living Lovingly owned by the current owners since new in 2005, this deceptively spacious home is impeccably presented, features solid oak doors thoughout and a high-end finish and offers a fantastic blend of style, comfort, and practicality.
Welcoming entrance hall with a convenient WC and stairs leading to the first and second floors.
The well-designed kitchen features a breakfast bar that opens into the living area, creating a perfect space for socialising.
The spacious lounge is a real highlight, a fabulous feature entertainment wall with a contemporary fire to one area and a dining area with bi-fold doors leading out to an enclosed, low-maintenance garden, beautifully finished with porcelain paving for a stylish Mediterranean feel.
A generously sized utility room completes the ground floor.
Upstairs on the first floor, you’ll find three well-proportioned double bedrooms, including one with a large en-suite shower room, alongside a recently refitted family bathroom.
Then, prepare to be wowed by the second-floor master suite-a true retreat.
The bedroom flows into a fully fitted dressing room with wardrobes, a vanity unit, and illuminated mirrors, leading to a luxurious en-suite.
This spa-like space boasts a double-ended bath, a walk-in double shower, a contemporary wall-hung vanity unit, and double lit mirrors.
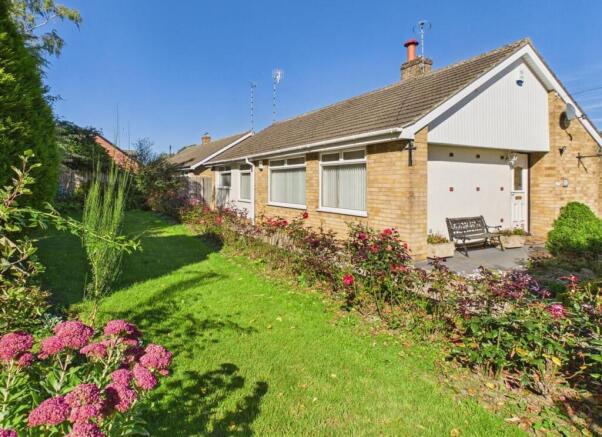
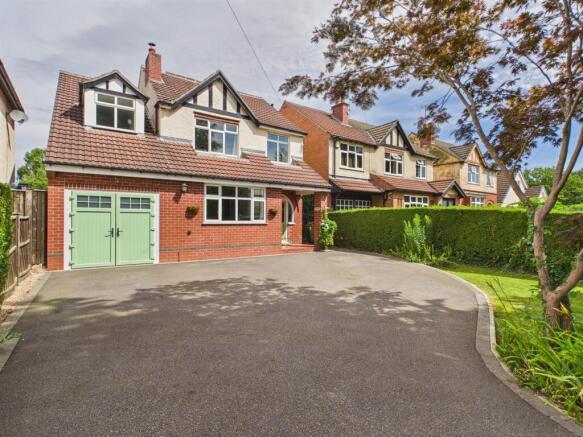
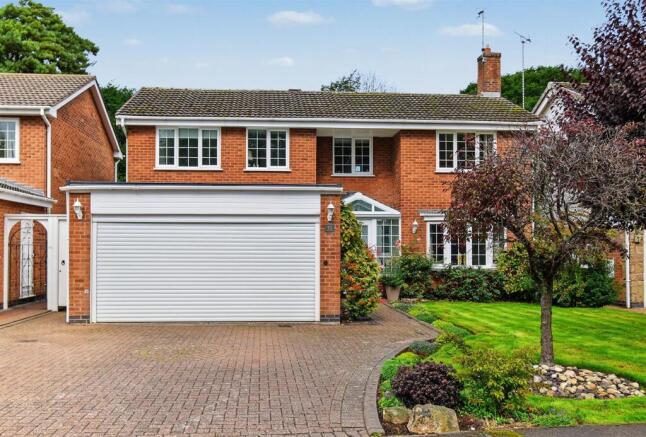
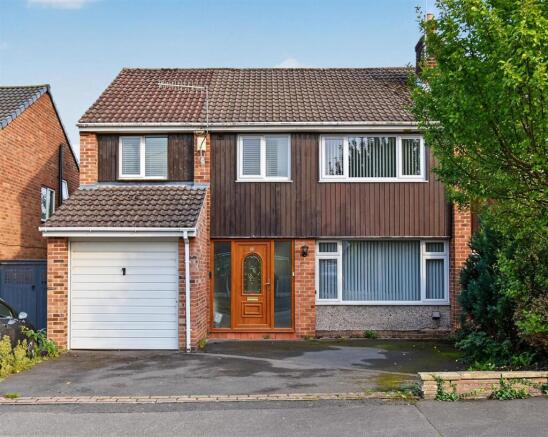
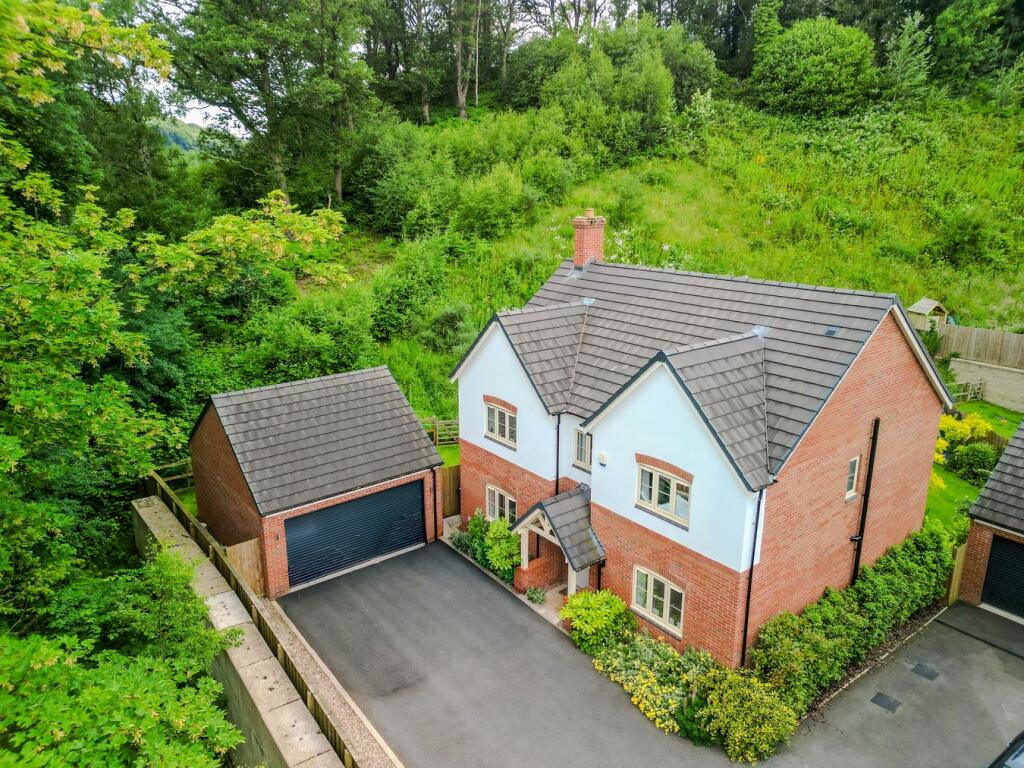
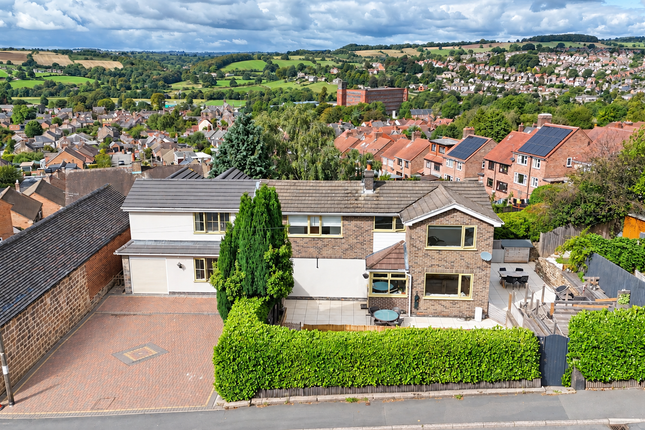
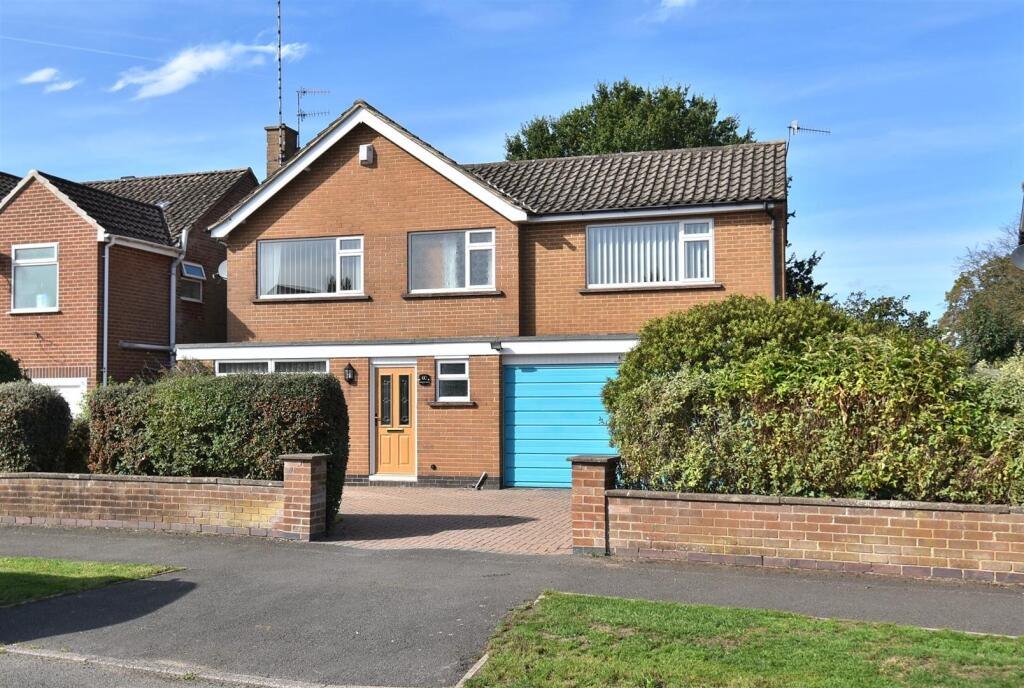
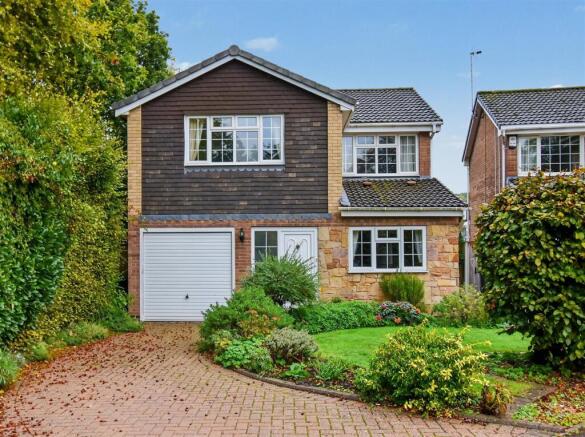
Externally, the property offers a driveway for three cars, a garage, and a discreet side storage area to keep bins neatly out of sight.
Situated in the desirable village of Duffield, and within the catchment area for Ecclesbourne, William Gilbert and Meadows Primary Schools this exceptional family home is not to be missed.
EPC Rating: C Entrance Hall Entered via a composite contemporary door, the floor is laid to a herringbone pattern with Karndean flooring.
Useful under stairs storage, stairs off to the first floor and modern grey panelled radiator.
Breakfast Kitchen (5.29m x 2.57m) The kitchen is beautifully appointed with a range of cream shaker style wall and base units, all topped with quartz worktops and matching splashbacks, including the breakfast bar area.
A 1 1/2 bowl inset sink is fitted with a food waste disposal unit and a brushed steel mixer tap, incorporating an instant hot water tap for added convenience.
Fully equipped for modern living, the kitchen includes an integrated dishwasher and fridge, with space for an American-style fridge freezer and a built-in oven.
A stainless steel gas hob sits beneath a stylish chimney-style extractor, while under-cabinet lighting and a plinth heater add both practicality and ambiance.
The floor is finished with high-quality Amtico vinyl tiling, ensuring both durability and style.
The breakfast bar is a standout feature, providing seating for six-three on the kitchen side and three on the living area side-making it the perfect space for entertaining and socialising.
Living Room (7.83m x 3.63m) The lounge is a stunning and stylish space, featuring an impressive media wall with a contemporary electric flame fire beneath, creating a warm and inviting atmosphere.
Below the media unit, sleek fitted cabinetry provides essential storage while maintaining a clean, modern feel. There is a UPVC window to the rear elevation.
In the dining area, a striking glass bay with bi-fold doors opens onto the rear patio, seamlessly blending indoor and outdoor living-perfect for entertaining or relaxing in style.
Modern panelled grey radiators add to the contemporary feel, while the flooring is elegantly finished with Karndean vinyl tiles in a timeless herringbone pattern, flowing seamlessly from the hallway.
Utility (3.53m x 3.03m) Fitted with a range of base units having a laminate worksurface over, there is a larder cupboard to one corner, laundry sorting drawers, space for a washing machine and tumble dryer.
Fitted with under floor hearing the Karndean flooring is laid in a herringbone pattern. UPVC window to the front elevation fitted with a half height louvred shutter.
Cloaks White low flush WC, wash hand basin having a chrome mixer tap fitted within an oak cupbaord with lit mirror over. Opaque UPVC window to the front elevation with half height louvred shutter.
Karndean flooring and chorme towel radiator. Under Stairs Storage Useful under stairs storage with power and lighting.
1st Floor Landing Providing access to the first floor accommodation there is an airing cupboard housing the thermal store water tank.
Bedroom 2 (4.90m x 2.84m) Currently used as a guest bedroom, this spacious bedroom has a UPVC window to the front elevation with louvred shutters, central heating radiator and ceiling light.
En-Suite (9.3m x 8.3m) Appointed with a white suite, fully tiled in Porcelainosa tiles, double shower cubicle with thermostatic shower, low flush WC and pedestal wash basin having a chrome mixer tap.
There is also a large linen storage cupboard with slatted shelving and electric heater. Karndean vinyl flooring, there are two wall lights in addition to recessed lighting.
Opaque UPVC window to the rear elevation and central heating radiator. Bedroom 3 (4.76m x 3.63m) Spacious bedroom currently being used as an office.
UPVC window to the rear elevation and central heating radiator.
Bathroom (2.64m x 1.95m) Recently re-fitted with a sleek, contemporary feel, this luxurious bathroom features high-end brushed brass Arezzo fittings throughout.
A bespoke vanity unit with having sculptured fronts, shelving provides stylish storage, housing a modern sink with mixer tap.
A stunning round, illuminated, and heated mirror ensures a steam-free reflection every time.
The wall-mounted WC has a brushed brass flush plate, the bath is equipped with a glass screen, an overhead rain shower, and an additional handheld shower.
A convenient control panel allows you to set the perfect temperature before stepping in, avoiding any unexpected splashes.
The shower boasts an aqua-panelled splashback with a colour-matched side panel. Vinyl tiled flooring adds durability and style, a brushed brass heated towel radiator completes the space.
Topped with elegant Hanex marble-effect surfaces, this beautifully designed bathroom is the perfect blend of functionality and luxury-ideal for modern family living.
Bedroom 4 (4.30m x 3.18m) Two UPVC windows to the front elevation, this room has been fitted with a range of Sharps wardobes and a dressing table.
Having louvred shutters, there are two ceiling lights and a lit mirror over the dressing table.
Bedroom 1 (4.45m x 3.62m) A standout feature of this bedroom is the fitted air conditioning unit, offering both cooling and heating for year-round comfort.
A UPVC window to the front elevation, dressed with stylish louvred shutters, allows for adjustable natural light and privacy.
The room also benefits from a central heating radiator and ceiling light, ensuring a cosy and inviting atmosphere.
Additionally, a useful storage cupboard over the stairs provides extra space to keep things neatly tucked away.
Dressing Room (4.70m x 2.27m) Dressing room heaven - Beautifully appointed with a range of fitted wardrobes featuring internal lighting, this space offers both style and practicality.
There are three double wardrobes providing ample hanging space with shelving above, a corner wardrobe, and two further cupboards with shoe racks for added storage.
A dedicated dressing area includes a fitted dressing table with drawers, pull-up electric socket, a make-up mirror, and an additional magnified pull-out mirror, all topped with a luxurious marble-effect Hanex surface for a sleek and elegant finish.
The flooring is laid with Karndean vinyl for a sophisticated touch, while the central heating radiator is discreetly concealed behind the units, with venting to ensure warmth flows through the space.
A Velux roof light, complete with a blackout blind, allows for natural light while ensuring restful nights when needed.
Master En-Suite (4.39m x 2.83m) A truly special en-suite, luxury Lusso fittings designed with practicality in mind.
The centrepiece is a stunning double-ended bath, with a sleek mixer tap and hand shower, lit alcove shelving for a spa-like ambiance.
The striking wall-mounted vanity unit offers twelve black gloss drawers, topped with a contemporary double sink and twin matt black taps and marble effect hanex top.
Above, two modern round mirrors feature integrated lighting and a de-mist function.
The walk-in shower boasts a rainfall showerhead and additional handheld shower-thoughtfully designed so you can turn it on without getting wet.
A discreet wall-mounted low-flush WC with a black flush plate is tucked away.
Additional touches include recessed lighting, dual extractor units, and double opaque side windows, complemented by a Velux window with a blackout blind for privacy and natural light.
Underfloor heating ensures the Karndean floor is warm underfoot. Garden To the front of the house is a lawned area edged by a wrought iron railing fence.
Garden Rear garden - laid with pale grey porcelain slabs, the rear garden has a Mediterranean feel with a raised water feature. Raised beds and attractive contemporary grey slatted fencing.
To the side there is an additional area currently used for storage and keeping the BBQ tucked away. Garden Side area - there is a fenced and gated area providing out of sight storage for bins.
Value & comps
No previous sales on record.
Returns
Set an offer; the calculator follows it.
We're still gathering serviced-accommodation data for this area.
Archie refurb estimate: a Pro feature
0.0% below asking
This is not financial or investment advice. Prop AI Deals is not authorised by the Financial Conduct Authority (FCA) to provide investment advice.
All investment calculators, property analyses, and AI-generated insights are for informational purposes only. Property investment carries risk and may result in financial loss. All calculations should be independently verified and you should consult with FCA-authorised financial advisers before making any investment decisions.
Past performance does not guarantee future results. Tax implications vary by individual circumstances.
Deal
Properties like this can earn 2–3x BTL yields when converted to HMO, with retrofit costs around £10k/room. Sign in to see the full tier, yield projection, and cost breakdown.
Commercial properties like this can earn 30-50% higher yields when converted to residential under Class MA / Q / P / PA, with prior approval costing ~GBP 96/unit. Sign in to see the recommended route, yield uplift, and cost breakdown.
BRRR-suited properties can recycle 80-100% of investor capital on refi, leaving a high-yielding rental with most of the money out. Sign in to see the refurb cost stack, ARV projection, and refinance maths.
Detached + large garden = sub-division play. Pro tier unlocks the tier badge, plot size, uplift estimate, and regional land benchmark.
Short-lease flats trade at deep discount, but extending under the 1993 Act often costs far less than the discount. Pro tier unlocks the tier badge, premium breakdown, long-lease ARV and arbitrage maths.
See projected short-stay revenue vs a vanilla BTL for this property.
See real sub-let margins (HMO room rates & SA nightly rates) vs the landlord rent.
Area
Agent & docs

FAQ
About 10 Ecclesbourne Meadows, Belper
Explore nearby