3-bedroom terraced house · BB12 8DN
Sold STCListed 66 days
Opportunity summary
See Archie’s verdict, returns by strategy and what to check before viewing.
About
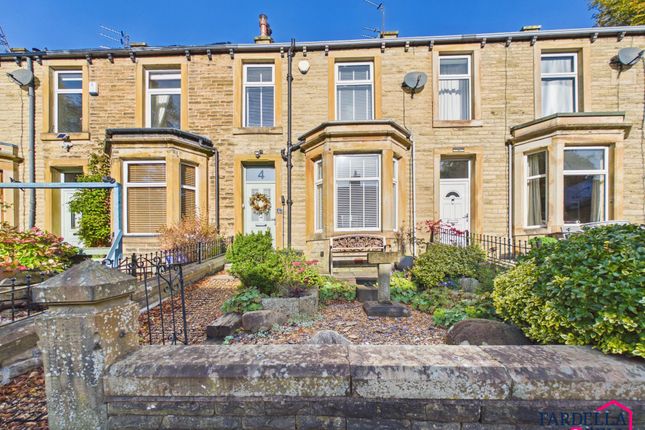
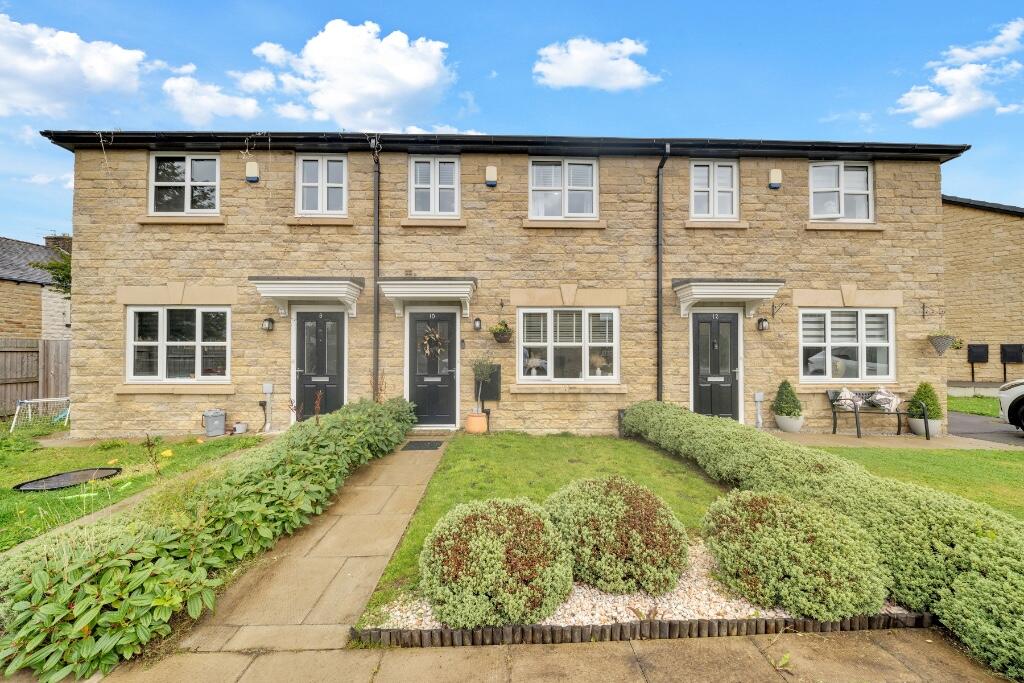
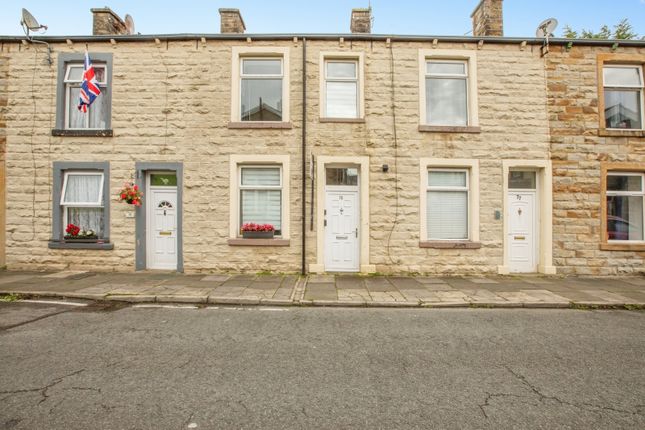
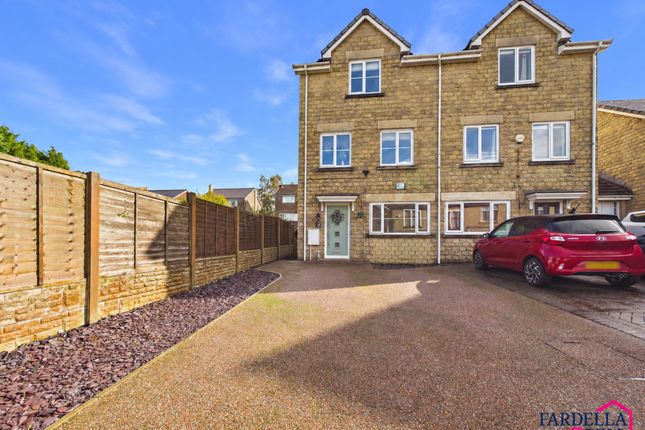
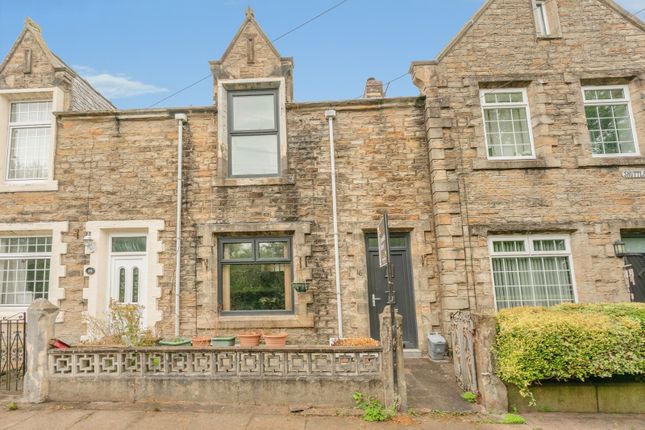
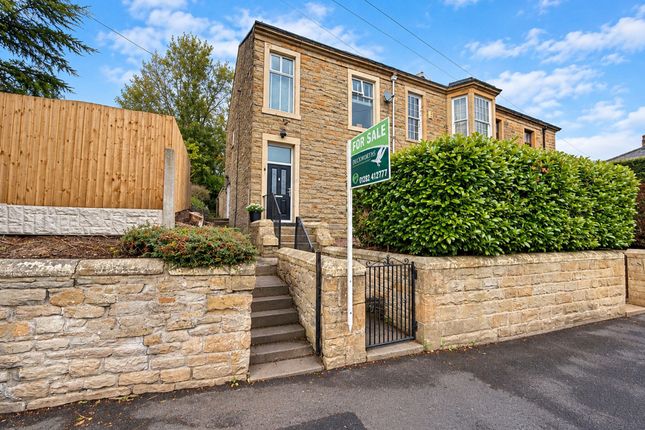
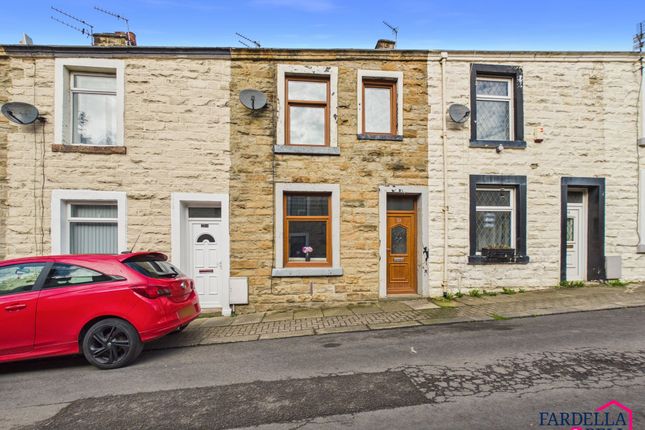
Positioned within an attractive forecourt-fronted row of similar stone-built properties, this charming home enjoys an impressive setting with distinctive pillared masonry to the front.
Located on the fringe of the conservation area, the property sits along a quiet lane which continues towards open countryside beside the River Calder and the Gawthorpe Estate.
The property is conveniently placed within walking distance of Padiham town centre, offering a selection of independent shops, cafés and everyday amenities.
Regular bus services provide access to Burnley and the Ribble Valley, while junctions of the M65 motorway are only a few minutes away by car.
This stunning stone-built terrace has been sympathetically and comprehensively renovated to provide modern comfort while retaining much of the charm and character of this impressive period home.
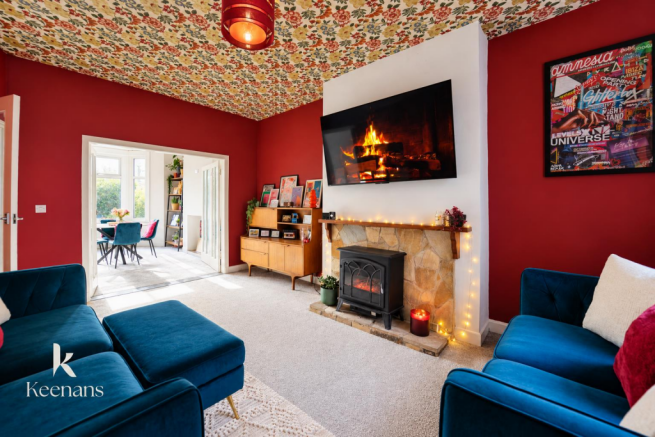
A wrought-iron railed forecourt creates an immediate sense of kerb appeal, with the front entrance opening into a beautifully presented reception room featuring engineered oak flooring and a cast-iron stove, perfect for cosy winter evenings.
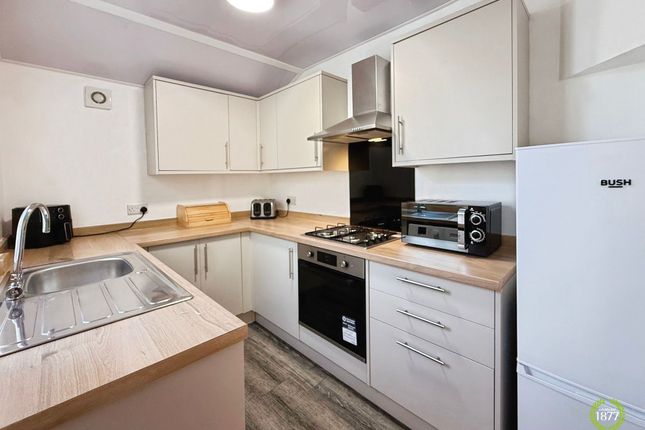
Considerable thought has gone into the design of the stylish kitchen, which continues the characterful theme of the property.
Beyond is a separate utility room and two-piece cloakroom, with access leading out to the attractive rear courtyard and garden.
To the first floor are two bedrooms, with the second currently utilised as a home office. The main bedroom benefits from a combination of wardrobes which compliment the original fitted cupboards.
A further generous sized third bedroom occupies the second floor, completing the accommodation and affording an open outlook.
Externally, the property boasts a private and secluded landscaped rear garden, beautifully arranged with stone paving, well-stocked planted borders, a sheltered seating area and useful storage.
Offering an appealing blend of period character, thoughtful modernisation and an enviable location close to both town and countryside, this most enchanting home is sure to attract considerable interest.
Early viewing is highly recommended.
Briefly Comprising:- Entrance Vestibule, Attractive Lounge opening through into Breakfast Kitchen, Separate Utility, Two Piece Cloakroom, Two Bedrooms to First Floor and House Bathroom, Third Bedroom to Second Floor, Neat Railed Forecourt, Enclosed Rear Courtyard, Landscaped Private Secluded Garden beyond at the rear.
The Accommodation Afforded is as follows:- Composite Entrance Door Having double glazed panel over and opening into:- Entrance Vestibule 4’06” x 3’08” Inbuilt meter / storage cupboards and fitted delft rack.
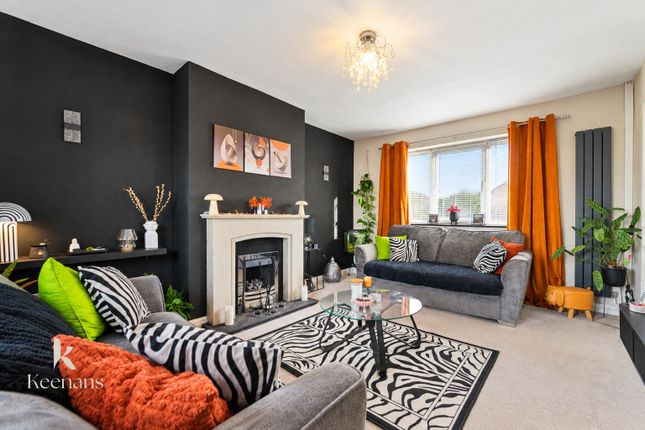
Timber panelled door opening through into:- Reception Room One 16’07” x 14’0” into chimney breast recess with inbuilt storage cupboards.
Cast iron multi-fuel stove set onto tiled hearth with brick inlay and polished timber lintel over.
UPVC framed double glazed sash-window to the front elevation, engineered Oak wood floor with under floor heating extending with opening through into:- Breakfast Kitchen 9’0” x 13’02” Stairs ascending to the first floor level with understairs recess.
Stainless steel sink unit and drainer with cupboards under, matching range of wall, base and glazed display units with co-ordinating worktops extending to provide breakfast bar and part-tiled walls, space for slot-in cooker, inset spot lighting to ceiling.
UPVC framed double glazed sash-window to the rear elevation, engineered Oak wood flooring with underfloor heating.
Timber panelled door opening into:- Utility Room 5’0” x 6’0” Plumbing for washing machine, space for tumble dryer and tall fridge freezer, fitted worktop with storage shelves over, tiled floor area, radiator.
Modern composite entrance door with double glazed centre panel leading into an attractive enclosed rear courtyard.
Timber panelled door to:- Two Piece Cloakroom 2’07” x 6’07” Two piece white suite incorporating lo-level WC with concealed cistern and wash basin set into vanity-style unit, part tiled walls, tiled floor area with underfloor heating, inset spotlighting to ceiling.
UPVC framed frosted double glazed sash style window with stone sill.
First Floor Landing 16’03” x 5’03” Return spindle balustrade with polished wood handrail and ascending to second floor level, column radiator.
UPVC framed double glazed sash window to the rear elevation.
Doors leading from the landing and opening into:- Bedroom One 13’08” x 10’07” Comprehensive range of original cupboards and complimenting wardrobes, fitted delft rack, column radiator, wall light points and inset spot lighting.
UPVC framed double glaze sash window affording an open outlook to the front elevation.
Bedroom Two 9’06” x 7’11” Inbuilt storage cupboards, concealed gas combination boiler, wardrobes and display shelves, column radiator. UPVC framed double glazed sash window to the rear elevation.
Bathroom 6’07” x 4’11” Three piece white suite incorporating panelled bath with chrome mix rain shower fittings, tiled area and glazed screen over, WC with concealed cistern and wash basin set into modern vanity style unit, tiled walls with display / toiletry niches, inset spotlighting to ceiling with extractor, radiator, tiled floor area.
Second Floor Level Attic Room / Bedroom Three 15’07” x 12’07” Comprehensive range of cupboards, drawers, shelves and hanging rails, laminate wood floor, inset spot lighting to ceiling, access to further eaves areas.
Sealed unit double glazed Velux-style window to the rear elevation.
Outside Attractive forecourt with dwarf stone walling and wrought iron railings, wrought iron gate, paved walkway and mature flower / shrub bed.
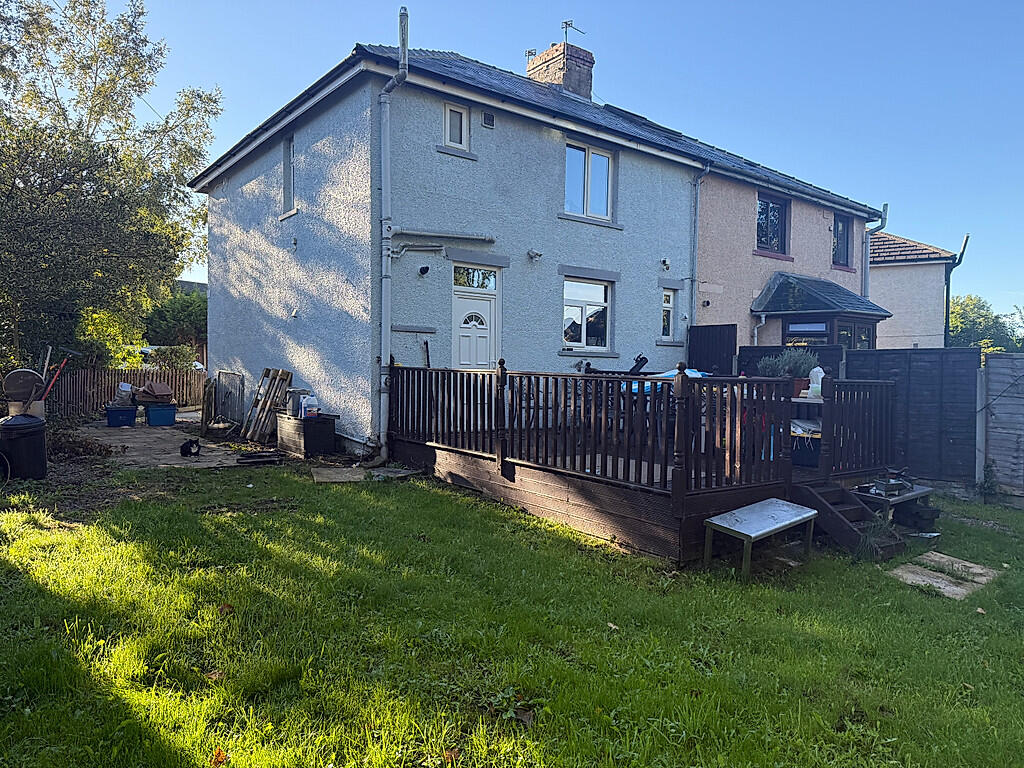
Enclosed courtyard to the rear with paved area, raised flower / shrub beds, inbuilt store, stone walling with wrought iron railings, timber gate onto back street.
Enchanting landscaped rear garden with wrought iron entrance gate and stone steps ascending beside well stocked flower / shrub beds and screened by trees, bushes and perimeter fencing.
Sheltered area under a timber roof with inbuilt storage.
Tenure :Leasehold Energy Performance Certificate Rating : TBC Council Tax Band : A Approximate Square Footage : TBC Services : Mains supplies of gas, water and electricity.
Viewing : By appointment with our Burnley office.
Value & comps
No previous sales on record.
Returns
Set an offer; the calculator follows it.
We're still gathering serviced-accommodation data for this area.
Archie refurb estimate: a Pro feature
0.0% below asking
This is not financial or investment advice. Prop AI Deals is not authorised by the Financial Conduct Authority (FCA) to provide investment advice.
All investment calculators, property analyses, and AI-generated insights are for informational purposes only. Property investment carries risk and may result in financial loss. All calculations should be independently verified and you should consult with FCA-authorised financial advisors before making any investment decisions.
Past performance does not guarantee future results. Tax implications vary by individual circumstances.
Deal
Properties like this can earn 2–3x BTL yields when converted to HMO, with retrofit costs around £10k/room. Sign in to see the full tier, yield projection, and cost breakdown.
Commercial properties like this can earn 30-50% higher yields when converted to residential under Class MA / Q / P / PA, with prior approval costing ~GBP 96/unit. Sign in to see the recommended route, yield uplift, and cost breakdown.
BRRR-suited properties can recycle 80-100% of investor capital on refi, leaving a high-yielding rental with most of the money out. Sign in to see the refurb cost stack, ARV projection, and refinance maths.
Detached + large garden = sub-division play. Pro tier unlocks the tier badge, plot size, uplift estimate, and regional land benchmark.
Short-lease flats trade at deep discount, but extending under the 1993 Act often costs far less than the discount. Pro tier unlocks the tier badge, premium breakdown, long-lease ARV and arbitrage maths.
See projected short-stay revenue vs a vanilla BTL for this property.
See real sub-let margins (HMO room rates & SA nightly rates) vs the landlord rent.
Area
Agent & docs

FAQ
About Grove Lane, Padiham
Explore nearby