3-bedroom semi-detached house · EX33 1AR
Sold STCListed 265 days
Opportunity summary
See Archie’s verdict, returns by strategy and what to check before viewing.
About
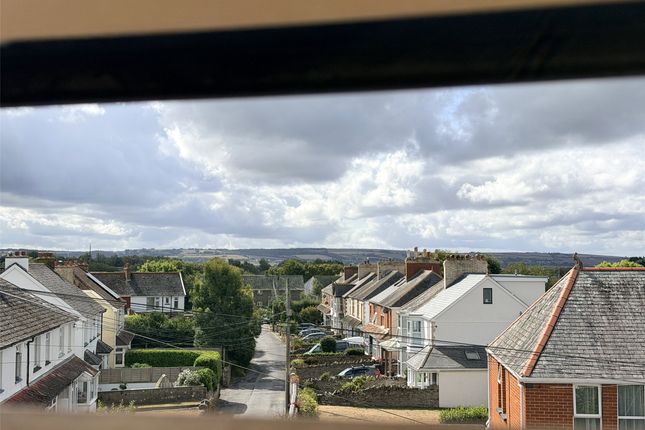
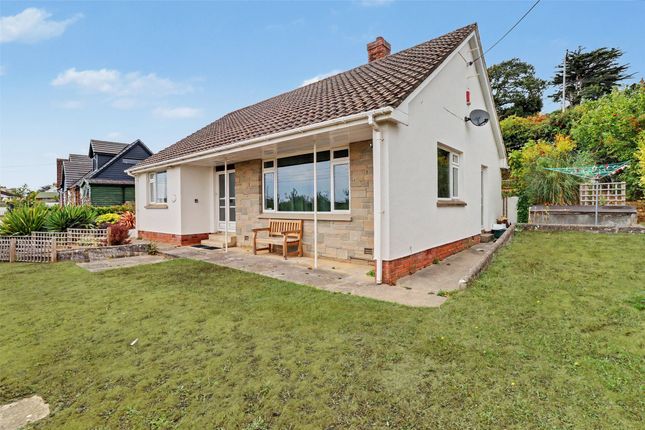
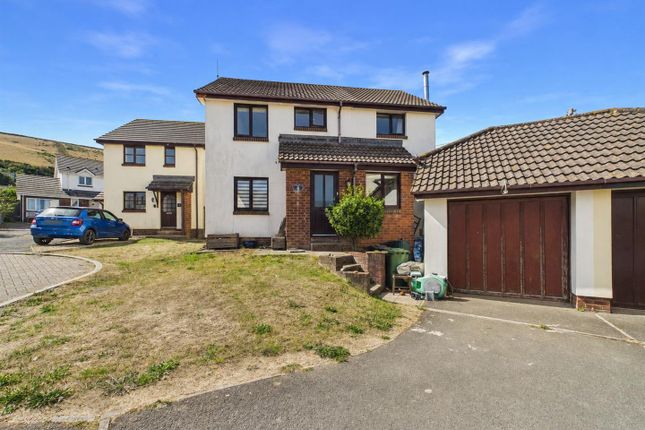
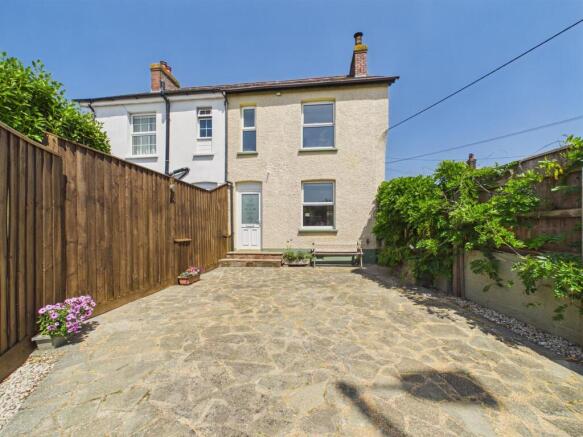
This 3 bedroom semi detached house was built in 1934 on an elevated position in West Hill and so it has the most wonderful panoramic and far reaching views.
The present owners have been in residence for 50 years and have maintained it to the highest standard. There is a good size garden with cabin, large garage and a parking space.
This is well worth a full viewing. We are delighted to be able to offer to the market, for the first time in nearly 50 years, this delightful 3 bedroom semi detached house.
The present owners have had many very happy years at the property but feel the time has come to move on with life.
Therefore, this is a wonderful opportunity for the next owner to enjoy a most comfortable home which can be occupied with the minimum of expense.
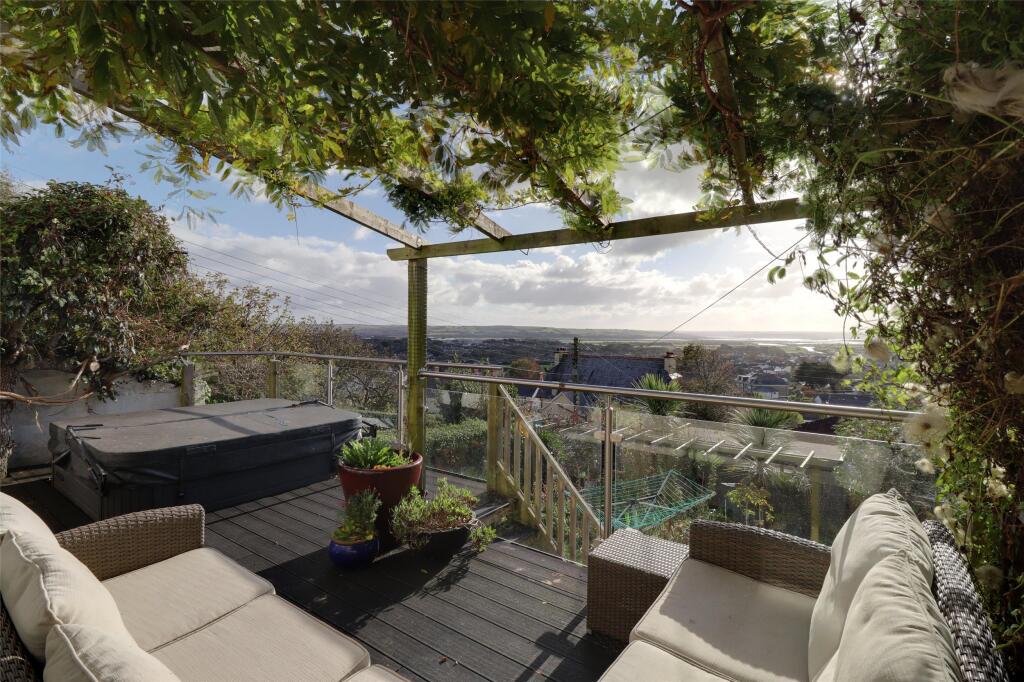
'Obersten' was built in 1934 and occupies an enviable position in this sought after residential location, which overlooks the village and has a panorama which will be difficult to rivel.
The south facing vviews are from Heanton Village in the east and takes in the Taw & Torridge confluence and Bideford Bridge.
Braunton Burrows is in view and around to the ocean; a superb vista to enjoy from the house and gardens.
The house is in first class condition throughout and has the benefit of gas fired central heating and UPVc double glazing.
The rooms flow nicely and, as the house faces south, they are filled with light.
There is pedestrian access through from Ashmead Grove, so walking to the village is easy and it means the house can be entered separately, from the front and rear.
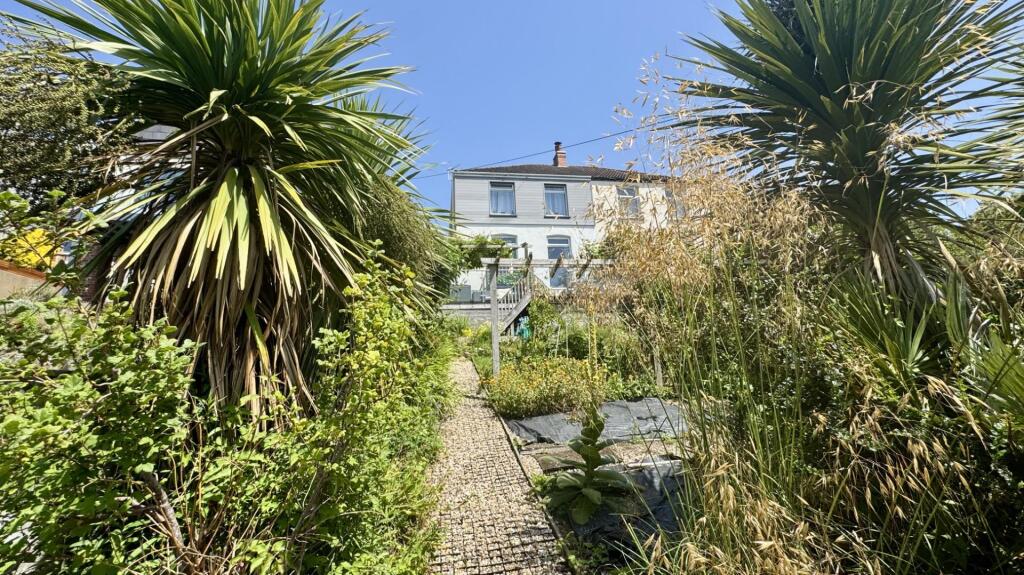
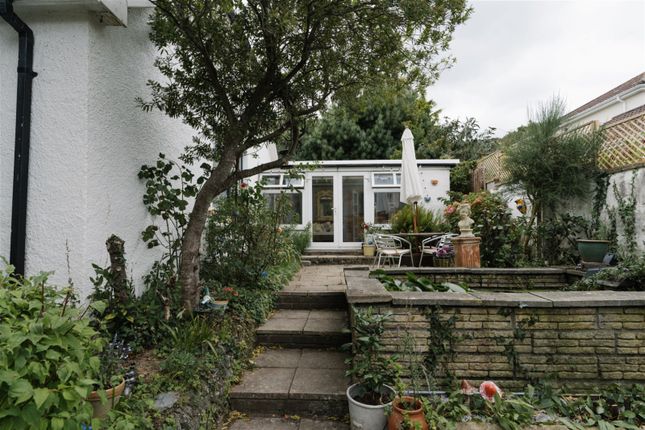
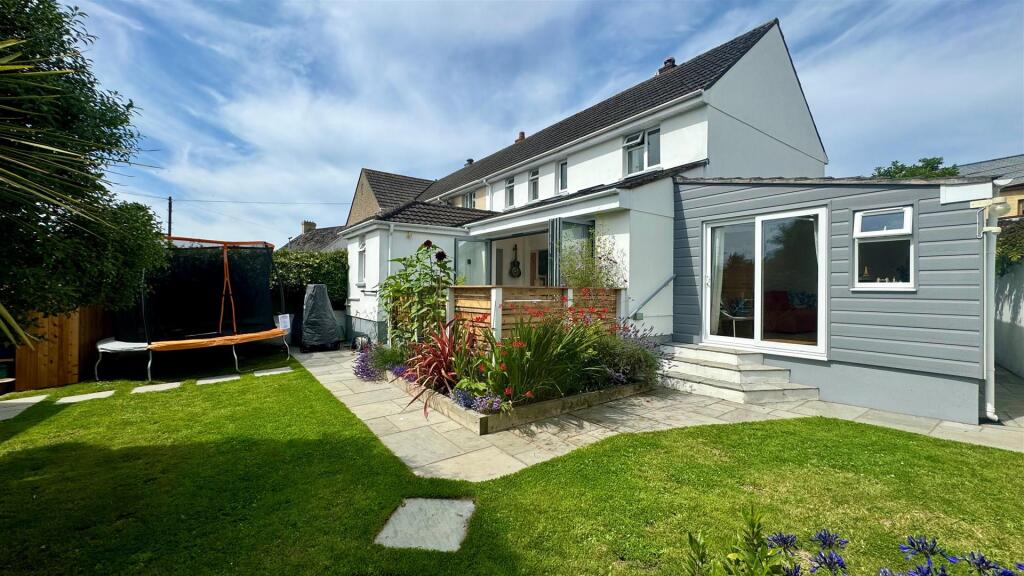
From Ashmead Grove, you walk up through the long garden and to the conservatory. This is the ideal spot to sit, unwind and take in the view.
The sitting room is very comfortable with a bay window and a gas fire. Glazed double doors open into the dining room and on into the kitchen.
This is tastefully fitted with a range of units and built in appliances and plinth lighting.
From here there is a rear lobby and a very usful utility room, To the first floor is a bright landing which serves all the 3 bedrooms and the 4 piece bathroom.
'Obersten' stands on a very good size plot which slopes gently away from the house. There is a detached double garage with parking to the front and useful storage undeneath.
A slightly dilapidated outbuilding offers good potential to create a home office or just for storage. Side access leads to the main garden where there is a patio from the conservatory.
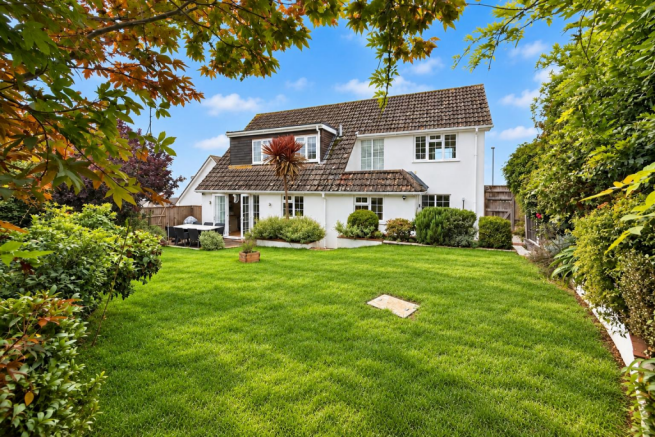
The garden is mainly laid to lawn with pergola and some raised vegetable beds. There is a good size and substancial cabin with sink & W.C.
This is ideal office space but currently used as a music room.
Entrance Hall - 1.88 x 175 (6'2" x 574'1") - Utility Room - 2.05 x .75 (6'8" x .246'0") - Kitchen - 2.72 x 2.72 (8'11" x 8'11") - Sitting Room - 4.21 x 4.17 into bay (13'9" x 13'8" into bay) - Dining Room - Conservatory - 3.71 x 2.26 (12'2" x 7'4") - First Floor Landing - Bedroom 1 - 4.30 x 2.83 (14'1" x 9'3") - Bedroom 2 - 3.62 x 3.29 (11'10" x 10'9") - Bedroom 3 - 2.87 x 2.72 (9'4" x 8'11") - Bathroom - 2.72 x 2.69 max (8'11" x 8'9" max) - Garage & Car Space To Front - 4.81 x 4.42 (15'9" x 14'6") - Old Out Building - 3.75 x 3.62 (12'3" x 11'10") - Good Size Long Garden - Cabin - 5.92 x 2.91 (19'5" x 9'6") - Pedestrian Access To Village Via Ashmead Gr.
- West Hill is one of the most sought after residential locations in Braunton and is surrounded by superb properties.
It is an attractive lane set away from the main road and to the west side of the village.
This means access to the fine beaches of Saunton & Croyde is very convenient and these are 3 & 5 miles respectively. Furthermore, the renowned Saunton golf club offers 2 championship courses.
The village centre is close by, being just up from North Street, so is within a reasonable walk especially with the cut through via Ashmead Grove..
The village is considered one of the largest in the country and so offers a very good range of amenities. These include 3 Primary Schools & secondary school within the area.
There is a Tesco Super Store along with the family run Cawthorne's Store in the village centre and other shops.
Furthermore, there is a Medical Centre, dentists, churches, public houses, a variety of restaurants and cafes which includes an award-winning Fish and Chip takeaway and restaurant.
There is a regular bus service which connects to the beaches and to Barnstaple, the principal North Devon town, some 5 miles to the east.
Here, there are further amenities including further education, a good number of super stores, covered town centre shopping at Green Lanes and out of town shopping at Roundswell.
There is access to the M5 Motorway via The North Devon Link Road at junction 27. The Tarka Rail line connects to Exeter in the south and this picks up the direct route to London Paddington.
In all, this is a really fine home in a wonderful position. We unhestiatingly recommend a full viewing in order to appreciate the very well presented accommodation, gardens and superb views.
Property such as this are few and far between, so view as soon as possible to avoid disappointment.
Value & comps
No previous sales on record.
Returns
Set an offer; the calculator follows it.
We're still gathering serviced-accommodation data for this area.
Archie refurb estimate: a Pro feature
0.0% below asking
This is not financial or investment advice. Prop AI Deals is not authorised by the Financial Conduct Authority (FCA) to provide investment advice.
All investment calculators, property analyses, and AI-generated insights are for informational purposes only. Property investment carries risk and may result in financial loss. All calculations should be independently verified and you should consult with FCA-authorised financial advisors before making any investment decisions.
Past performance does not guarantee future results. Tax implications vary by individual circumstances.
Deal
Properties like this can earn 2–3x BTL yields when converted to HMO, with retrofit costs around £10k/room. Sign in to see the full tier, yield projection, and cost breakdown.
Commercial properties like this can earn 30-50% higher yields when converted to residential under Class MA / Q / P / PA, with prior approval costing ~GBP 96/unit. Sign in to see the recommended route, yield uplift, and cost breakdown.
BRRR-suited properties can recycle 80-100% of investor capital on refi, leaving a high-yielding rental with most of the money out. Sign in to see the refurb cost stack, ARV projection, and refinance maths.
Detached + large garden = sub-division play. Pro tier unlocks the tier badge, plot size, uplift estimate, and regional land benchmark.
Short-lease flats trade at deep discount, but extending under the 1993 Act often costs far less than the discount. Pro tier unlocks the tier badge, premium breakdown, long-lease ARV and arbitrage maths.
See projected short-stay revenue vs a vanilla BTL for this property.
See real sub-let margins (HMO room rates & SA nightly rates) vs the landlord rent.
Area
Agent & docs

FAQ
About West Hill, Braunton
Explore nearby