3-bedroom semi-detached house · LS26 0PW
Sold STCListed 34 days
Opportunity summary
See Archie’s verdict, returns by strategy and what to check before viewing.
About
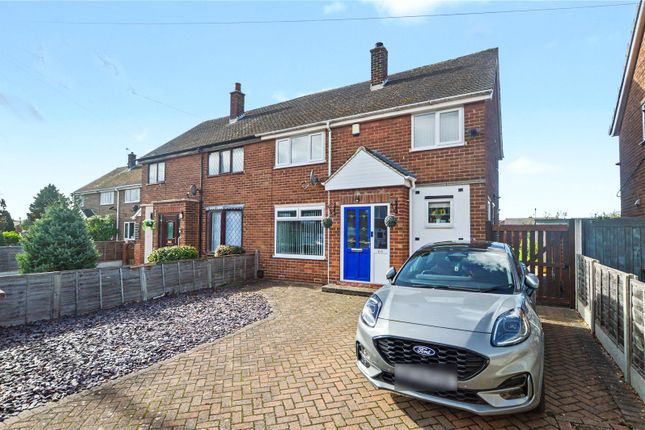
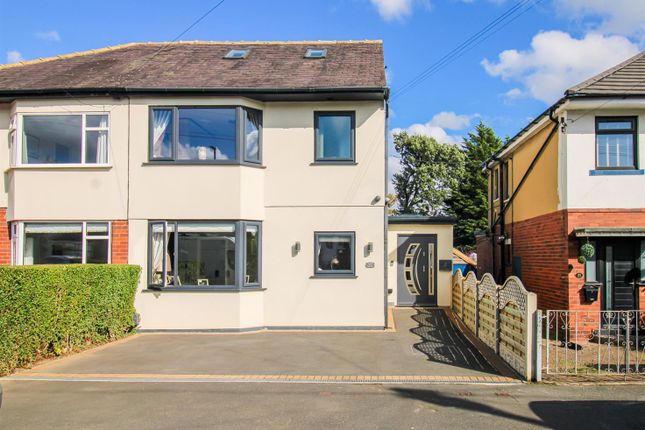
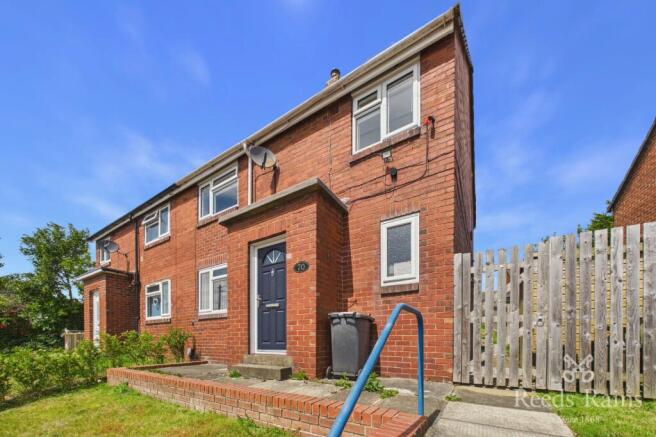
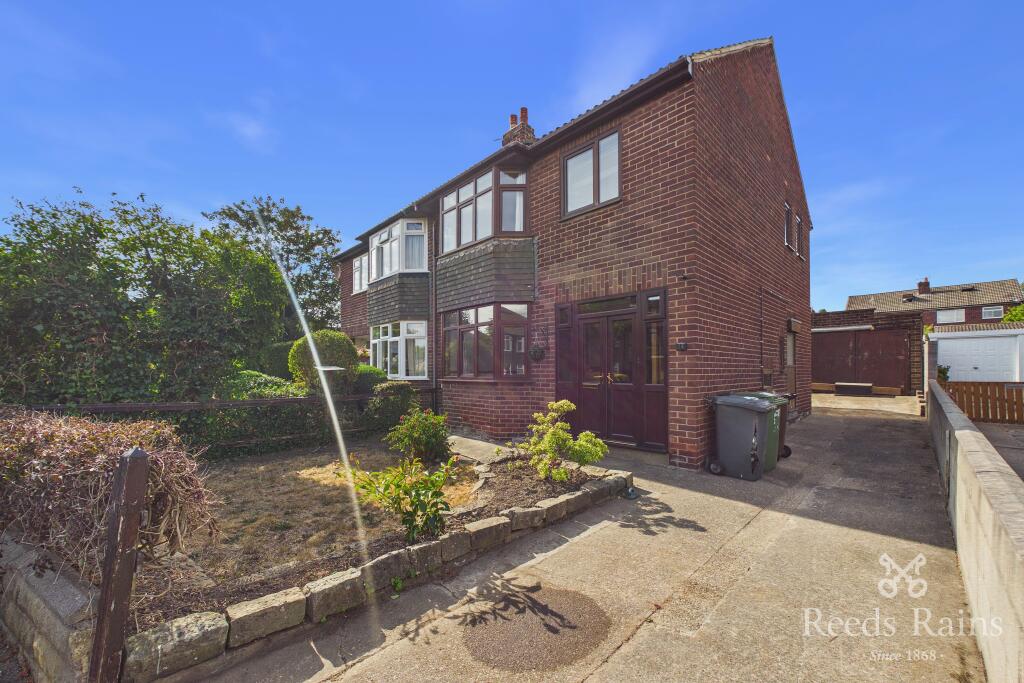
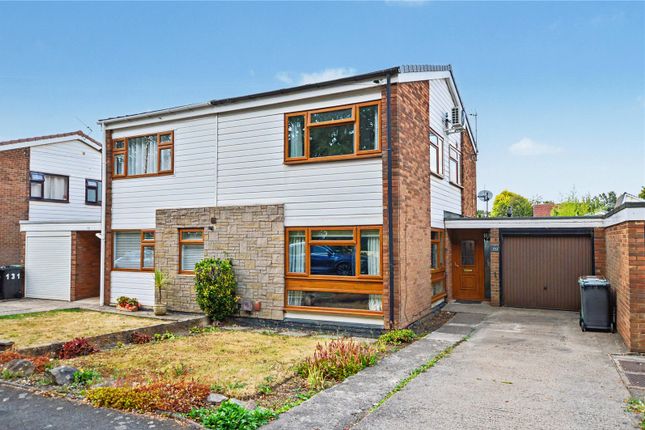
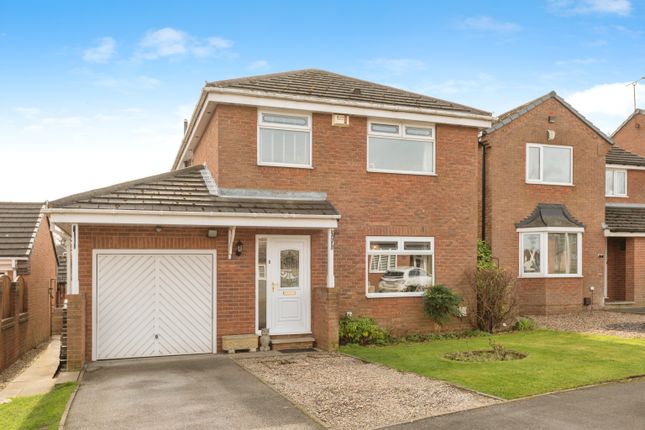
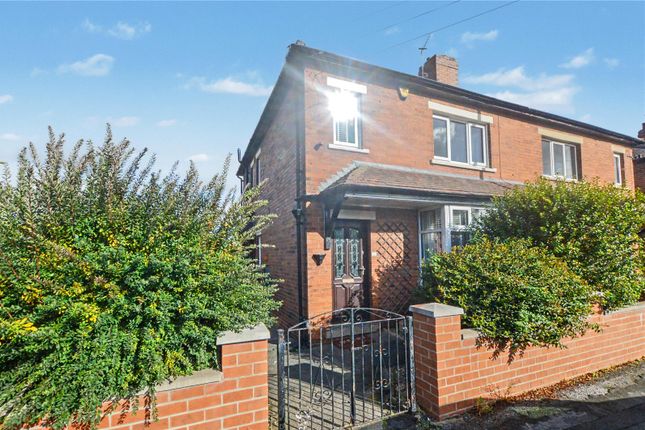
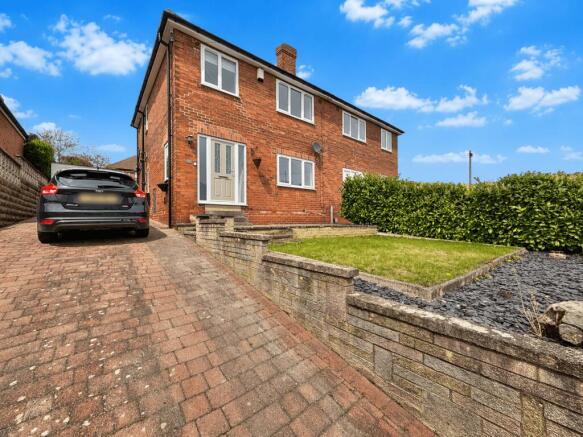
Please quote reference JI0641 when enquiring about this property, beautifully presented 3 bedroom semi-detached home with conservatory, garage and low maintenance gardens Situated on Wood Lane in Rothwell, Leeds, this charming 3-bedroom semi-detached home offers comfortable living in a desirable location, close to the excellent local shops, restaurants, schools and transport links that Rothwell has to offer, and also within easy reach of Leeds Centre, Wakefield and further afield via the M1 and M62 Motorway Networks.
This inviting home comprises a spacious Lounge with bay window, an open plan Kitchen/Dining Room and a delightful Conservatory to the ground floor.
Upstairs, you'll find three comfortable Bedrooms and a Family Bathroom.
Outside, the property boasts off-street parking, a driveway leading to a large single Garage with remote control door, and delightful low maintenance Gardens to the front and rear.
Ground floor A modern composite door to the front leads into a welcoming entrance porch which is ideal for storing coats and shoes etc, and a further part glazed door leading into the hallway, which has engineered wood flooring which flows through to the rear.
The Lounge to the front is decorated in neutral tones and has a feature fireplace to one wall with a gas flame-effect fire, laminate flooring and a large bay window letting in plenty of light.
To the rear is a spacious open plan Kitchen/Dining Room with spotlights to the ceiling, tiled flooring to the Kitchen area and engineered wood flooring to the dining area.The Kitchen is fitted with a range of white shaker style wall and base units with contrasting worktops over and a ceramic sink with mixer tap, together with plumbing and space for an automatic washing machine and dishwasher.
A peninsular unit with storage underneath and space for bar stools for casual dining also houses an integrated 5 ring gas hob with extractor fan over, and there is a double eye level electric oven/grill to one wall.
A door leads to a useful pantry/storage cupboard and a uPVC door leads to the driveway to the side.
The dining area has ample space for a table for formal dining and has a storage cupboard to one alcove with space for a fridge freezer.
Sliding patio doors open into the conservatory to the rear, which provides an additional versatile living space, ideal for enjoying the garden views throughout the year as it does have a central heating radiator.
A door opens onto the rear patio - ideal for entertaining!
First floor Stairs lead to the first floor where three Bedrooms and the Family Bathroom can be found, together with a hatch with pull down ladder leading to the insulated and part boarded storage loft which also benefits from lighting.
Also situated in the loft is the property's central heating boiler, which was installed around 3 years ago.
The main Bedroom is a good sized double room with a large bay window to the front letting in plenty of light, and ample space for double bed and a range of bedroom furniture.
Currently used as a second reception room, Bedroom 2 to the rear is a further good sized double room with laminate flooring and views over the rear garden.
Bedroom 3 is currently used as a home office - ideal for those wishing to work from home - and has a storage cupboard built over the stairs.
This room could also be used as a single Bedroom, Dressing Room or Nursery if preferred.
The well presented fully tiled Family Bathroom has a modern white 3 piece suite with a recently installed vanity sink with storage underneath and mirror over, a hand held shower over the bath and a chrome heated towel rail to one wall, together with a separate fully tiled shower cubicle with chrome mixer shower and glazed door.
Outside The exterior of the property is equally appealing, featuring well-maintained low maintenance gardens to the front and rear, together with a block paved driveway providing off street parking and leading to the generous detached Garage to the rear with remote control door, power and light.
There is also a useful storage cubpoard under the stairs which is accessed from the outside, and an exterior water tap to the rear of the house.
Material information Tenure - Freehold EPC Rating - C69 Council Tax Band C Local Authority - Leeds City Council Agents notes - Floor plans - The floor plans are intended as a rough guide only and are not to be intended as an exact representation and should not be scaled.
We cannot confirm the accuracy of the measurements or details of the floor plans.
Anti money laundering checks - We are required by law to conduct Anti-Money Laundering checks on all parties involved in the sale or purchase of a property.
We take the responsibility of this seriously in line with hmrc guidance in ensuring the accuracy and continuous monitoring of these checks.
Our partner, MoveButler, will carry out the initial checks on our behalf.
They will contact you and where possible, a biometric check will be sent to you electronically only once your offer has been accepted.
As an applicant, you will be charged a non-refundable fee of £30 (inclusive of VAT) per buyer for these checks. The fee covers data collection, manual checking, and monitoring.
You will need to pay this amount directly to Move Butler and complete all Anti-Money Laundering checks before your offer can be formally accepted.
You will also be required to provide evidence of how you intend. To finance your purchase prior to formal acceptance of any offer.
Value & comps
No previous sales on record.
Returns
Set an offer; the calculator follows it.
We're still gathering serviced-accommodation data for this area.
Archie refurb estimate: a Pro feature
0.0% below asking
This is not financial or investment advice. Prop AI Deals is not authorised by the Financial Conduct Authority (FCA) to provide investment advice.
All investment calculators, property analyses, and AI-generated insights are for informational purposes only. Property investment carries risk and may result in financial loss. All calculations should be independently verified and you should consult with FCA-authorised financial advisors before making any investment decisions.
Past performance does not guarantee future results. Tax implications vary by individual circumstances.
Deal
Properties like this can earn 2–3x BTL yields when converted to HMO, with retrofit costs around £10k/room. Sign in to see the full tier, yield projection, and cost breakdown.
Commercial properties like this can earn 30-50% higher yields when converted to residential under Class MA / Q / P / PA, with prior approval costing ~GBP 96/unit. Sign in to see the recommended route, yield uplift, and cost breakdown.
BRRR-suited properties can recycle 80-100% of investor capital on refi, leaving a high-yielding rental with most of the money out. Sign in to see the refurb cost stack, ARV projection, and refinance maths.
Detached + large garden = sub-division play. Pro tier unlocks the tier badge, plot size, uplift estimate, and regional land benchmark.
Short-lease flats trade at deep discount, but extending under the 1993 Act often costs far less than the discount. Pro tier unlocks the tier badge, premium breakdown, long-lease ARV and arbitrage maths.
See projected short-stay revenue vs a vanilla BTL for this property.
See real sub-let margins (HMO room rates & SA nightly rates) vs the landlord rent.
Area
Agent & docs

FAQ
About 350, Wood Lane, Leeds
Explore nearby