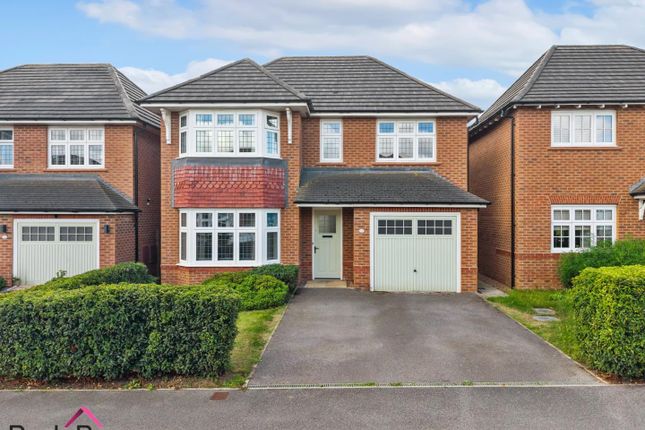
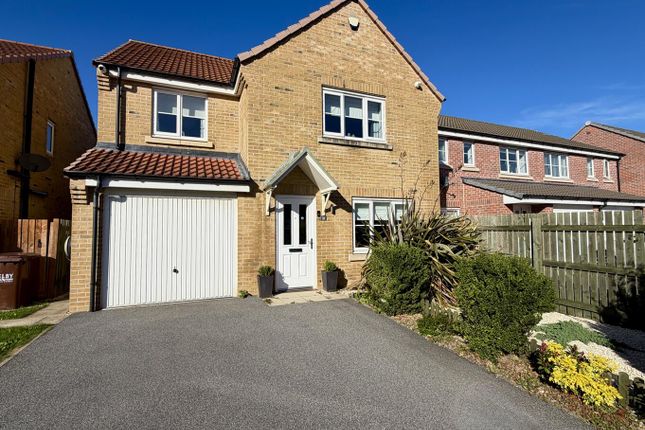
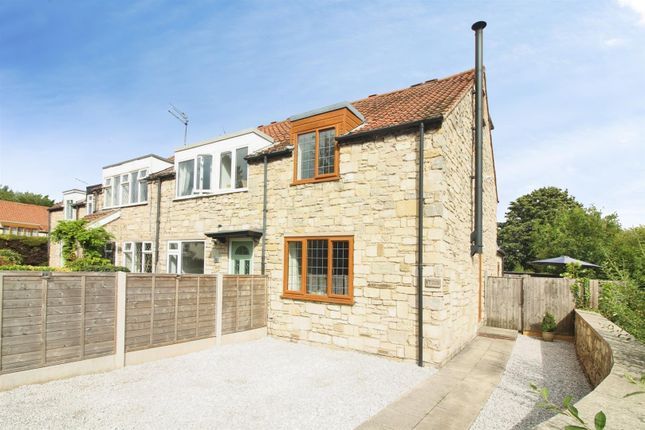
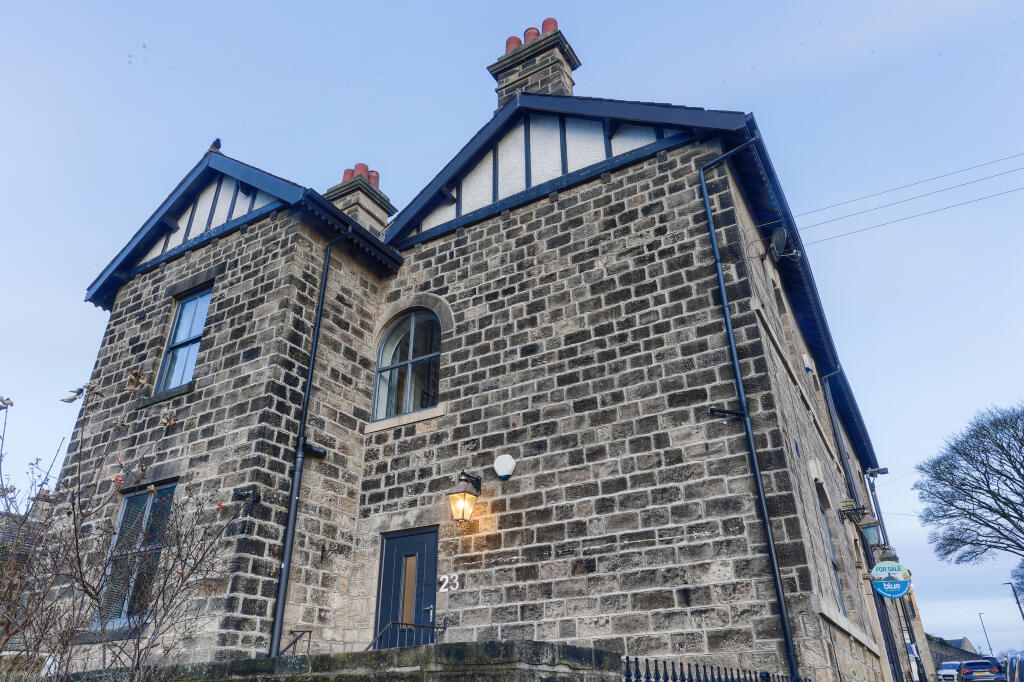
3-bedroom semi-detached house · LS25 5BE
Listing removedListed 413 days
Opportunity summary
See Archie’s verdict, returns by strategy and what to check before viewing.
About
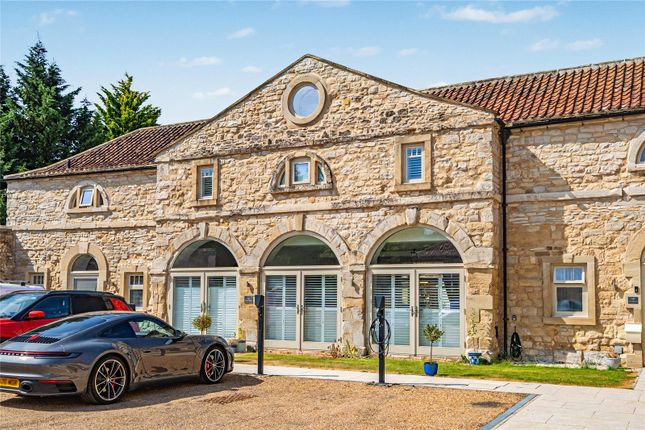
Springwell presents a rare opportunity to own one of just eight individually crafted residences, set within the prestigious village of South Milford, near Leeds.
Springwell Development - Springwell presents a rare opportunity to own one of just eight individually crafted residences, set within the prestigious village of South Milford, near Leeds.
Springwell Development - This private enclave has been thoughtfully designed to balance privacy and space, with homes enjoying open aspects across surrounding fields and complemented by two areas of carefully considered landscaping — creating a setting of exceptional tranquillity and character.
Each residence is unique in style and proportion, yet all share the same hallmarks of refined design: expansive open-plan interiors, abundant natural light, and the finest attention to detail throughout.
These are homes created for modern living, blending elegance with practicality. Sustainability has been placed at the forefront.
With advanced Vaillant air source heat pumps, zoned underfloor heating to the ground floor, triple-glazed windows, and superior insulation, every home delivers both comfort and remarkable energy efficiency.
Developments of this calibre are exceedingly rare.
Springwell offers discerning buyers the privilege of acquiring a bespoke, energy-efficient home within an exclusive setting — a perfect fusion of contemporary luxury and enduring quality.
Specification - External Features Each home at Springwell is traditionally constructed and finished to an exceptional standard.
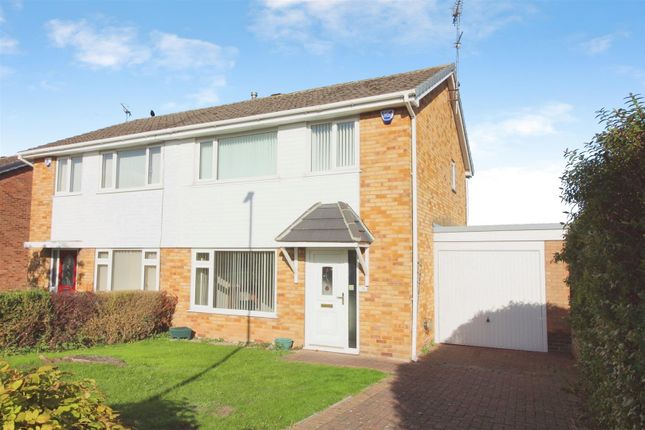
Plots 3, 4 and 6 feature Ibstock Olde English Buff brickwork with grey roof tiles, while Plots 1, 2, 5, 7 and 8 are beautifully detailed in Marshalls Cromwell Rustic Black Weathered stonework.
All properties benefit from triple-glazed windows and French doors in low-maintenance white uPVC with polished chrome fittings.
Where specified, triple-glazed aluminium bi-fold doors in a crisp white finish provide a seamless transition to the garden.
Front entrances are defined by secure Regency-style doors in black, PAS 24 rated with chrome hardware. Utility and rear doors are composite GRP, half-glazed and finished in black.
All external doors are fitted with 3-star anti-snap cylinders for added peace of mind.
Thoughtful external touches include wall lights to the front and rear with PIR sensors, a dedicated Mode 3 electric vehicle charging point, and turfed gardens to the front and rear in line with the approved landscaping plan.
An external water tap is provided to the side or rear. Garages are equipped with electrically operated insulated sectional doors in black, complete with glazed top panels.
Internal Features Interiors are finished with Almond White matt emulsion to walls and ceilings, with satin white paintwork to skirtings, architraves, stair strings and window boards.
Internal doors are vertical panel designs in an oak finish, complemented by polished chrome handles. Staircases are detailed with oak spindles, handrails, baserails and newels.
Bathrooms and en-suites feature elegant ceramic tiling: full height within shower enclosures, half height to other walls, and tiled floors throughout.
Cloakrooms benefit from splashback tiling and tiled floors. Electrical fittings are from the DETA Slimline range in a white finish, with a 3-port USB socket to the kitchen.
Chrome LED downlights illuminate the kitchen, family room, utility, WC, bathrooms and wardrobes, while pendant fittings are provided in the lounge, dining room, hall, landing, study and bedrooms.
Each property is wired with double satellite cabling and benefits from fibre optic connectivity.
A fitted intruder alarm system is included, with ground floor sensors and additional garage coverage where applicable.
Heating & Energy Efficiency Homes are powered by highly efficient Vaillant air source heat pumps.
Ground floors are heated by a hydronic underfloor heating system, while first floor rooms feature radiators. Bathrooms and en-suites are fitted with Stelrad “Caliente” heated towel rails in white.
Kitchens & Utility Rooms Each home is fitted with bespoke kitchen and utility cabinetry, with a curated choice of finishes, complemented by luxury quartz worktops and upstands.
Appliances are integrated and supplied by AEG or similar: Plots 1, 2, 3, 5 and 6 – single oven, combination microwave oven, extractor, induction hob, dishwasher, full-height fridge and full-height freezer.
Plots 4, 7 and 8 – single oven and combination microwave oven, extractor, induction hob, dishwasher and 70/30 fridge freezer.
Utility rooms are designed to accommodate a freestanding washing machine and tumble dryer, with plumbing and electrics provided.
Bathrooms & En-Suites Sanitaryware is from Ideal Standard’s “Connect Air” collection, including semi-pedestal basins, back-to-wall toilets and vanity units where layouts allow (selected plots).
Chrome brassware is from the “Tesi” range. Shower enclosures are by Ideal Standard, with walk-in designs specified where layouts permit.
Showers are by Aqualisa, featuring the “Mian DCV” concealed system with both fixed drench and adjustable handset options (as per layout).
Dimensions - Lounge - 3.50m x 5.10m (max) Dining/Kitchen - 5.97m (max) x 3.86m (max) Utility - 2.45m x 1.97m (max) Bedroom 1 - 3.50m x 3.71m En-suite - 2.41m (max) x 2.27m (max) Bathroom - 3.50m (max) x 2.06m (max) Bedroom 3 - 3.18m (max) x 2.96m Bedroom 2 - 2.95m x 3.64m
Value & comps
No previous sales on record.
Returns
Set an offer; the calculator follows it.
We're still gathering serviced-accommodation data for this area.
Archie refurb estimate: a Pro feature
0.0% below asking
This is not financial or investment advice. Prop AI Deals is not authorised by the Financial Conduct Authority (FCA) to provide investment advice.
All investment calculators, property analyses, and AI-generated insights are for informational purposes only. Property investment carries risk and may result in financial loss. All calculations should be independently verified and you should consult with FCA-authorised financial advisers before making any investment decisions.
Past performance does not guarantee future results. Tax implications vary by individual circumstances.
Deal
Properties like this can earn 2–3x BTL yields when converted to HMO, with retrofit costs around £10k/room. Sign in to see the full tier, yield projection, and cost breakdown.
Commercial properties like this can earn 30-50% higher yields when converted to residential under Class MA / Q / P / PA, with prior approval costing ~GBP 96/unit. Sign in to see the recommended route, yield uplift, and cost breakdown.
BRRR-suited properties can recycle 80-100% of investor capital on refi, leaving a high-yielding rental with most of the money out. Sign in to see the refurb cost stack, ARV projection, and refinance maths.
Detached + large garden = sub-division play. Pro tier unlocks the tier badge, plot size, uplift estimate, and regional land benchmark.
Short-lease flats trade at deep discount, but extending under the 1993 Act often costs far less than the discount. Pro tier unlocks the tier badge, premium breakdown, long-lease ARV and arbitrage maths.
See projected short-stay revenue vs a vanilla BTL for this property.
See real sub-let margins (HMO room rates & SA nightly rates) vs the landlord rent.
Area
Agent & docs
FAQ
About Plot 8, Well Lane, South Milford, Leeds
Explore nearby