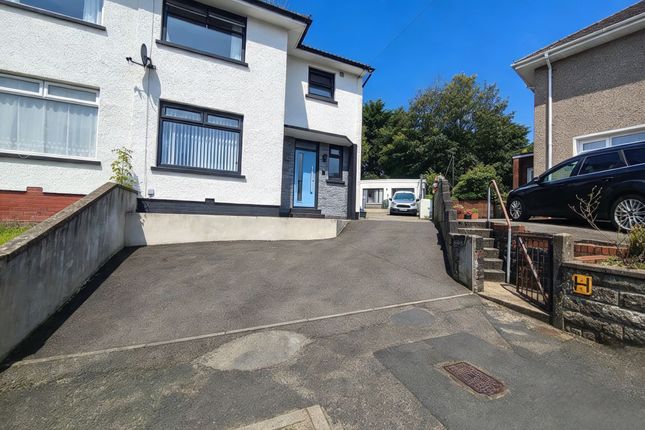
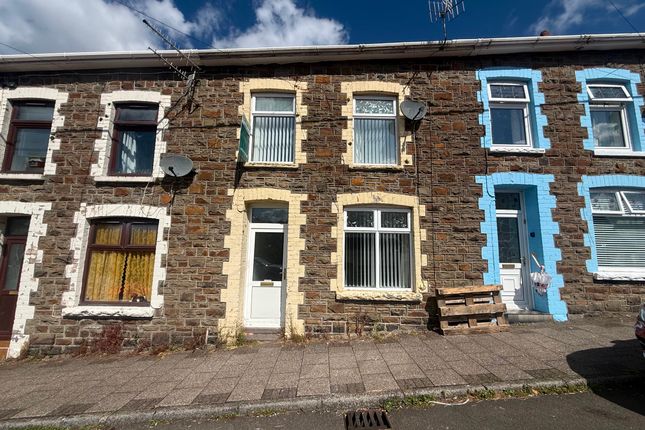
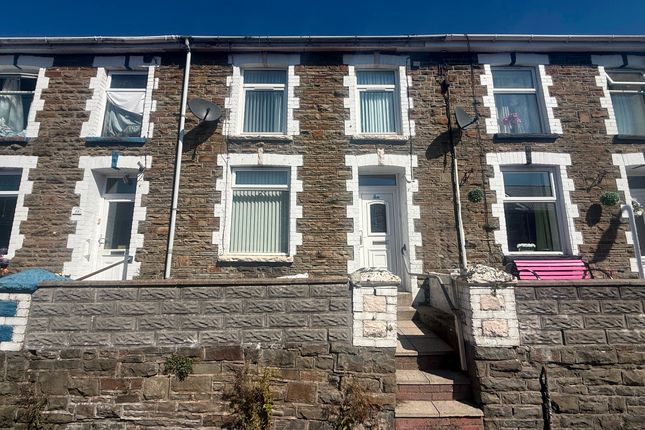
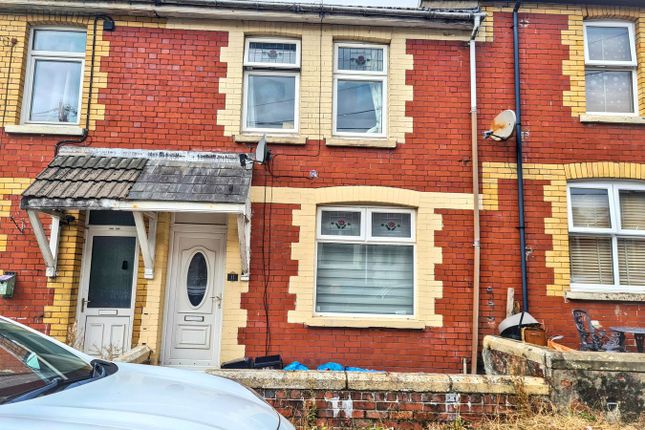
3-bedroom house · CF32 8NL
Listing removedListed 185 days
Opportunity summary
See Archie’s verdict, returns by strategy and what to check before viewing.
About
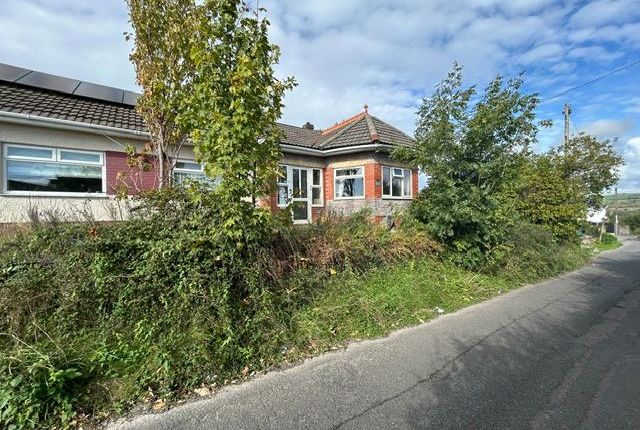
Description Set in an elevated position with stunning valley views, Garreg Wen, Garreg Side, Blaengarw is a spacious three-bedroom bungalow offering generous accommodation, extensive outdoor space, and exciting potential for modernisation.
Tucked away with only a handful of neighbouring properties, the home offers a real sense of privacy and tranquillity, making it a rare opportunity for those seeking a quieter, semi-rural lifestyle.
The property benefits from a large driveway providing ample off-road parking, along with a substantial garage and a traditional stone-built storage area for coal.
Inside, the bungalow features a large, light-filled lounge with expansive windows that perfectly frame the surrounding valley and flood the space with natural light.
Complemented by a charming stone feature wall with a log burner that adds warmth and a cosy focal point to the room.
The generous kitchen/diner offers excellent scope for redesign and is complemented by a small lean-to at the side.
There are three well-proportioned bedrooms, a main bathroom fitted with a four-piece suite, and the added convenience of a separate WC.
Externally, the property boasts both large front and rear gardens, along with additional land extending in total to approximately 3.5 acres.
In addition, there is separate land located opposite the property with two stables, bringing the total plot to approximately 3.5 acres-ideal for equestrian use or those looking for space and potential.
The home is in need of modernisation, presenting a fantastic opportunity to create a bespoke living space.
Heating is currently provided by a solid fuel anthracite coal aga, with a water tank in place (no gas boiler). There is also the benefit of an electric shower and electric cooker/oven.
Offered chain free, this is a rare opportunity to acquire a property with land, views, and huge potential in a sought-after semi-rural location.
Council Tax Band: E Tenure: Freehold Entrance Hall Brown wooden front door, patterned carpet, white skirting boards, textured white wallpaper, textured white ceiling with light, attic hatch, white radiator, wooden handrail, one double plug socket, door to storage, door to lounge Lounge Brown wooden door, brown patterned carpet, white skirting boards, white walls, one stone feature wall with log burner, white ceiling with light, one large white framed window looking to front, one textured window internal, two white radiators, three double plug sockets, shelving in alcoves of stone wall Storage Cupboard Brown wooden door, white skirting boards, pale pink walls, white textured ceiling, coat hooks Bedroom 1 Brown wooden door, brown carpet, white skirting boards, textured wallpaper with one wall patterned wallpaper, white textured ceiling with light, one white radiator, large white framed window looking to front, two double plug sockets Kitchen/Diner Kitchen part: Wooden brown door, brown wooden lino flooring, white walls, wooden panels on the ceiling with one strip light, light beige kitchen cupboards with white speckle worktop, stainless steel sink, draining board and tap, electric freestanding cooker and oven, cast iron solid- fuel heating system with anthracite coal, two white framed windows looking to rear and side, three double plug sockets, one white radiator, door to conservatory.
Dining room part: Patterned carpet, white walls, one wall with horizontal wooden panels and two wall lights, wooden panels in ceiling with one strip light, two white radiators, two large white framed windows looking to front and side, two double plug sockets Conservatory White wooden door from kitchen, patio slab flooring, single glazed windows, PVC sheeting roof, door to front Utility Doorway from kitchen, some green/ blue carpet tiles, some grey tiled vinyl flooring, yellow walls with some wallpaper on lower wall, white textured ceiling with light, white radiator, white framed window looking to rear, wooden white door to rear, two double plug sockets Bathroom Brown wooden door, neutral tiled floor, pink tiles on walls, white textured ceiling, pink sink, toilet and bath, walk in electric shower via step up with white shower tray, white radiator, white framed window with frosted glass Bedroom 2 Brown wooden door, patterned carpet, green walls with one wallpapered walls, white textured ceiling, white radiator, white framed window looking to rear, one visible plug socket Bedroom 3 Brown wooden door, blue carpet, white walls, white textured ceiling, wooden built in wardrobe and storage surrounding bed, white radiator, white framed window looking to rear, white one visible plug socket W/C Brown wooden door, speckled tiles on floor, pink tiles on lower half wall, wallpaper on upper half walls, white textured ceiling, single glazed textured window
Value & comps
No previous sales on record.
Returns
Set an offer; the calculator follows it.
We're still gathering serviced-accommodation data for this area.
Archie refurb estimate: a Pro feature
0.0% below asking
This is not financial or investment advice. Prop AI Deals is not authorised by the Financial Conduct Authority (FCA) to provide investment advice.
All investment calculators, property analyses, and AI-generated insights are for informational purposes only. Property investment carries risk and may result in financial loss. All calculations should be independently verified and you should consult with FCA-authorised financial advisers before making any investment decisions.
Past performance does not guarantee future results. Tax implications vary by individual circumstances.
Deal
Properties like this can earn 2–3x BTL yields when converted to HMO, with retrofit costs around £10k/room. Sign in to see the full tier, yield projection, and cost breakdown.
Commercial properties like this can earn 30-50% higher yields when converted to residential under Class MA / Q / P / PA, with prior approval costing ~GBP 96/unit. Sign in to see the recommended route, yield uplift, and cost breakdown.
BRRR-suited properties can recycle 80-100% of investor capital on refi, leaving a high-yielding rental with most of the money out. Sign in to see the refurb cost stack, ARV projection, and refinance maths.
Detached + large garden = sub-division play. Pro tier unlocks the tier badge, plot size, uplift estimate, and regional land benchmark.
Short-lease flats trade at deep discount, but extending under the 1993 Act often costs far less than the discount. Pro tier unlocks the tier badge, premium breakdown, long-lease ARV and arbitrage maths.
See projected short-stay revenue vs a vanilla BTL for this property.
See real sub-let margins (HMO room rates & SA nightly rates) vs the landlord rent.
Area
Agent & docs
FAQ
About Garreg Wen, Garreg Side, Bridgend
Explore nearby