3-bedroom house · DE21 7GZ
Listing removedReduced £5.5k (−2%) on 23 MarListed 359 days
Opportunity summary
See Archie’s verdict, returns by strategy and what to check before viewing.
About
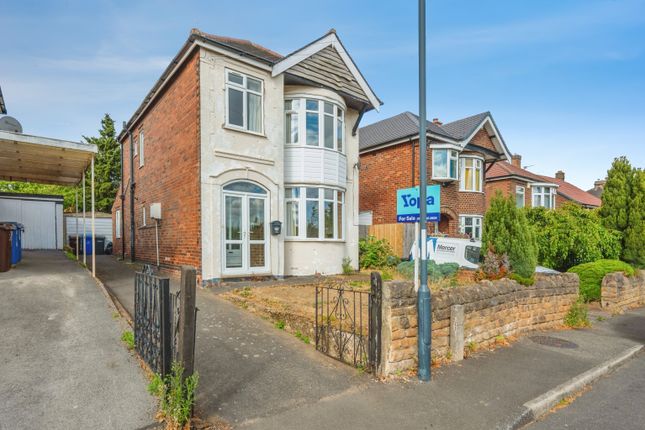
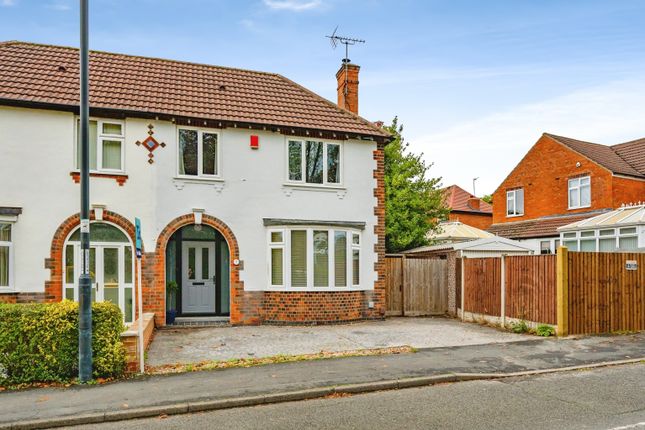
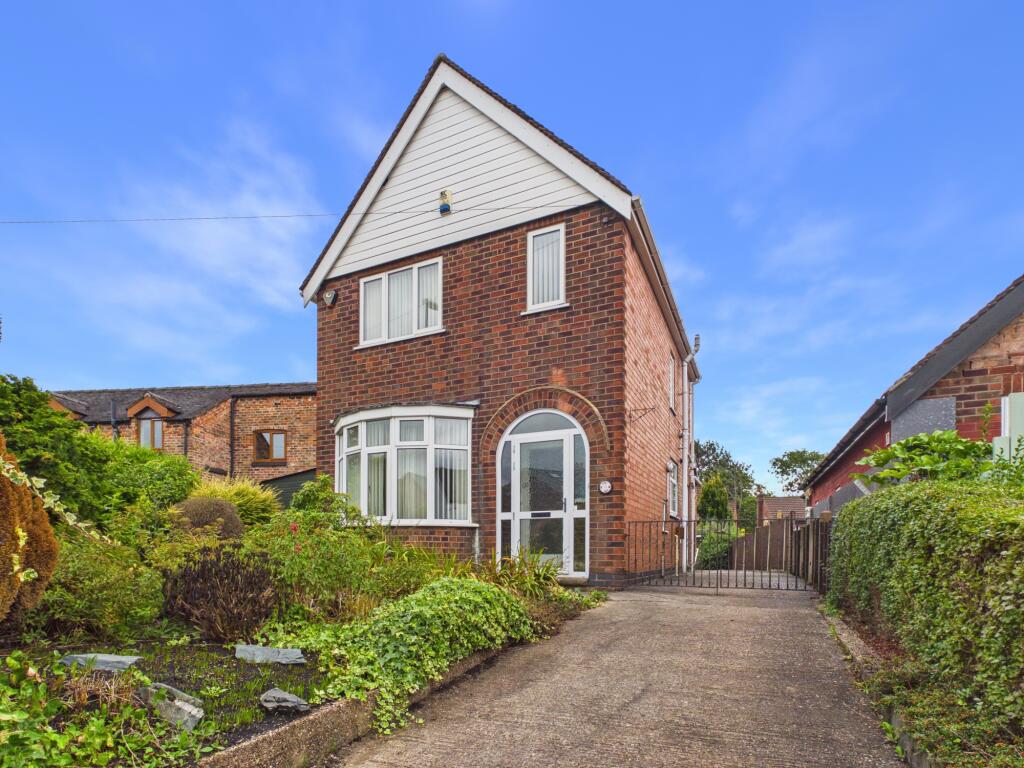
Price guide £269,500-£275,000 this is A refurbished and upgraded, bay fronted semi detached house located on A quiet service road in this most sought after area on the outskirts of derby with no upward chain – Having been tastefully finished throughout, this beautiful home will suit a whole range of buyers and with new floor coverings throughout, includes a reception hall with stylish glazed doors leading to the lounge with a bay window to the front, a newly fitted living/dining kitchen which has Shaker style units and to the first floor the landing leads to the three bedrooms and luxurious, brand new bathroom which has a shower over the bath.
Outside there is a drive and pebbled area at the front and a new gate at the side leads to the newly landscaped rear garden which has a patio, newly laid lawn, a base for a garden room, garage or similar building and the garden is kept private by having fencing and a hedge to the boundaries.
This is A refurbished and upgraded traditional bay fronted semi detached house which is ready to move into without having to carry out any work whatsoever.
Being located on a quiet service road running alongside Nottingham Road, this traditional bay fronted house provides well proportioned three bedroom accommodation which has been tastefully finished throughout by the current owner and is therefore ready to move into without having to do any work to the property.
The property has been re-wired, has a new heating system, new kitchen and bathroom and with new floor coverings throughout, will be one of the easiest properties to purchase and live in and we are sure it will appeal to a whole range of buyers, from people buying their first property through to families who are looking for a three bedroom house which is close to local schools and other amenities and facilities.
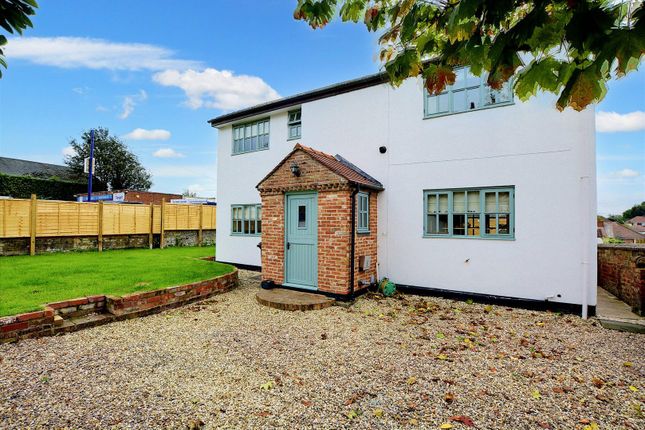
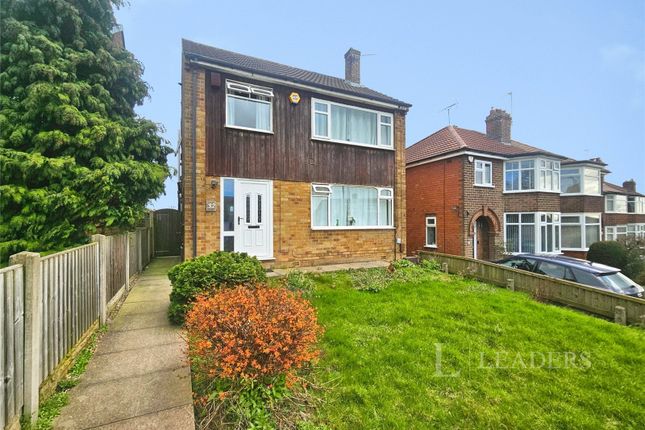
The property stands back from the service road and is constructed of brick to the external elevations under a pitched tiled roof and the well proportioned accommodation derives the benefits of a new heating system and double glazing.
Being entered through a stylish composite front door, the accommodation includes a reception hallway, which has a staircase with a feature wooden balustrade leading to the first floor and excellent storage space beneath, there are glazed doors leading to the lounge which has a bay window to the front and the living/dining kitchen, with the kitchen area being fitted with Shaker style units and having a full height glazed door leading to the rear garden and there is a most useful ground floor w.c.
Off the hall. To the first floor the landing leads to the three bedrooms and the luxurious, newly fitted bathroom which has a white suite complete with a shower over the bath.
Outside there is a pebbled area and driveway at the front which provides off road parking and there is a newly installed gate with a Unicam lock and fencing which provides access to the side of the house where the drive continues into the rear garden and now provides a base for a garden room, shed or similar building, there is a patio area to the immediate rear of the house with a step leading to a newly laid lawned garden, with the rear garden being kept private by having fencing to the side boundaries and a hedge to the rear.
The property is well placed for easy access to excellent local schools for all ages, there is an Asda at Spondon with further shopping facilities being found in nearby Borrowash where there is a Co-op store, Bird’s bakery, fishmongers and a quality butchers, there are healthcare and sports facilities including several golf courses, walks at Elvaston Castle and nearby picturesque countryside and the excellent transport links include J25 of the M1, East Midlands Airport, stations at Derby, Long Eaton and East Midlands Parkway and the A52 and other main roads provide good access to Derby, Nottingham and other East Midlands towns and cities.
Porch Open porch with an arched entrance and tiled floor leading through a stylish composite front door with two inset opaque glazed leaded panels and double glazed panels to either side and above to: Reception Hall Feature staircase with balustrade and wooden hand rail leading to the first floor with a cupboard under which is a folding door to provide easy access for storage and the gas and electric meters and electric consumer unit are housed in this cupboard which has a double glazed window to the side, laminate floor and a light.
There is laminate flooring in the hall which extends into the understairs storage area and ground floor w.c. And there is a radiator in the hall. Ground Floor W.C. Having a new white low flush w.c.
With a concealed cistern and a shelf above and a hand basin with a mixer tap, tiled spalshback and cupboard under, laminate flooring, wall mounted Worcester Bosch boiler, extractor fan and a chrome ladder towel radiator.
Lounge/Sitting Room (4.32m plus bay x 3.48m approx (14'2 plus bay x 11') Double glazed bay window to the front, carpeted flooring, feature recess in the chimney breast with a wooden mantle above and a radiator.
Dining/Living Kitchen (4.88m max x 4.67m approx (16' max x 15'4 approx)) The open plan dining/living kitchen has been newly fitted and in the kitchen area has cream Shaker style units with brushed stainless steel fittings and wood effect laminate work surfaces and includes a 11⁄2 bowl ceramic sink with a mixer tap and four ring hob set in an L shaped work surface with an integrated dishwasher, drawers, cupboards, an oven and space for an automatic washing machine below, matching eye level wall cupboards and a hood with a back plate over the cooking area, space for a fridge/freezer in the return area of the kitchen, tiled flooring which extends across the whole of this open plan living space, double glazed window to the rear, full height double glazed door leading out to the rear garden, two radiators, two Velux windows and recessed lighting in the sloping ceiling above the kitchen area and there is also recessed lighting in the dining/living area where there is tiled flooring and a built-in storage cupboard which also has tiled flooring.
First Floor Landing The balustrade and wooden hand rail continues from the stairs onto the landing, double glazed window to the side, newly fitted panelled doors leading to the bedrooms and bathroom, radiator and there is carpeted flooring leading from the stairs onto the landing.
Bedroom 1 (4.27m plus bay x 3.48m approx (14' plus bay x 11'5) Double glazed bay window to the front, radiator and carpeted flooring.
Bedroom 2 (3.45m x 3.02m approx (11'4 x 9'11 approx)) Double glazed window to the rear, radiator and carpeted flooring.
Bedroom 3 (2.26m x 1.83m approx (7'5 x 6' approx)) Double glazed window to the front, radiator and carpeted flooring.
Bathroom The brand new bathroom has a panelled bath with a mixer tap and Mira shower over with tiling to two walls and a protective glazed screen, low flush w.c.
And hand basin with a mixer tap, tiled splashback and a double cupboard under, chrome ladder towel radiator, tiled flooring, opaque double glazed window, extractor fan and the hatch to the loft.
Outside At the front of the property there is a driveway and pebbled area which provides off road parking, a fence to the front and left hand boundaries with a hedge/screening to the right hand side and there is a newly installed gate with a Unicam lock and fencing on the drive which provides access to the rear of the property.
The driveway at the side provides an excellent storage area for bins and other items and this leads to a base where a garage was positioned and could be the base for a large garden room or similar building.
At the immediate rear of the house there is a slabbed patio area with a path leading onto a newly laid lawn which has a border to the right hand side and the recently landscaped garden has fencing to the side boundaries and a hedge to the rear and an outside tap is provided at the side of the house.
Directions Proceed out of Long Eaton along Derby Road and at the traffic island continue straight over and through the villages of Breaston, Draycott and Borrowash.
Continue along Nottingham Road and the property can be found on the right hand side.
8953MP Council Tax Derby City Council Band B Additional Information Electricity – Mains supply Water – Mains supply Heating – Gas central heating Septic Tank – No Broadband – BT, Sky, Virgin Broadband Speed - Standard 14mbps Superfast 80mbps Ultrafast 1000mbps Phone Signal – 02, Three, EE, Vodafone Sewage – Mains supply Flood Risk – No flooding in the past 5 years Flood Defenses – No Non-Standard Construction – No Any Legal Restrictions – No Other Material Issues – No A three bedroom traditional bay fronted semi detached house which has been refurbished and upgraded
Value & comps
No previous sales on record.
Returns
Set an offer; the calculator follows it.
We're still gathering serviced-accommodation data for this area.
Archie refurb estimate: a Pro feature
0.0% below asking
This is not financial or investment advice. Prop AI Deals is not authorised by the Financial Conduct Authority (FCA) to provide investment advice.
All investment calculators, property analyses, and AI-generated insights are for informational purposes only. Property investment carries risk and may result in financial loss. All calculations should be independently verified and you should consult with FCA-authorised financial advisers before making any investment decisions.
Past performance does not guarantee future results. Tax implications vary by individual circumstances.
Deal
Properties like this can earn 2–3x BTL yields when converted to HMO, with retrofit costs around £10k/room. Sign in to see the full tier, yield projection, and cost breakdown.
Commercial properties like this can earn 30-50% higher yields when converted to residential under Class MA / Q / P / PA, with prior approval costing ~GBP 96/unit. Sign in to see the recommended route, yield uplift, and cost breakdown.
BRRR-suited properties can recycle 80-100% of investor capital on refi, leaving a high-yielding rental with most of the money out. Sign in to see the refurb cost stack, ARV projection, and refinance maths.
Detached + large garden = sub-division play. Pro tier unlocks the tier badge, plot size, uplift estimate, and regional land benchmark.
Short-lease flats trade at deep discount, but extending under the 1993 Act often costs far less than the discount. Pro tier unlocks the tier badge, premium breakdown, long-lease ARV and arbitrage maths.
See projected short-stay revenue vs a vanilla BTL for this property.
See real sub-let margins (HMO room rates & SA nightly rates) vs the landlord rent.
Area
Agent & docs
FAQ
About 155, Nottingham Road, Derby
Explore nearby