2-bedroom flat · EX31 2BS
Listing removedListed 154 days
Opportunity summary
See Archie’s verdict, returns by strategy and what to check before viewing.
About
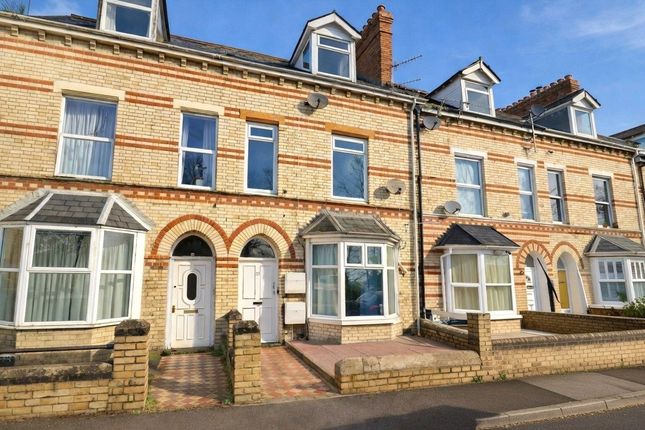
This well-presented ground floor apartment offers spacious and versatile accommodation throughout, making it an ideal first-time purchase or investment opportunity with excellent rental potential.
Benefiting from its own private entrance and courtyard garden, the property features a bright double-aspect living room with ample dining space, a fitted kitchen with pleasant views towards the estuary countryside in the distance, two double bedrooms including a main bedroom with fitted wardrobes, and a contemporary bathroom suite.
Additional benefits include gas-fired central heating and double glazed windows, useful storage and utility space, and the remainder of a 999-year lease.
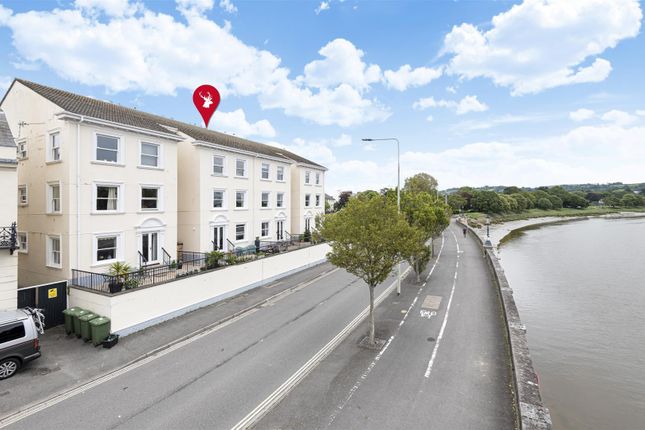
Conveniently situated within easy reach of excellent bus links, Barnstaple Town Centre and the picturesque Tarka Trail, the property is finished in neutral décor throughout and presented to a high standard.
Occupying a convenient and well-connected position within the ever-popular area of Sticklepath, this beautifully presented two-bedroom ground floor apartment offers an exceptional opportunity for first-time buyers, downsizers or discerning investors seeking a stylish home close to the heart of Barnstaple.
Combining generous proportions with tasteful neutral décor throughout, the property enjoys a wonderful sense of light and space together with the rare advantage of its own private entrance and enclosed courtyard garden.
Upon entering, a bright and welcoming hallway sets the tone for the accommodation, complete with a useful storage cupboard.
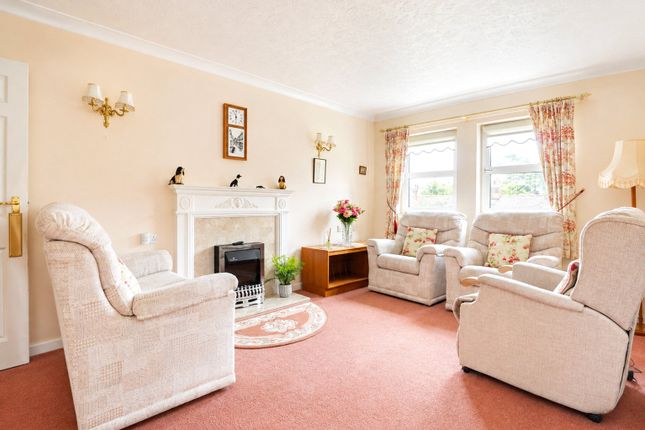
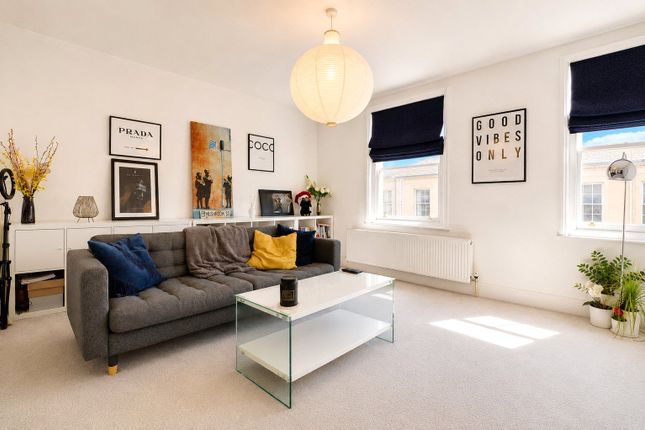
The impressive double-aspect living room forms the heart of the home, offering ample room for both comfortable seating and dining whilst enjoying an abundance of natural light throughout the day.
The adjoining fitted kitchen is thoughtfully arranged and enjoys attractive outlooks towards the estuary and rolling countryside in the distance, creating a pleasant backdrop to everyday living.
Both bedrooms are well-proportioned doubles, with the principal bedroom further benefitting from fitted wardrobes, and the second bedroom offering a useful utility cupboard with space and plumbing for white goods, whilst the contemporary bathroom suite has been finished in a clean and modern style.
Further practical benefits include gas-fired central heating, double glazed windows, residents permit parking, and the remainder of a 999-year lease, offering long-term peace of mind.
The location within Sticklepath remains one of the property's strongest attributes.
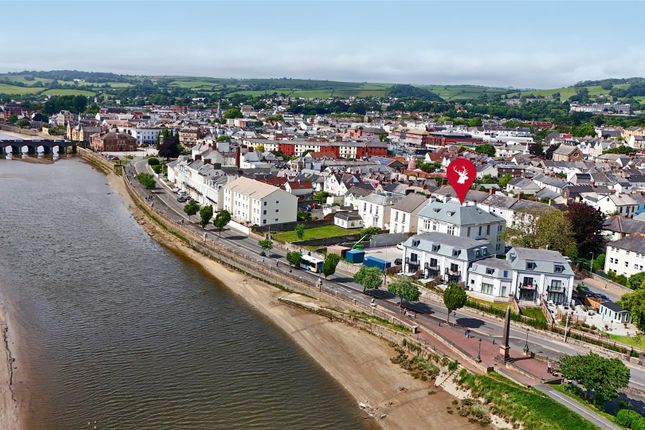
Positioned within easy reach of excellent bus connections and just a short stroll from Barnstaple Town Centre, residents can enjoy an excellent range of shops, cafés, restaurants and everyday amenities close at hand.
For those who appreciate outdoor pursuits, the renowned Tarka Trail is also nearby, providing miles of scenic walking and cycling routes through some of North Devon’s most picturesque countryside.
A superbly balanced home offering comfort, convenience and investment appeal in equal measure, this attractive apartment is ready for immediate occupation and early viewing is strongly recommended.
Entrance Hall (1.95m x 2.92m) Private entrance door to front aspect with glass panel inset, bright, spacious, and welcoming entrance hall, ample cloak and boot space, radiator, fitted carpet, spotlighting, coved ceiling, useful storage, wall mounted electric consumer unit.
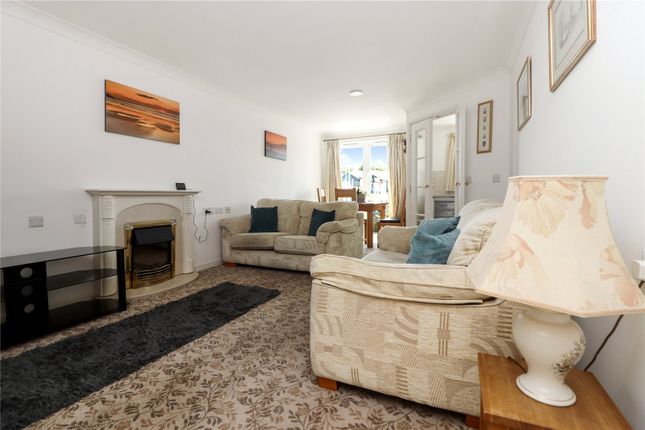
Lounge/Diner (6.76m x 3.62m) Spacious double aspect room allowing lots of natural daylight to flood in, double glazed window to front aspect, window to side aspect, radiator, display fireplace, fitted carpet, spotlighting, ceiling with mood lighting inset, step and opening through to kitchen.
Kitchen (3.41m x 2.06m) Large UPVC triple glazed window to rear aspect with additional secondary glazing, offering far reaching distant countryside views and towards estuary, radiator, fitted kitchen with range of cupboards and drawers, one and a half bowl sink unit with draining board, space for low-level fridge freezer, integrated electric oven with gas hob and extractor over, spotlighting, laminate flooring.
Bedroom One (3.7m x 2.77m) Double glazed window to front aspect with view over courtyard, radiator, two fitted wardrobes with double doors, fitted carpet, coved ceiling.
Bathroom (1.93m x 1.96m) Panelled bath with aqua panelling surround and wall mounted shower, pedestal handbasin with splashback tiling and mirror over, low-level WC, lino flooring, extractor fan, spotlighting, coved ceiling.
Bedroom Two (1.98m x 3.29m) Double glazed window with additional secondary glazing, far reaching countryside views and towards the estuary, radiator, fitted carpet, utility cupboard with bifold doors, with space and plumbing for washing machine and dryer, useful space for household items, wall mounted gas fired Worcester combination boiler, which was fitted just over 12 months ago with the benefit of a regular service.
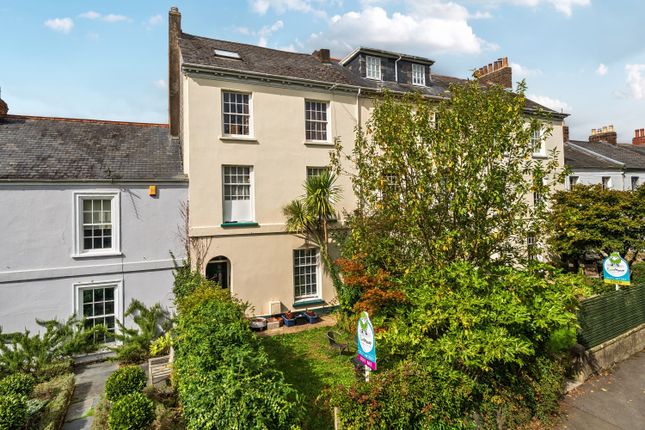
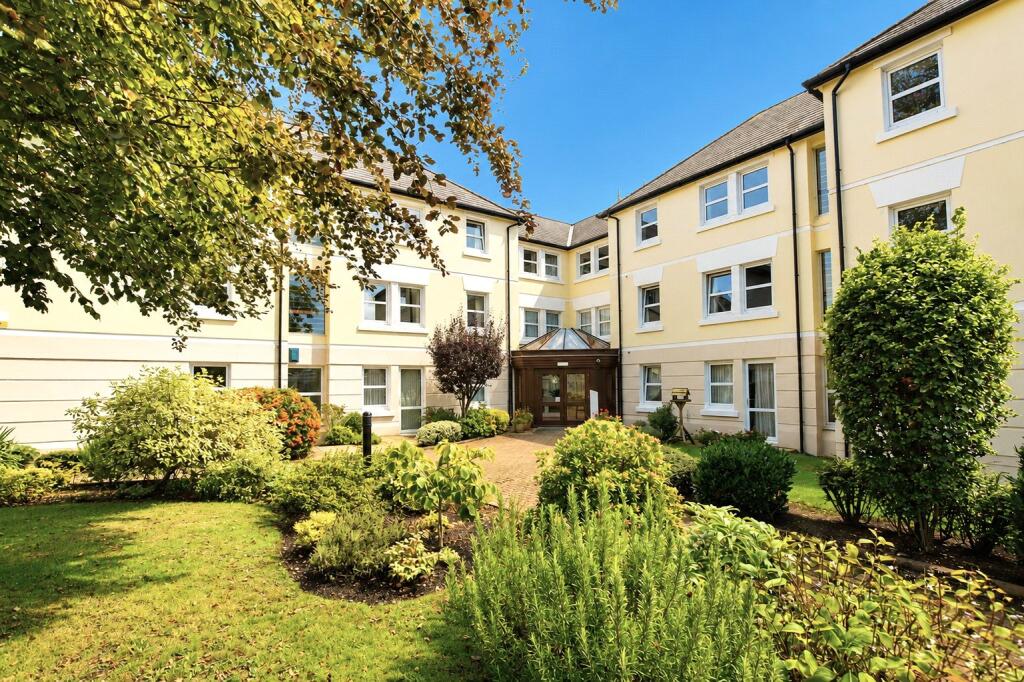
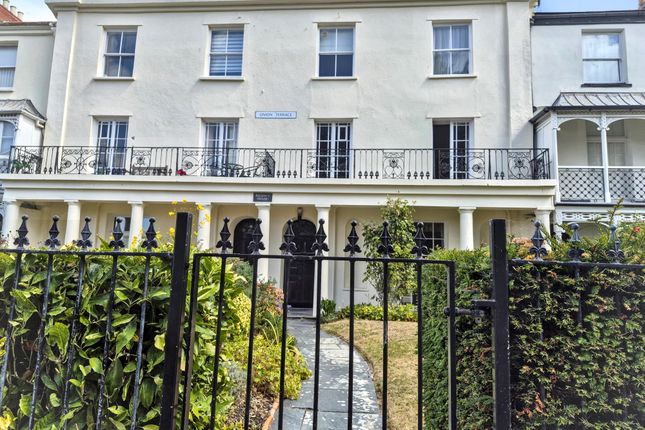
Outside To the front of the property is a gate providing access to a small patio and bin storage area.
Steps then lead down to a courtyard style garden, with seated patio area and low maintenance raised flower beds. The garden is private and benefits from a useful garden store.
Steps with a handrail then lead to the flats private entrance door. At the end of the courtyard are a set of small steps, which lead to a hardstanding area and allocated parking space.
There is also the benefit of additional residents parking, situated to the front of the building. Agents Note 999 yr lease started 2/3/1989. £20 p/m service charge to include building insurance.
Note For clarification, we wish to inform prospective purchasers that these sales particulars have been prepared as a general guide only. Some photographs may have been taken using a wide-angle lens.
We have not carried out a detailed survey, nor tested the services, appliances or specific fittings.
All room sizes and measurements are approximate and should not be relied upon for the purposes of carpets, furnishings or other fittings.
If there are any important matters likely to affect your decision to purchase, please contact us prior to viewing the property.
Value & comps
No previous sales on record.
Returns
Set an offer; the calculator follows it.
We're still gathering serviced-accommodation data for this area.
Archie refurb estimate: a Pro feature
0.0% below asking
This is not financial or investment advice. Prop AI Deals is not authorised by the Financial Conduct Authority (FCA) to provide investment advice.
All investment calculators, property analyses, and AI-generated insights are for informational purposes only. Property investment carries risk and may result in financial loss. All calculations should be independently verified and you should consult with FCA-authorised financial advisors before making any investment decisions.
Past performance does not guarantee future results. Tax implications vary by individual circumstances.
Deal
Properties like this can earn 2–3x BTL yields when converted to HMO, with retrofit costs around £10k/room. Sign in to see the full tier, yield projection, and cost breakdown.
Commercial properties like this can earn 30-50% higher yields when converted to residential under Class MA / Q / P / PA, with prior approval costing ~GBP 96/unit. Sign in to see the recommended route, yield uplift, and cost breakdown.
BRRR-suited properties can recycle 80-100% of investor capital on refi, leaving a high-yielding rental with most of the money out. Sign in to see the refurb cost stack, ARV projection, and refinance maths.
Detached + large garden = sub-division play. Pro tier unlocks the tier badge, plot size, uplift estimate, and regional land benchmark.
Short-lease flats trade at deep discount, but extending under the 1993 Act often costs far less than the discount. Pro tier unlocks the tier badge, premium breakdown, long-lease ARV and arbitrage maths.
See projected short-stay revenue vs a vanilla BTL for this property.
See real sub-let margins (HMO room rates & SA nightly rates) vs the landlord rent.
Area
Agent & docs
FAQ
About Flat 2, Berkeley House, 22, Sticklepath Hill, Barnstaple
Explore nearby