5-bedroom house · EX15 3RG
Listing removedListed 228 days
Opportunity summary
See Archie’s verdict, returns by strategy and what to check before viewing.
About
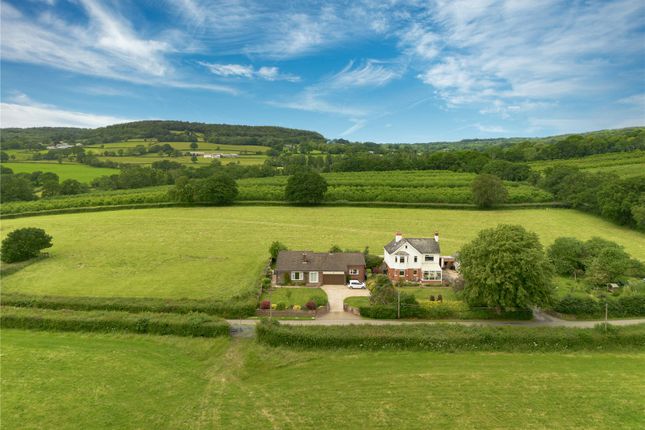
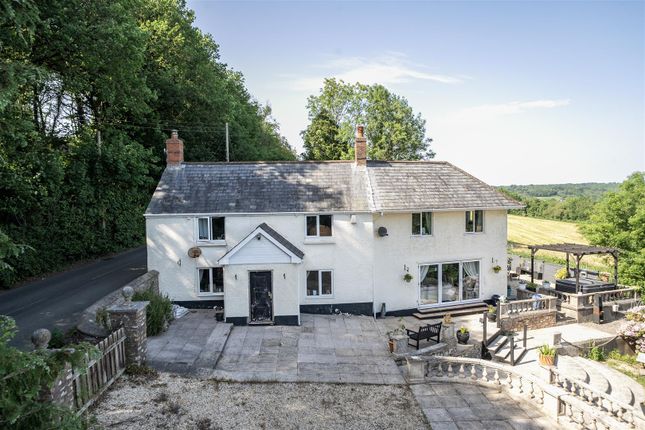
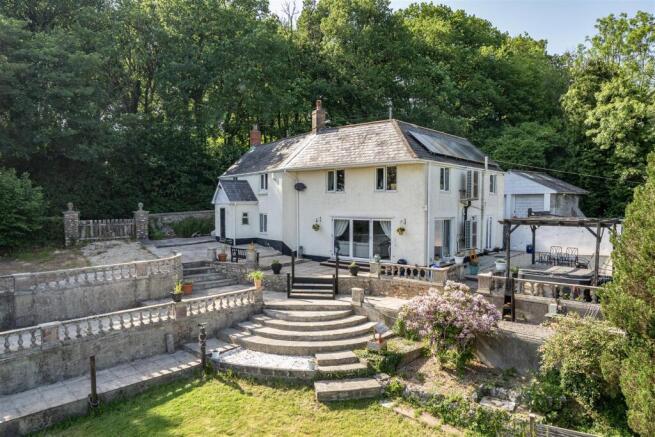
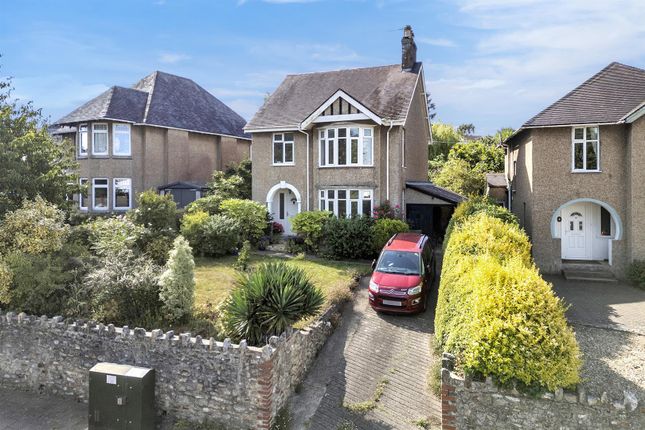
This five bedroom detached period property offers extensive accommodation over two floors, with period character features in many of the rooms, while a former stable block and hayloft provide a versatile building that currently accommodates a large garage, workshops, store and games room.
Access to the property is to the side with a gated driveway opening to the courtyard. From here there is a main doorway into the house that opens into an entrance Hallway.
The accommodation comprises in brief: Lobby, cloakroom with w/c and wash basin and door to the inner hallway leading to the drawing room with working open fire.
Dining room/study with wood burning stove and door to the large open dining room to the front of the home with shuttered windows and double doors to the front aspect and opening into the charming snug, a cosy space with wood burning stove under inglenook fireplace.
The kitchen and breakfast room are at the rear of the ground floor, a generous family space and hub for the household, with ample room for dining, characterful kitchen and central oil fired Heritage Range cooker.
On the first floor there are five bedrooms, the largest measuring an impressive 18’7” by 16’4” with dual aspect windows. There are 3 further generous double bedrooms and a single.
The family bathroom is to the rear aspect and offers a wonderful space with traditional bathroom suite.
The shower room is closer to the two main bedrooms and has corner shower cubicle, wash basin and w/c. A flight of stairs takes you into the large loft space that spans the width of the property.
Gardens and grounds The courtyard provides ample parking and is flanked by the substantial stable/hayloft building with garage at one end, workshop/ stores and internal staircase to the upper level that provides additional storage and games room.
This is a versatile building that would certainly lend itself to many purposes and even additional accommodation, subject to conversion and any necessary planning permissions.
The garden is an unusually large space for a village centre home, laid mostly to grass with mature planting, patio terrace and veg plot.
The property also benefits from 13 solar panels with a battery storage system, providing improved energy efficiency and reduced running costs.
At the village pump memorial in the centre of the village turn left and the property will be found after a short distance on your left hand side.
A designated Area of Outstanding Natural Beauty, Hemyock village offers a range of facilities and amenities including post office, two local food stores, medical centre & primary school and lies within the catchment area of the Highly Regarded Uffculme School, rated Outstanding.
This historic village is a central feature of the Culm valley with its 12th century castle and church along with the pub, bowling and cricket greens, and memorial monument.
Wellington is the nearest town at approximately 5 miles and offers a good range of shops, supermarkets, schools, theatre/cinema, medical centre and sports facilities.
From here there is easy access to the A38 and M5 motorway, Taunton is a further 6 miles away and offers many more high street shops, retail centre, colleges and hospitals together with the main line railway station providing links between the south west and London.
Value & comps
No previous sales on record.
Returns
Set an offer; the calculator follows it.
We're still gathering serviced-accommodation data for this area.
Archie refurb estimate: a Pro feature
0.0% below asking
This is not financial or investment advice. Prop AI Deals is not authorised by the Financial Conduct Authority (FCA) to provide investment advice.
All investment calculators, property analyses, and AI-generated insights are for informational purposes only. Property investment carries risk and may result in financial loss. All calculations should be independently verified and you should consult with FCA-authorised financial advisors before making any investment decisions.
Past performance does not guarantee future results. Tax implications vary by individual circumstances.
Deal
Properties like this can earn 2–3x BTL yields when converted to HMO, with retrofit costs around £10k/room. Sign in to see the full tier, yield projection, and cost breakdown.
Commercial properties like this can earn 30-50% higher yields when converted to residential under Class MA / Q / P / PA, with prior approval costing ~GBP 96/unit. Sign in to see the recommended route, yield uplift, and cost breakdown.
BRRR-suited properties can recycle 80-100% of investor capital on refi, leaving a high-yielding rental with most of the money out. Sign in to see the refurb cost stack, ARV projection, and refinance maths.
Detached + large garden = sub-division play. Pro tier unlocks the tier badge, plot size, uplift estimate, and regional land benchmark.
Short-lease flats trade at deep discount, but extending under the 1993 Act often costs far less than the discount. Pro tier unlocks the tier badge, premium breakdown, long-lease ARV and arbitrage maths.
See projected short-stay revenue vs a vanilla BTL for this property.
See real sub-let margins (HMO room rates & SA nightly rates) vs the landlord rent.
Area
Agent & docs
FAQ
About The Fernery,, High Street, Cullompton
Explore nearby