We've tightened what earns a Pursue. A home now needs a published valuation, a strategy that still makes money after real running costs and lender stress tests, and no listing problems that would stop a mortgage. You'll see fewer Pursues, and each one has been checked harder.
See how verdicts work3-bedroom terraced house · DY8 4QF
Sold STCListed 30 days
Opportunity summary
See Archie’s verdict, returns by strategy and what to check before viewing.
About
Please quote Reference SH17979 when enquiring by phone.
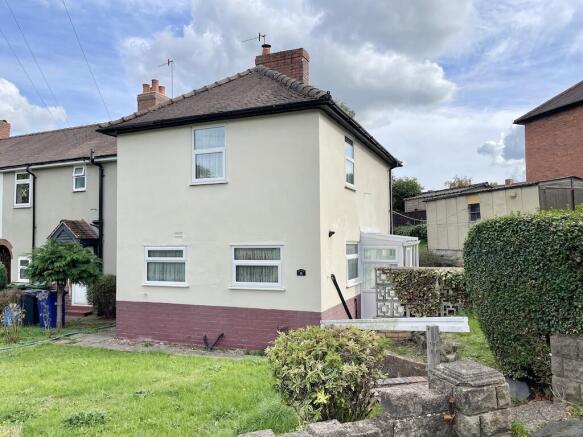
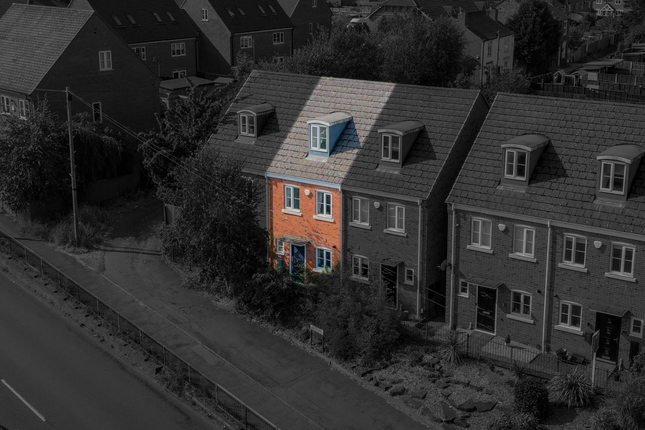
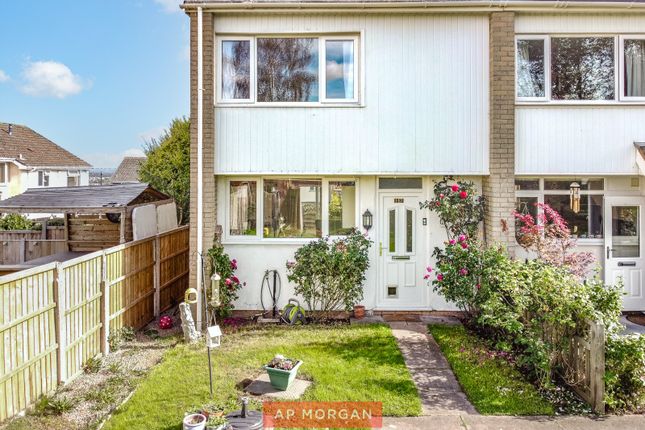
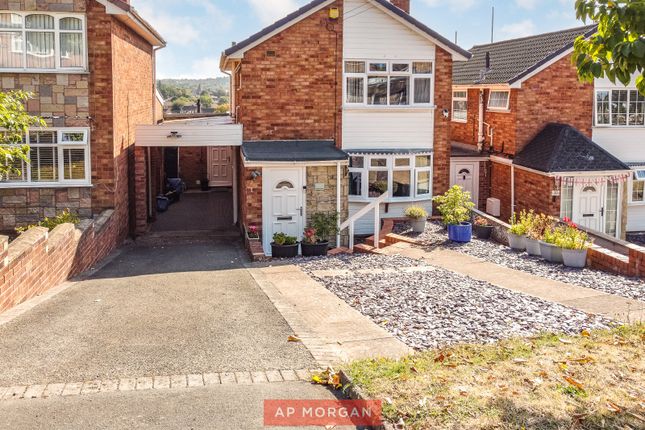
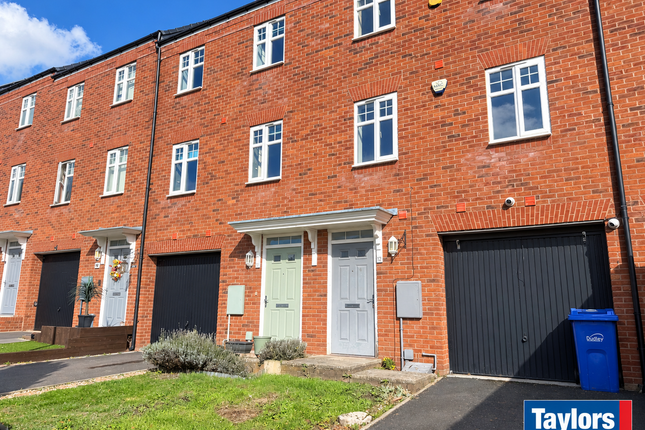
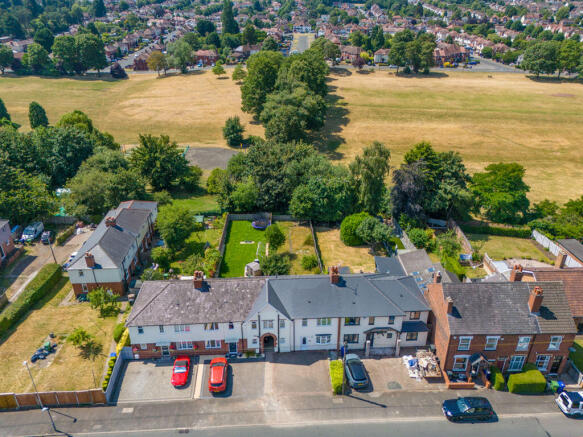
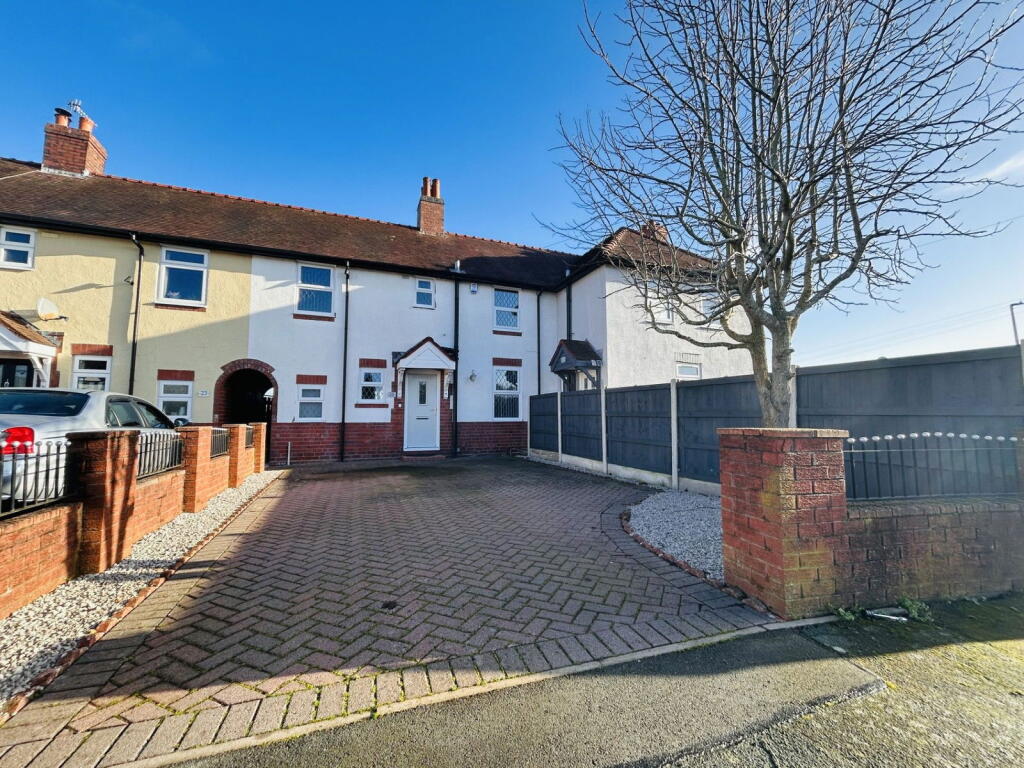
Behind the traditional red-brick frontage of this three-bedroom terrace on Ridge Street is a home that has retained much of its period character, with traditional timber doors, chimney breasts and the generous proportions of its original reception rooms.
The house has been exceptionally well maintained, with a finish that feels entirely in keeping with its age, while the accommodation extends over three floors and includes a cellar.
At the rear, an unexpectedly long garden provides considerably more outside space than the frontage might suggest.
The front sitting room retains its traditional proportions, with a wood-burning stove set into the chimney breast, a substantial timber mantel and shelving fitted neatly into the alcoves.
The separate dining room sits beyond, providing plenty of space for a family dining table and retaining its own chimney breast.
Together, these two rooms offer the flexibility that makes traditional terraces so practical, with somewhere to relax at the front of the house and a separate space for dining and entertaining.
The kitchen occupies the rear, with Shaker-style cabinetry, timber worktops and a range-style cooker, while windows overlooking the garden bring natural light into the room.
The first floor accommodates two bedrooms and the family bathroom, which has been fitted with a traditional-style roll-top bath, overhead shower, metro tiling and patterned floor tiles.
A further staircase leads to the converted second floor, where the third bedroom occupies the roof space, with a roof window and the characterful proportions that come with a room beneath the eaves.
The arrangement offers some useful separation between the bedrooms, particularly for those looking for a dedicated guest room or somewhere to work from home.
Beneath the main house, the cellar provides additional storage. The rear garden is a particularly lovely part of the property.
Immediately behind the house is a paved terrace with a substantial brick-built outdoor oven, creating an established space for outdoor dining.
Beyond this, a long lawn runs between mature trees, shrubs and planting, with a timber garden building tucked away towards the far end.
The depth of the garden allows for several distinct areas, from the terrace immediately outside the kitchen to the quieter, more secluded space further down the plot.
It is unusual to find a garden of these proportions behind a traditional terraced house, particularly one with so much established greenery.
Ridge Street is situated in Wollaston, with the village's shops, cafés and everyday amenities close at hand and Stourbridge town centre within easy reach.
The house offers the character and proportions of a traditional period terrace, three bedrooms arranged across two upper floors and a substantial, established garden that adds another dimension to the accommodation.
Living Room - 3.42m x 3.65m (11'2" x 11'11") With a door leading from the front, a door to the dining room, log burning stove with mantel and hearth, a double glazed window to the front and a central heating radiator Dining Room - 3.67m x 3.67m (12'0" x 12'0") With a door leading from the living room, doors to the cellar, stairs and kitchen, a double glazed window to the rear and a central heating radiator Kitchen - 4.62m x 2.69m (15'1" x 8'9") With a door leading from the dining room, a double glazed door to the side, fitted with a range of wall and base units with solid wood worktops, porcelain sink with mixer tap and drainer, range cooker with extractor above and a double glazed window to the rear Landing With stairs ascending from the dining room, stairs ascending to the second floor and doors to various rooms Bedroom - 3.45m x 3.67m (11'3" x 12'0") With a door leading from the landing, double glazed window to the front and a central heating radiator Bedroom - 3.67m x 1.94m (12'0" x 6'4") With a door leading from the landing, a double glazed window to the rear and a central heating radiator Bedroom - 5.22m x 3.7m (17'1" x 12'1") With stairs ascending from the landing, a double glazed dormer window to the rear and a central heating radiator Cellar - 3.28m x 3.62m (10'9" x 11'10") With a door and stairs from the dining room, boarded and plastered walls, currently used as storage space.
Garden With a door leading from the kitchen, patio area to the front with steps down to further patio with lawn beyond and shed to the rear Money Laundering Regulations To comply with the Money Laundering Regulations 2017, all purchasers are required to complete identity and source of funds checks before a transaction can proceed.
Verification is carried out electronically using approved systems, and purchasers will be asked to provide satisfactory photographic identification, proof of address and evidence of their source of funds.
A fee of £30 including VAT per person applies. Referral Fees Stan Heeks Property Specialist powered by eXp is committed to providing a transparent service.
From time to time, we may introduce clients to carefully selected third-party professionals, including conveyancers and independent mortgage advisers.
Should you choose to use these services, we may receive a referral fee from the provider. This fee is paid by the third party and does not affect the cost of the service you receive.
You are under no obligation to use any professional we recommend and are free to choose an alternative provider. Further details are available upon request.
Value & comps
No previous sales on record.
Returns
Set an offer; the calculator follows it.
We're still gathering serviced-accommodation data for this area.
Archie refurb estimate: a Pro feature
0.0% below asking
This is not financial or investment advice. Prop AI Deals is not authorised by the Financial Conduct Authority (FCA) to provide investment advice.
All investment calculators, property analyses, and AI-generated insights are for informational purposes only. Property investment carries risk and may result in financial loss. All calculations should be independently verified and you should consult with FCA-authorised financial advisers before making any investment decisions.
Past performance does not guarantee future results. Tax implications vary by individual circumstances.
Deal
Properties like this can earn 2–3x BTL yields when converted to HMO, with retrofit costs around £10k/room. Sign in to see the full tier, yield projection, and cost breakdown.
Commercial properties like this can earn 30-50% higher yields when converted to residential under Class MA / Q / P / PA, with prior approval costing ~GBP 96/unit. Sign in to see the recommended route, yield uplift, and cost breakdown.
BRRR-suited properties can recycle 80-100% of investor capital on refi, leaving a high-yielding rental with most of the money out. Sign in to see the refurb cost stack, ARV projection, and refinance maths.
Detached + large garden = sub-division play. Pro tier unlocks the tier badge, plot size, uplift estimate, and regional land benchmark.
Short-lease flats trade at deep discount, but extending under the 1993 Act often costs far less than the discount. Pro tier unlocks the tier badge, premium breakdown, long-lease ARV and arbitrage maths.
See projected short-stay revenue vs a vanilla BTL for this property.
See real sub-let margins (HMO room rates & SA nightly rates) vs the landlord rent.
Area
Agent & docs

FAQ
About 32, Ridge Street, Stourbridge
Explore nearby