We've tightened what earns a Pursue. A home now needs a published valuation, a strategy that still makes money after real running costs and lender stress tests, and no listing problems that would stop a mortgage. You'll see fewer Pursues, and each one has been checked harder.
See how verdicts work3-bedroom bungalow · RH6 9SS
For saleListed 2 days
Opportunity summary
See Archie’s verdict, returns by strategy and what to check before viewing.
About
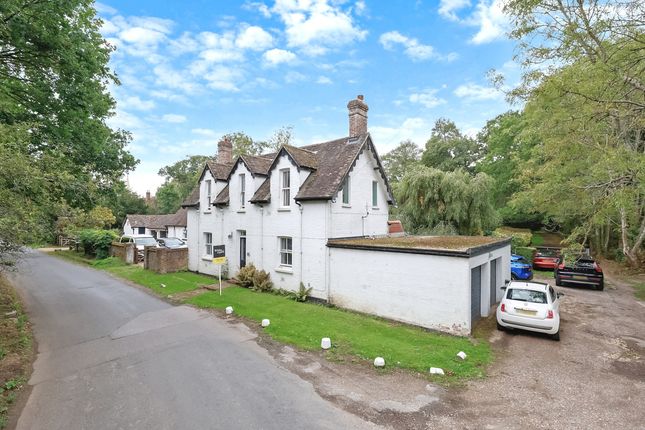
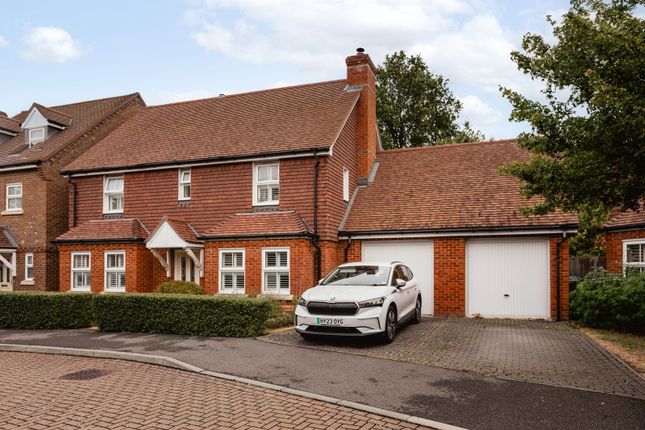
Astons are pleased to offer to the market this spacious detached bungalow which is situated between the centres of Horley and Crawley.
With three well-proportioned bedrooms, this property offers flexibility for families, those working from home or people looking to downsize but not losing the feeling of space.
The spacious reception room provides a welcoming atmosphere, perfect for entertaining guests or enjoying quiet evenings at home.
The bungalow is positioned on a good sized level plot and offers scope to extend or create a chalet, (subject to the usual planning permissions).
The property features a spacious living/dining room provides a welcoming atmosphere, perfect for entertaining guests or enjoying quiet evenings at home.
Well-appointed shower room, ensuring all your daily needs are met with ease.
One of the standout features of this property is the ample parking space, accommodating up to four vehicles, which is a rare find in this desirable location.
This home is conveniently situated near local amenities, schools, and transport links, making it an excellent choice for both commuters and families alike.
Whether you are looking to downsize or seeking a new family home, this bungalow presents a wonderful opportunity to enjoy a comfortable lifestyle in a tranquil setting.
Don't miss the chance to make this charming property your own.
Entrance Porch Double glazed front door with double glazed windows to either side, door to: Hallway Cupboard, open to: Living/Dining Room Double glazed bay window to the front, two double glazed windows to the side, wood burning stove, three radiators, coving, doors to: Kitchen Range of base and eye level units with work surfaces over and tiled splashbacks, inset stainless steel sink unit with a mixer tap and drainer, built in oven with a hob over, stainless back plate and an extractor hood above, space for a washing machine and dishwasher, open to: Utility Room Range of base and eye level units to one wall with a work surface, space for a tumble dryer and fridge/freezer, double glazed windows to the rear and side, double glazed velux window, double glazed door to the garden.
Inner Hallway Access to the loft space, coving, radiator, cupboard, doors to: Bedroom One Double glazed window to the rear, radiator, coving.
Bedroom Two Double glazed bay window to the front, two radiators, coving, linen cupboard. Bedroom Three Double glazed window to the side, double glazed velux window, built in wardrobe, radiator.
Shower Room White suite comprising a shower cubicle with an electric shower unit, pedestal hand basin, and wc, tiled walls, radiator, heated towel rail, coving, obscured double glazed window.
To The Front Gravelled driveway with parking for three to four cars leading to the garage to the side of the property, hedge borders. Garage With an up and over door.
Leads to the covered sideway with storage shed, access to the garden. Rear Garden The property is positioned on a good sized level plot with a secluded garden to the rear.
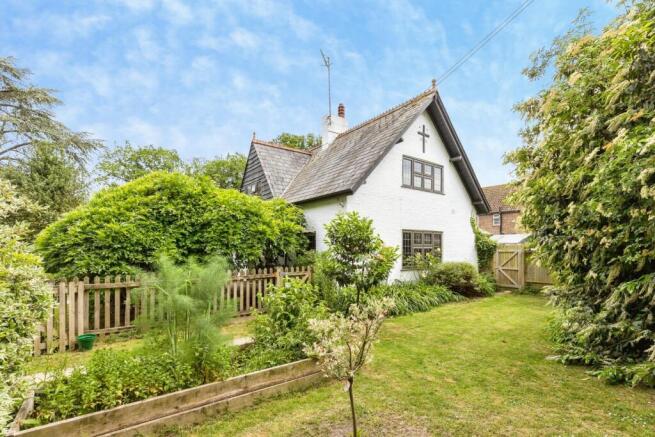
The garden is mainly lawned interspersed with feature trees and plant borders, hedge enclosed, side access gate to the front.
To the rear of the garden there is a large cabin which is ideal for storage.
Anti Money Laundering In accordance with the requirements of the Anti Money Laundering Act 2022, Astons Sales and Lettings Ltd.
Mandates that prospective purchaser(s) who have an offer accepted on one of our properties undergo identification verification.
To facilitate this, we utilise MoveButler, an online platform for identity verification.
The cost for each identification check is £20, including VAT charged by MoveButler at the point of onboarding, per individual (or company) listed as a purchaser in the memorandum of sale.
This fee is non-refundable, regardless of the circumstances. Disclaimer Please note in accordance with the Property Misdescriptions Act, measurements are approximate and cannot be guaranteed.
No testing of services or appliances included has taken place. No checking of tenure or boundaries has been made.
We are unaware whether alterations to the property have necessary regulations or approvals.
Referral Fees - We offer our customers a range of additional services, none of which are obligatory, and you are free to use service providers of your choice.
Should you choose a provider recommended by Astons, we will receive the following fees with the addition of VAT at the prevailing rate Conveyancing - Lewis & Dick £200 per transaction Mortgages - Finance Planning Group procurement fees from mortgage lenders which vary by lender.
Customers will receive confirmation of these fees upon instruction and again as soon as the exact amounts are known.
Value & comps
No previous sales on record.
Returns
Set an offer; the calculator follows it.
We're still gathering serviced-accommodation data for this area.
Archie refurb estimate: a Pro feature
0.0% below asking
This is not financial or investment advice. Prop AI Deals is not authorised by the Financial Conduct Authority (FCA) to provide investment advice.
All investment calculators, property analyses, and AI-generated insights are for informational purposes only. Property investment carries risk and may result in financial loss. All calculations should be independently verified and you should consult with FCA-authorised financial advisers before making any investment decisions.
Past performance does not guarantee future results. Tax implications vary by individual circumstances.
Deal
Properties like this can earn 2–3x BTL yields when converted to HMO, with retrofit costs around £10k/room. Sign in to see the full tier, yield projection, and cost breakdown.
Commercial properties like this can earn 30-50% higher yields when converted to residential under Class MA / Q / P / PA, with prior approval costing ~GBP 96/unit. Sign in to see the recommended route, yield uplift, and cost breakdown.
BRRR-suited properties can recycle 80-100% of investor capital on refi, leaving a high-yielding rental with most of the money out. Sign in to see the refurb cost stack, ARV projection, and refinance maths.
Detached + large garden = sub-division play. Pro tier unlocks the tier badge, plot size, uplift estimate, and regional land benchmark.
Short-lease flats trade at deep discount, but extending under the 1993 Act often costs far less than the discount. Pro tier unlocks the tier badge, premium breakdown, long-lease ARV and arbitrage maths.
See projected short-stay revenue vs a vanilla BTL for this property.
See real sub-let margins (HMO room rates & SA nightly rates) vs the landlord rent.
Area
Agent & docs
FAQ
About Peeks Brook Lane, Horley
Explore nearby