We've tightened what earns a Pursue. A home now needs a published valuation, a strategy that still makes money after real running costs and lender stress tests, and no listing problems that would stop a mortgage. You'll see fewer Pursues, and each one has been checked harder.
See how verdicts work1-bedroom house · TR7 3JP
No longer listedReduced £20k (−6.3%) on 14 SepListed 81 days
Opportunity summary
See Archie’s verdict, returns by strategy and what to check before viewing.
About
A unique coastal property enjoying breathtaking, far-reaching sea views across porth beach and island.
Currently arranged as A spacious one-bedroom home with separate ancillary accommodation comprising A bedroom and en-suite shower room.
Further benefits include A private sun-trap rear garden and driveway parking.
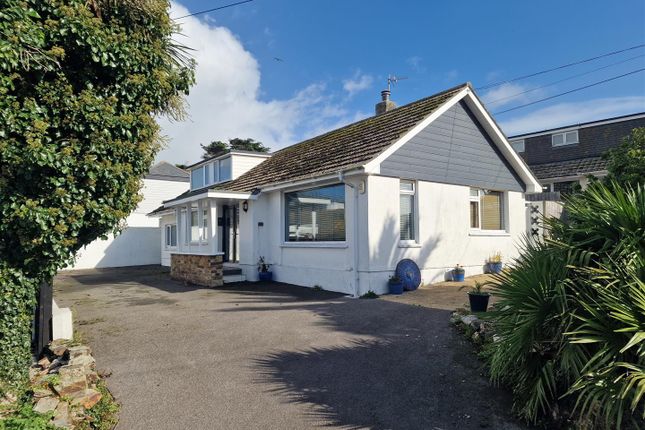
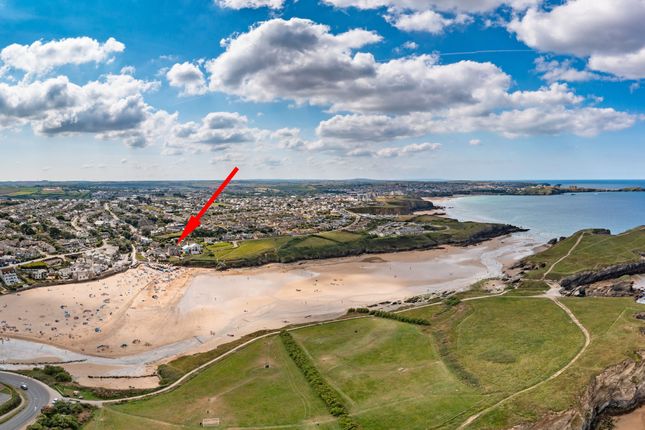
Welcome to Number 14 Century Court, quietly positioned in a peaceful setting just a short stroll from the beautiful sands of Porth Beach.
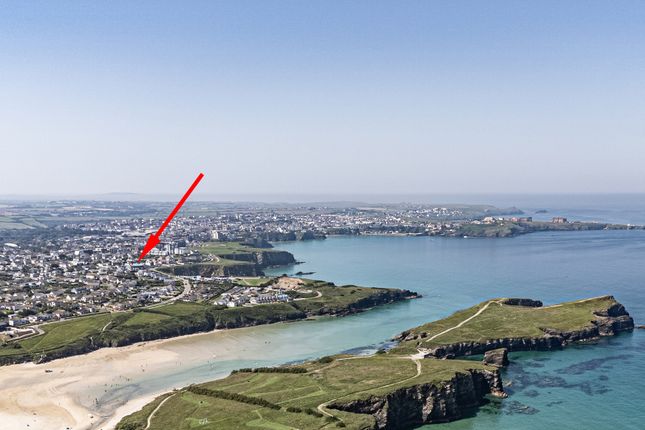
One of Newquay's most desirable coastal neighbourhoods, Porth offers a relaxed atmosphere with the perfect balance of seaside charm and everyday convenience.
The sheltered beach is ideal for swimming, paddleboarding, or simply unwinding by the water, while a welcoming beachfront pub, independent cafés, and handy local amenities are all within easy reach.
Newquay town centre and the airport are just a short drive away. Century Court enjoys an elevated position at the top of Lewarne Road, with glimpses towards Porth Island and the Atlantic Ocean.
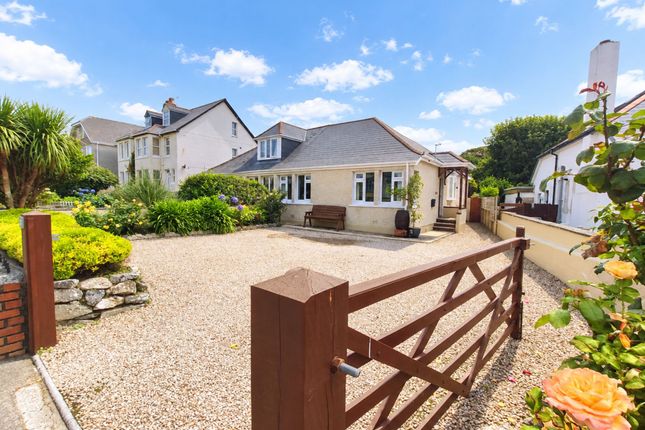
Just moments from the beach, this sought-after development is surrounded by attractive modern bungalows, many of which have been tastefully renovated and upgraded, creating a smart and well-maintained coastal community.
Enjoying breathtaking views towards Porth, this beautifully presented home has been thoughtfully improved by the current owners to create a bright and sociable living environment, complemented by a versatile ancillary room with en-suite facilities.
An entrance porch welcomes you into the light-filled front-facing lounge, where large windows frame the stunning coastal outlook.
Stairs rise to the first floor, while a well-appointed ground floor shower room is conveniently located off the lounge, fitted with an electric shower, WC and wash hand basin.
To the rear, the lounge opens seamlessly into an impressive open-plan kitchen/dining room.
Reconfigured by the current owners to create a more social layout, this superb space offers clearly defined areas for cooking, dining and entertaining.
Two sets of doors lead directly onto the rear garden, allowing natural light to flood the room and creating an excellent connection between the indoor and outdoor spaces.
The kitchen has been updated with an attractive range of blue shaker-style units and provides space for an oven, washing machine and fridge/freezer.
The first floor is dedicated to a generous double bedroom, complete with an en-suite WC and wash hand basin, together with two useful storage cupboards.
A balcony provides the perfect place to relax while enjoying the spectacular far-reaching views towards Porth and the coastline.
Adjacent to the main house is a separate ancillary room, accessed via its own external entrance.
This versatile space comprises a spacious room with an en-suite shower room, having been refurbished within the last five years.
It offers excellent flexibility for a variety of uses, including guest accommodation, a home office or hobby space, subject to a purchaser's own requirements and any necessary consents.
Externally, the rear garden is designed for ease of maintenance, featuring a level lawn, decked seating area and a sheltered, sunny aspect ideal for outdoor entertaining.
To the front, there is a further low-maintenance garden together with driveway parking for one vehicle.
Material Information Prospective purchasers should note that the separate ancillary accommodation has been created by the current owners.
We understand that planning permission and Building Regulations approval have not been obtained for this conversion, and the accommodation is therefore marketed as ancillary space only.
Buyers should make their own enquiries with the local planning authority and rely upon their solicitor's investigations regarding its existing and future use.
The absence of the relevant consents may be a consideration for some mortgage lenders.
Interested parties are advised to discuss their individual circumstances with their proposed lender or mortgage adviser at an early stage to ensure the property meets their lending criteria.
Living Room (3.94m x 3.02m (12'11" x 9'10")) Kitchen (3.22m x 3.10m (10'6" x 10'2")) Dining Area (2.54m x 2.48m (8'3" x 8'1")) Entrance Hallway (0.91m x 0.95m (2'11" x 3'1")) Shower Room (1.75m x 1.55m (5'8" x 5'1")) Bedroom (4.96m x 3.04m (16'3" x 9'11")) Wc (2.74m x 1.50m (8'11" x 4'11")) Balcony (2.19m x 1.80m (7'2" x 5'10")) Ancillary Accomodation (2.48m x 4.20m (8'1" x 13'9")) Ancillary Shower Room (1.91m x 1.78m (6'3" x 5'10")) Property Listing Disclaimer In compliance with the Digital Markets, Competition & Consumers Act (dmcc): Mo Move Newquay has not tested fixtures, fittings, or services (including appliances/heating systems).
Serviceable condition cannot be verified. Please consult your conveyancing solicitor for professional verification of all systems.
All references to property tenure are based solely on vendor-provided information. Mo Move Newquay has not reviewed any freehold/leasehold information.
Please consult your appointed conveyancing solicitor to verify property title and tenure and to confirm leasehold/freehold status, parking arrangements/rights, covenants & easements.
Items shown in photographs are not included unless specifically mentioned in the sales particulars. All measurements are approximate and are to be used as a ‘guide only’.
Pets are not permitted on any viewings.
Value & comps
No previous sales on record.
Returns
Set an offer; the calculator follows it.
We're still gathering serviced-accommodation data for this area.
Archie refurb estimate: a Pro feature
0.0% below asking
This is not financial or investment advice. Prop AI Deals is not authorised by the Financial Conduct Authority (FCA) to provide investment advice.
All investment calculators, property analyses, and AI-generated insights are for informational purposes only. Property investment carries risk and may result in financial loss. All calculations should be independently verified and you should consult with FCA-authorised financial advisers before making any investment decisions.
Past performance does not guarantee future results. Tax implications vary by individual circumstances.
Deal
Properties like this can earn 2–3x BTL yields when converted to HMO, with retrofit costs around £10k/room. Sign in to see the full tier, yield projection, and cost breakdown.
Commercial properties like this can earn 30-50% higher yields when converted to residential under Class MA / Q / P / PA, with prior approval costing ~GBP 96/unit. Sign in to see the recommended route, yield uplift, and cost breakdown.
BRRR-suited properties can recycle 80-100% of investor capital on refi, leaving a high-yielding rental with most of the money out. Sign in to see the refurb cost stack, ARV projection, and refinance maths.
Detached + large garden = sub-division play. Pro tier unlocks the tier badge, plot size, uplift estimate, and regional land benchmark.
Short-lease flats trade at deep discount, but extending under the 1993 Act often costs far less than the discount. Pro tier unlocks the tier badge, premium breakdown, long-lease ARV and arbitrage maths.
See projected short-stay revenue vs a vanilla BTL for this property.
See real sub-let margins (HMO room rates & SA nightly rates) vs the landlord rent.
Area
Agent & docs

FAQ
About 14, Century Court, Newquay
Explore nearby