We've tightened what earns a Pursue. A home now needs a published valuation, a strategy that still makes money after real running costs and lender stress tests, and no listing problems that would stop a mortgage. You'll see fewer Pursues, and each one has been checked harder.
See how verdicts work4-bedroom detached house · SK10 3RX
Sold STCListed 226 days
Opportunity summary
See Archie’s verdict, returns by strategy and what to check before viewing.
About
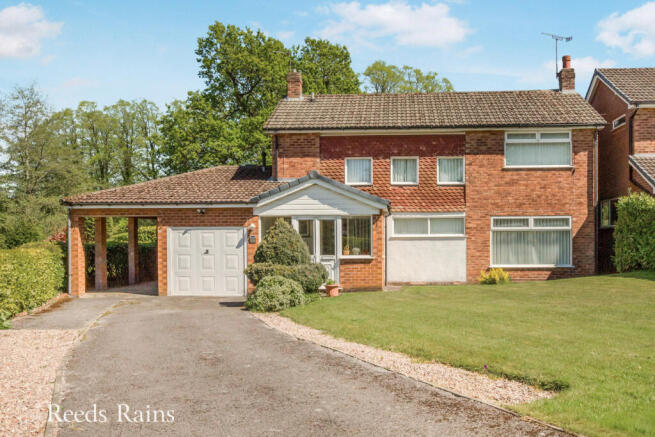
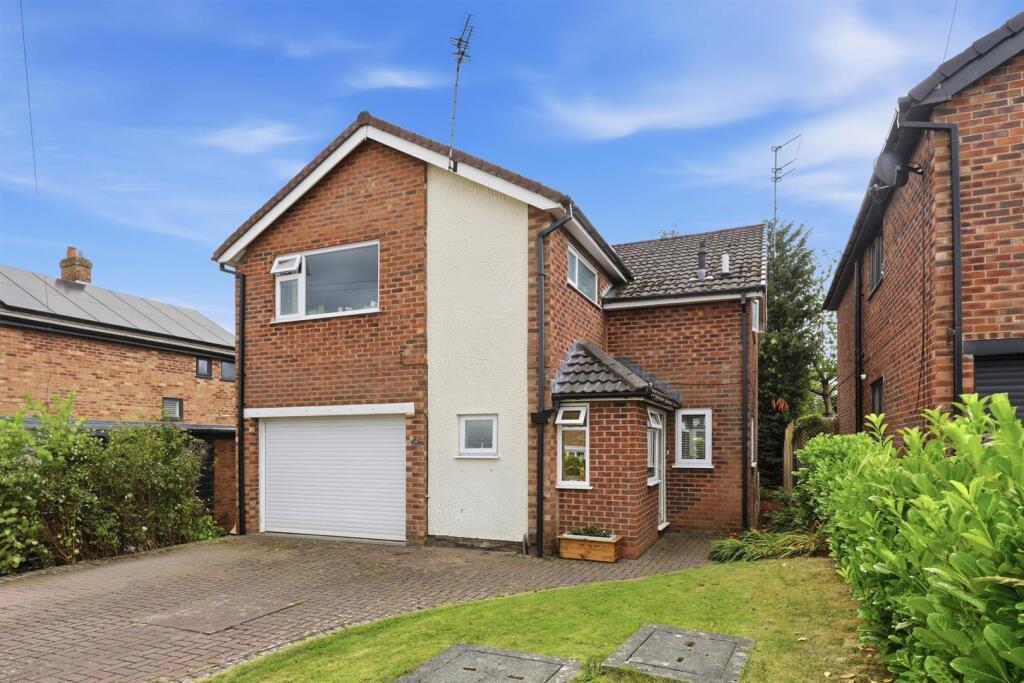
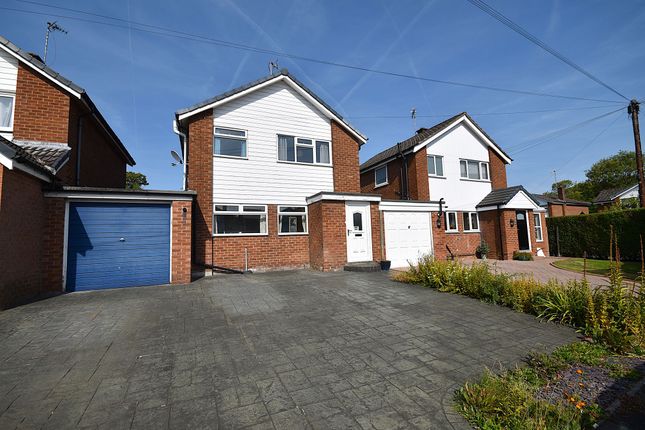
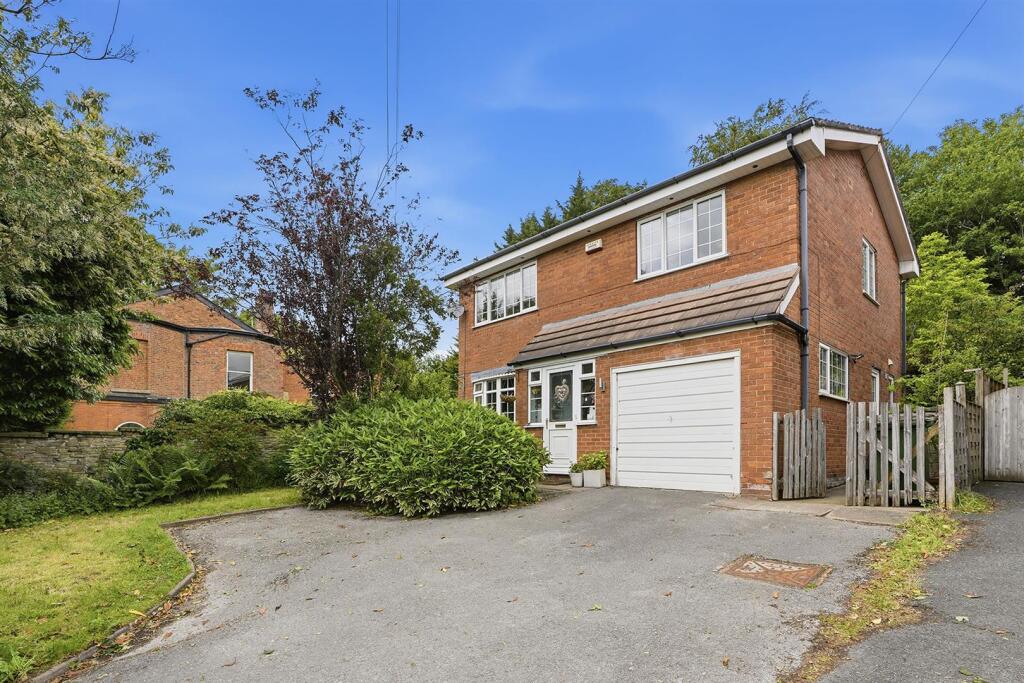
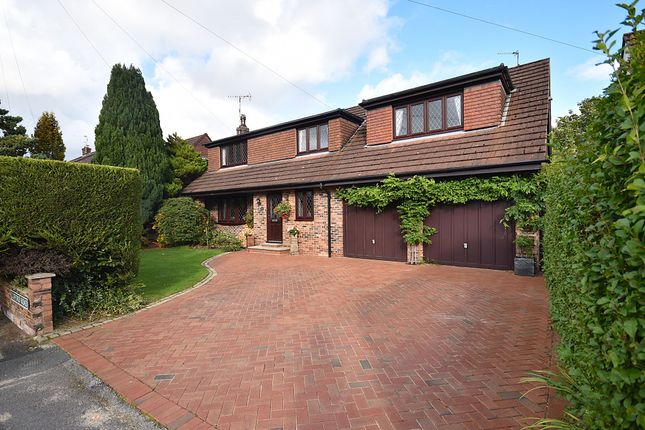
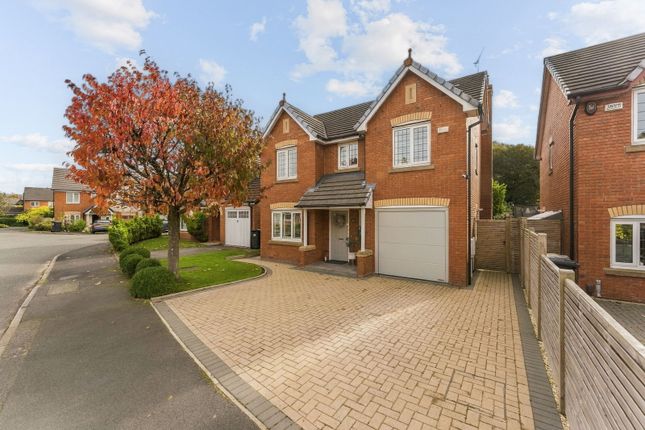
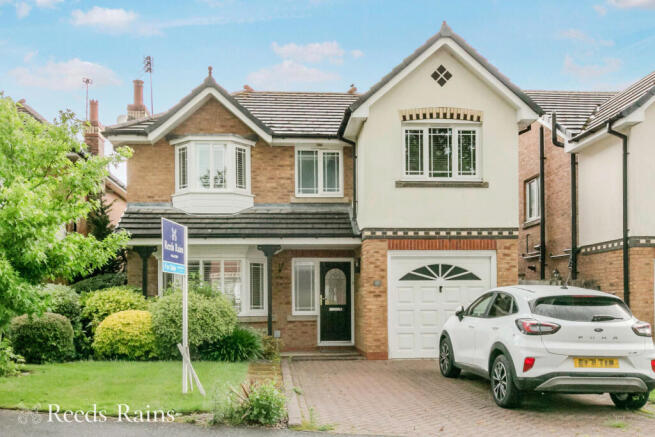
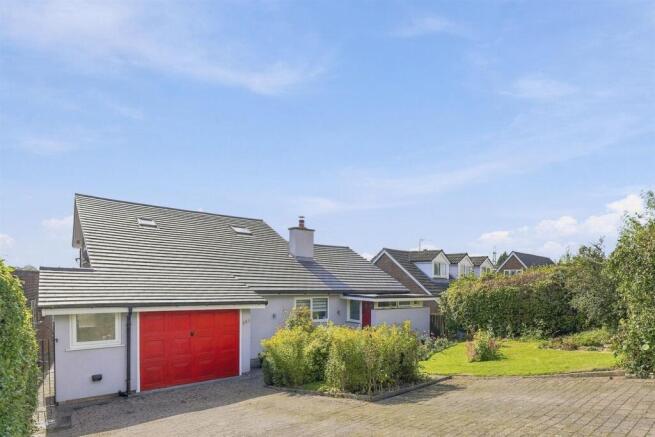
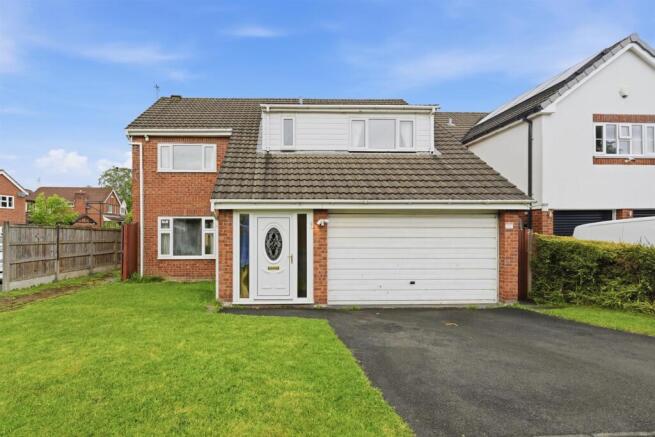
Tucked away within a peaceful cul-de-sac on the ever-popular Villas development, this beautifully presented and thoughtfully extended detached family home offers generous and versatile accommodation ideally suited to modern family living a short walk from Fallibroome Academy (secondary school).
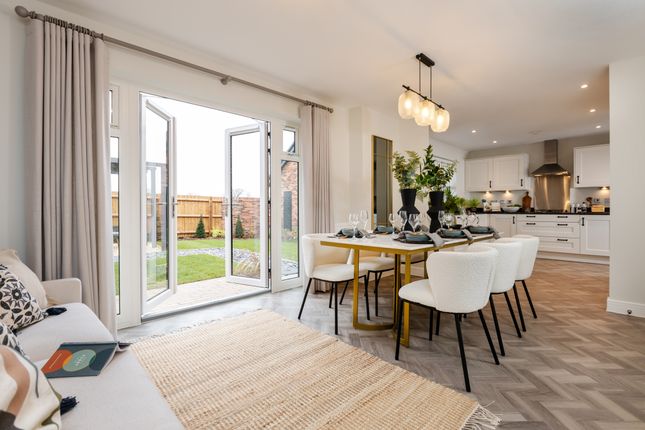
The property has been significantly improved by the current owners, with the ground floor reconfigured to create a superb open-plan dining kitchen and family space that naturally becomes the hub of the home.
Flooded with natural light from skylights and large windows overlooking the garden, this sociable area provides ample space for dining, relaxing and entertaining while maintaining a strong connection with the outdoor space.
The kitchen itself is fitted with stylish modern units and quality worktops, complemented by integrated appliances and plenty of preparation space for keen cooks.
The open layout comfortably accommodates a large dining table as well as a relaxed seating area, making it an ideal space for everyday family life or entertaining guests.
The media wall and fireplace stand out and makes a superb focal point within the home.
At the front of the house, the separate lounge offers a cosy retreat with an attractive bay window and wood-burning stove.
The ground floor also benefits from an entrance hall along with a particularly useful converted garage, now providing a versatile study or playroom, perfect for home working, hobbies or additional family space.
A practical utility room sits to the rear (accessed via kitchen and side door) with space for laundry appliances and additional storage.
Upstairs, the first floor provides four bedrooms, including a principal bedroom with its own ensuite shower room. The remaining bedrooms are served by a family bathroom.
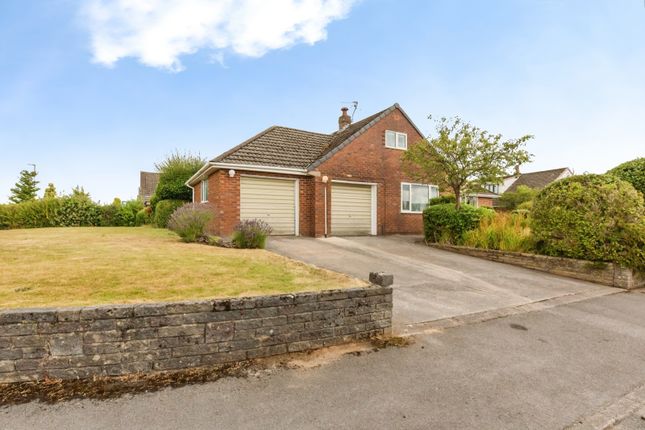
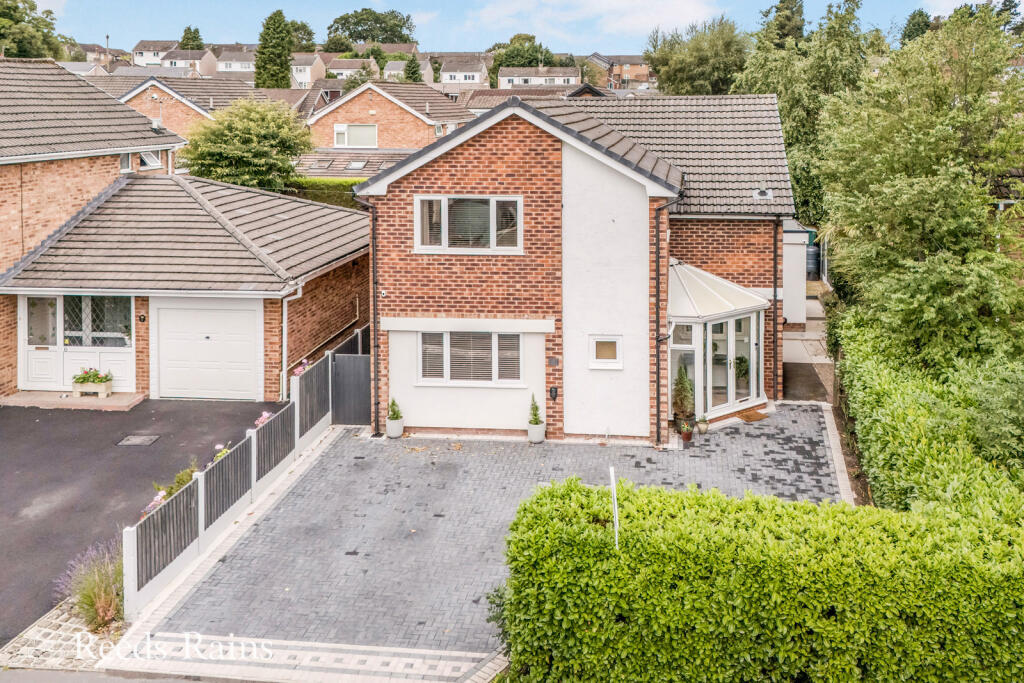
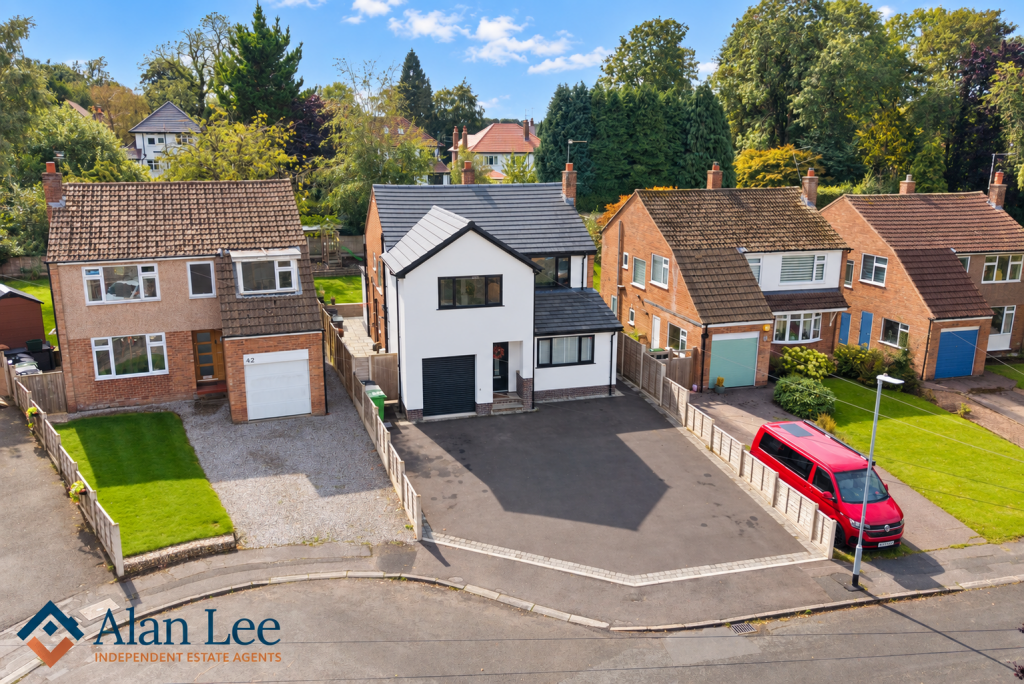
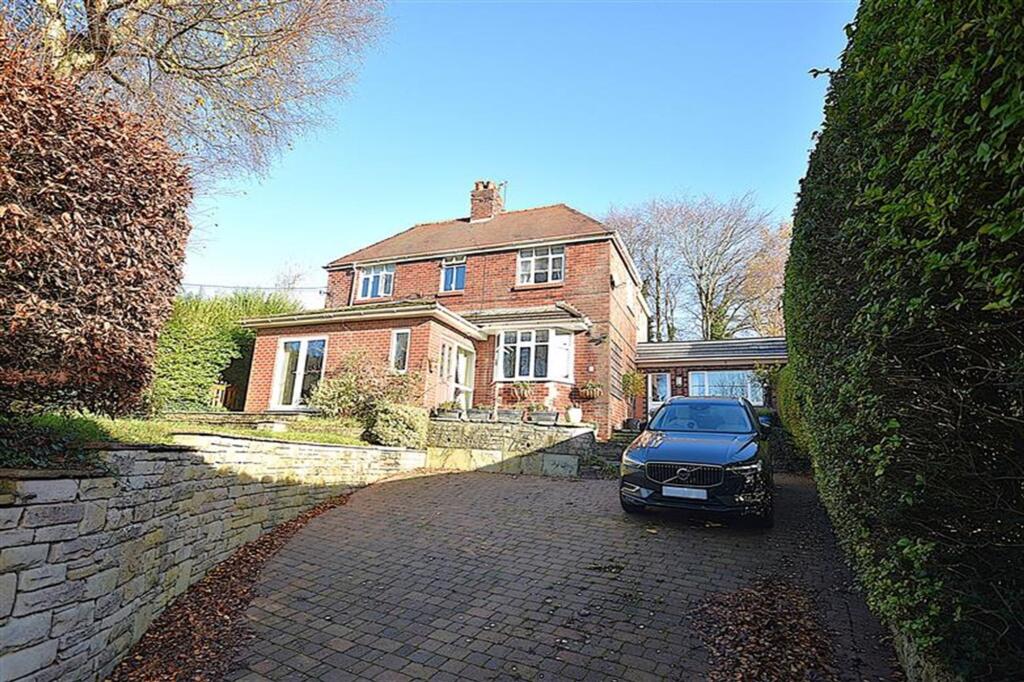
Outside, the property enjoys a pleasant position at the beginning of the cul-de-sac with a block-paved driveway providing at least three off-road parking and a covered entrance.
To the rear, the private garden is mainly laid to lawn with planted borders and a patio area, creating a great space for children to play or for outdoor dining in the warmer months.
To the side there is a spacious shed for storage of outdoor gardening or bikes. Tenure: Leasehold, 999 years from new. £140 per annum. Council tax band E.
EPC = C DISCLAIMER All information provided in these particulars is for guidance only and does not constitute part of any offer or contract.
While every effort is made to ensure accuracy, the details are prepared in good faith in conjunction with the vendor, and no guarantee is given.
Prospective purchasers must satisfy themselves as to the accuracy of the information and the condition of any goods, services, fixtures, or fittings before committing to purchase.
Please note: - Leasehold or freehold details should be verified by your solicitor - Services, systems, and appliances have not been tested and no warranties are given regarding their condition or efficiency.
- All measurements are approximate, taken using a laser measure, and should not be relied upon as exact.
- Items mentioned in the listing as included should be confirmed through legal enquiries - Some imagery may have been enhanced using AI, CGI or lighting effects.
Value & comps
No previous sales on record.
Returns
Set an offer; the calculator follows it.
We're still gathering serviced-accommodation data for this area.
Archie refurb estimate: a Pro feature
0.0% below asking
This is not financial or investment advice. Prop AI Deals is not authorised by the Financial Conduct Authority (FCA) to provide investment advice.
All investment calculators, property analyses, and AI-generated insights are for informational purposes only. Property investment carries risk and may result in financial loss. All calculations should be independently verified and you should consult with FCA-authorised financial advisers before making any investment decisions.
Past performance does not guarantee future results. Tax implications vary by individual circumstances.
Deal
Properties like this can earn 2–3x BTL yields when converted to HMO, with retrofit costs around £10k/room. Sign in to see the full tier, yield projection, and cost breakdown.
Commercial properties like this can earn 30-50% higher yields when converted to residential under Class MA / Q / P / PA, with prior approval costing ~GBP 96/unit. Sign in to see the recommended route, yield uplift, and cost breakdown.
BRRR-suited properties can recycle 80-100% of investor capital on refi, leaving a high-yielding rental with most of the money out. Sign in to see the refurb cost stack, ARV projection, and refinance maths.
Detached + large garden = sub-division play. Pro tier unlocks the tier badge, plot size, uplift estimate, and regional land benchmark.
Short-lease flats trade at deep discount, but extending under the 1993 Act often costs far less than the discount. Pro tier unlocks the tier badge, premium breakdown, long-lease ARV and arbitrage maths.
See projected short-stay revenue vs a vanilla BTL for this property.
See real sub-let margins (HMO room rates & SA nightly rates) vs the landlord rent.
Area
Agent & docs

FAQ
About Lutyens Close, Macclesfield, Cheshire
Explore nearby