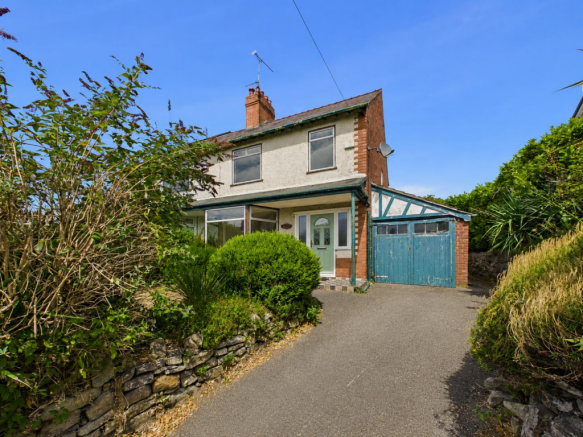
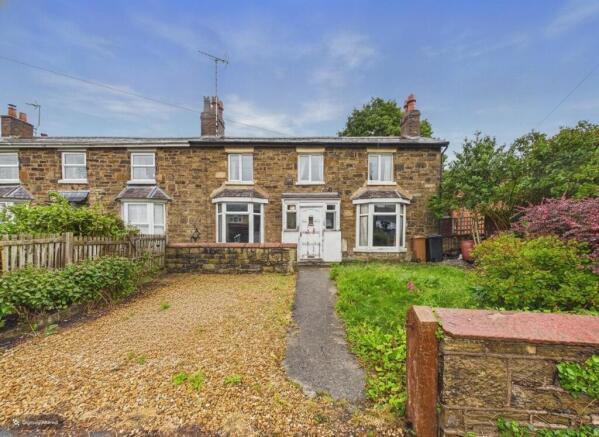
3-bedroom semi-detached house · CH7 1FR
Sold STCListed 253 days
Opportunity summary
See Archie’s verdict, returns by strategy and what to check before viewing.
About
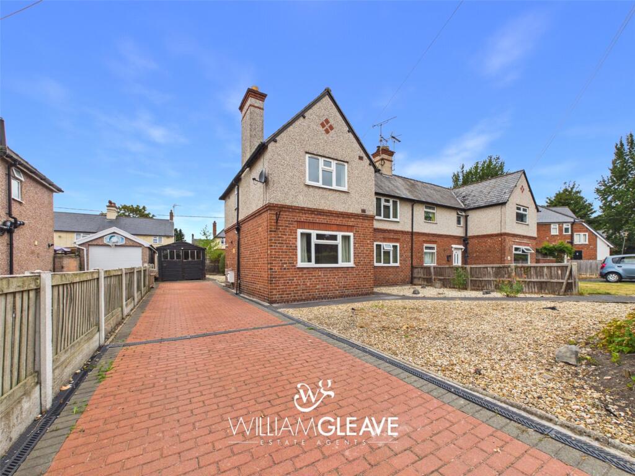
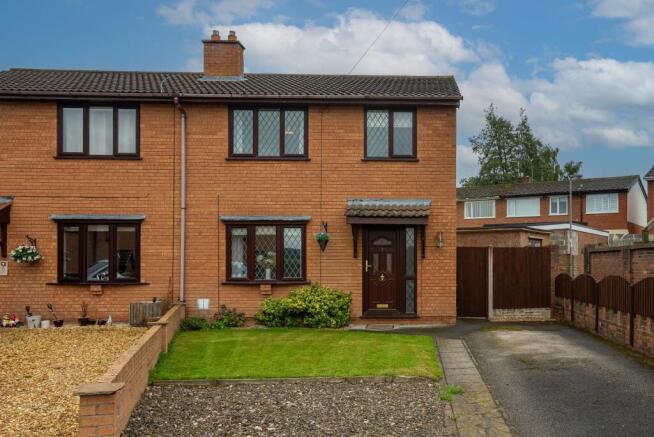
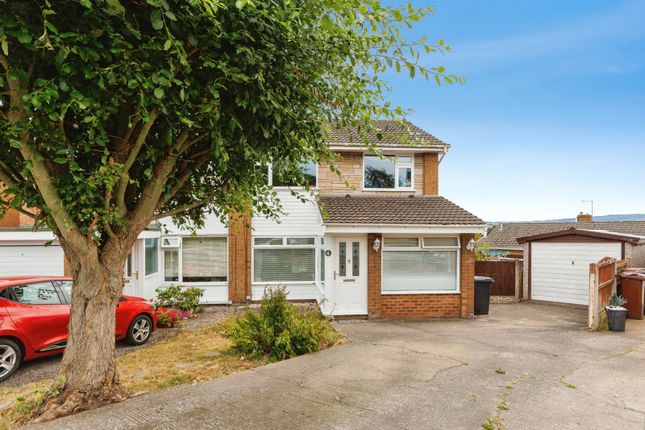
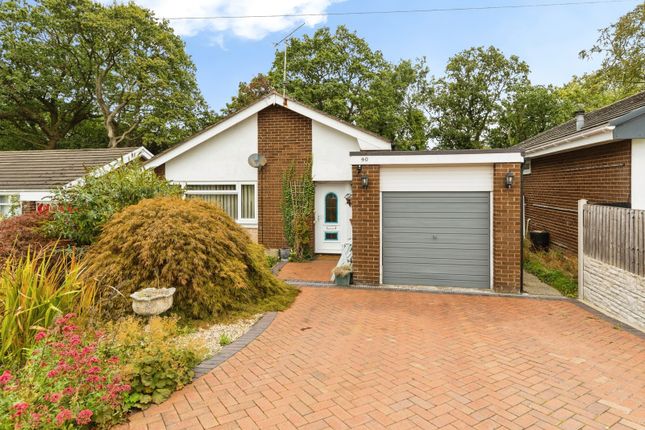
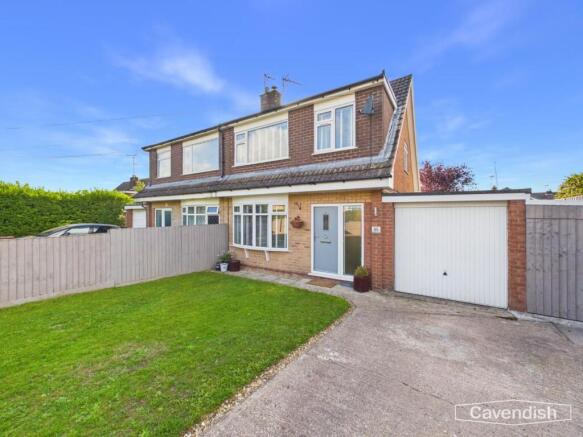
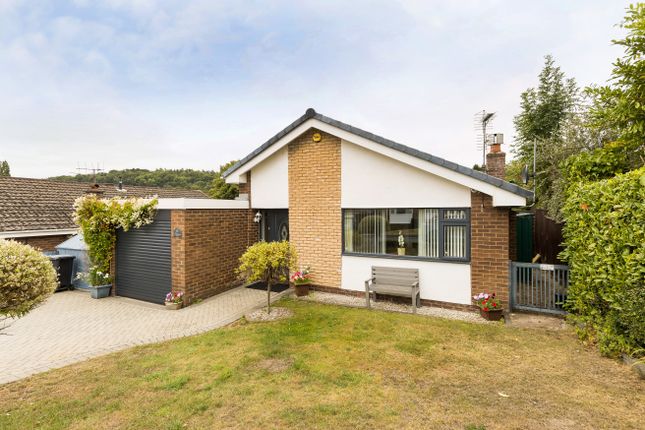
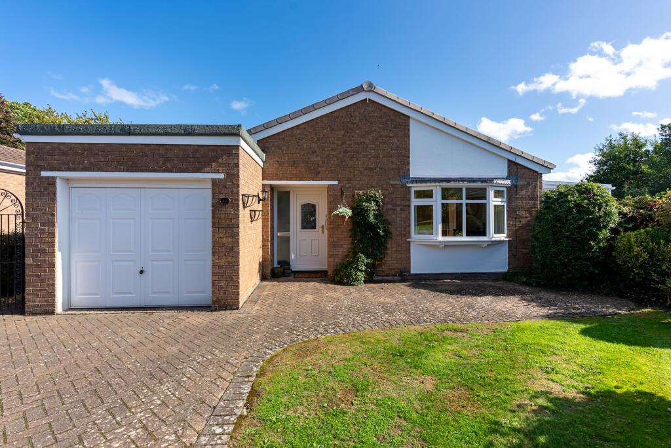
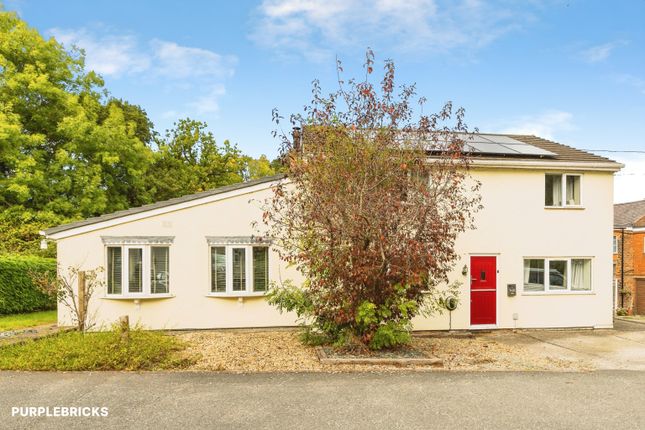
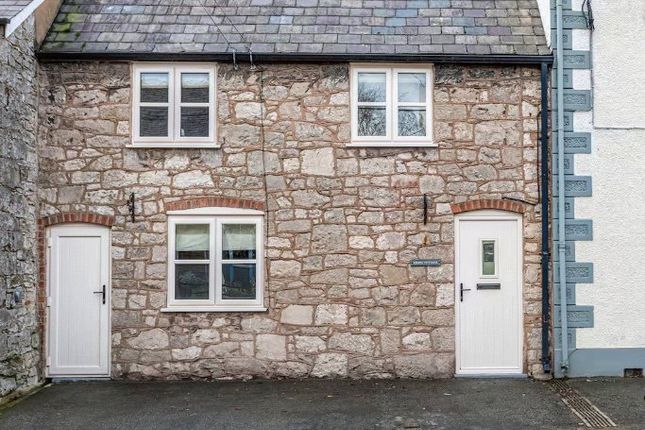
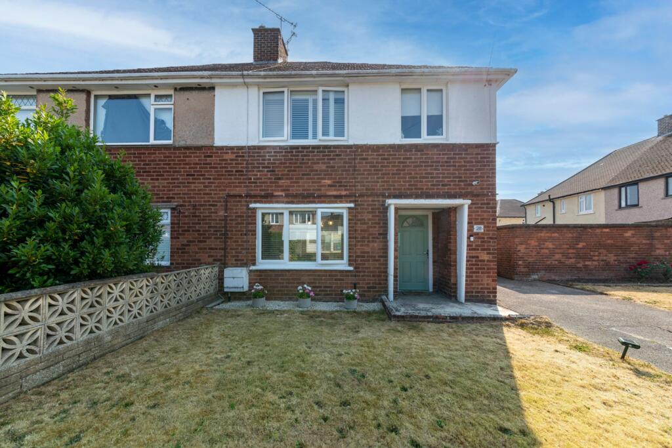
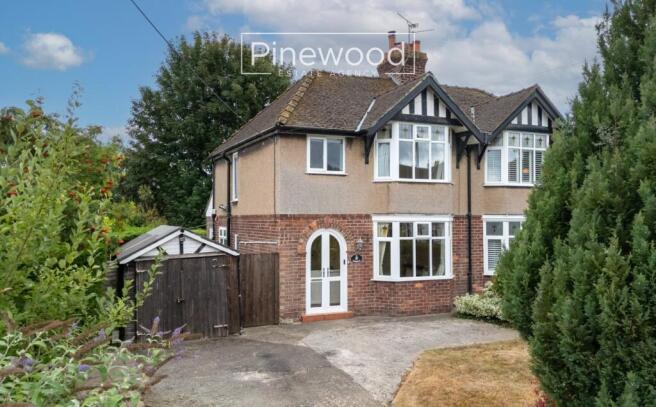
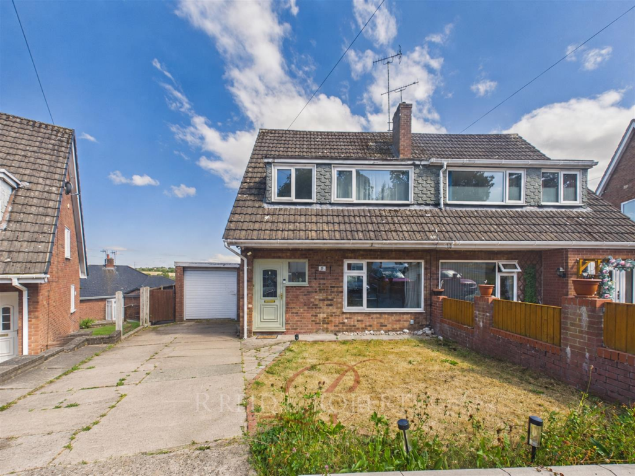
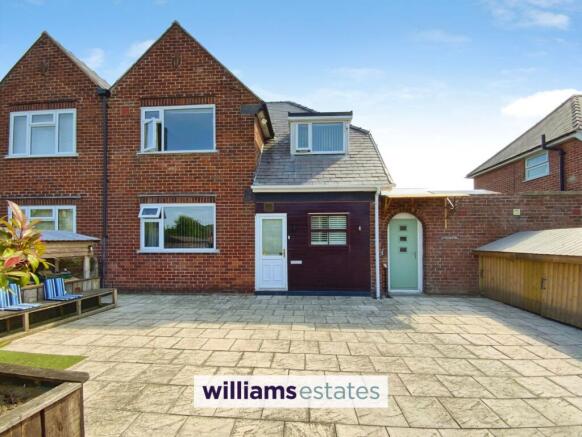
Positioned within a quiet cul-de-sac on the outskirts of the popular market town of Mold, this beautifully presented three-bedroom semi-detached new-build by the renowned local builder Whitley Homes offers stylish modern living in a highly convenient location.
The property enjoys excellent access to the A55, well-regarded local schools and everyday amenities.
Internally, the home features a welcoming entrance hall, a bright front living room and an impressive open-plan kitchen and dining space finished to a high specification with integrated appliances and French doors opening onto the landscaped rear garden.
Upstairs provides three well-proportioned bedrooms, including a primary bedroom with ensuite, along with a contemporary family bathroom.
Externally, the property benefits from a generous driveway, detached garage and a thoughtfully designed, low-maintenance garden ideal for entertaining.
An ideal home for families, professionals or those seeking a modern property in a sought-after Mold location.
Location - The property forms part of the highly successful Parc Broncoed Development situated off Wrexham Road, about a mile from Mold town centre and within a short drive of the A494 road enabling ease of access towards Chester, Wrexham, Merseyside and beyond.
There is a wide range of shopping facilities in the town as well as popular restaurants, leisure facilities and a twice weekly market.
Schools for all ages are all within walking distance of the development. Canopy Porch - With outside lantern style light and composite double glazed entrance door to the entrance hallway.
Entrance Hallway - 4.90 x 1.05 (16'0" x 3'5") - Stepping inside, the welcoming entrance hallway is finished with stylish wood-effect flooring, a wall-mounted radiator and LED recessed spotlights.
Stairs rise to the first floor, while a useful under-stairs storage cupboard provides practical everyday storage. Doors lead to the living room, downstairs WC and open-plan kitchen/dining space.
Downstairs W/C - 1.82 x 0.89 (5'11" x 2'11") - The downstairs cloakroom features matching wood-effect flooring, a white low-flush WC, space-saving hand wash basin with tiled splashback, wall-mounted mirror and radiator.
An obscured double-glazed window provides natural light, alongside a ventilation system and ceiling light.
Living Room - 5.38 x 3.20 (17'7" x 10'5") - Positioned to the front of the property, the living room is a comfortable and inviting space, carpeted throughout and fitted with chrome sockets and a white radiator.
A large double-glazed bay window overlooks the front aspect, flooding the room with natural light. Two pendant light fittings complete this ideal space for relaxing or entertaining.
Kitchen/ Dinner - 3.52 x 5.39 (11'6" x 17'8") - Accessed via a glazed wooden door, the heart of the home is the impressive open-plan kitchen and dining area.
Wood-effect flooring continues throughout, creating a seamless and modern feel.
The kitchen has been finished to a high specification with upgraded cream cabinetry, generous wall and base units, Quartz-style worktops and complementary tiled splashbacks.
Kitchen - Integrated appliances include a Lamona oven and grill, Lamona gas hob with stainless steel extractor, built-in microwave, dishwasher, wine cooler and fridge/freezer.
A stainless steel sink with adjustable silver mixer tap sits beneath a double-glazed window overlooking the rear garden, while under-cabinet lighting, LED spotlights and pantry cupboards enhance both practicality and style.
Diner - There is ample space for a dining table, and double glazed French doors open directly onto the rear patio and garden, making this an excellent space for family life and entertaining.
Utility Cupboard - Landing - 2.45 x 1.75 (8'0" x 5'8") - Carpeted stairs lead to the first-floor landing, which includes a wall-mounted radiator, LED lighting, loft access via ladder and a useful storage cupboard.
Doors lead to all bedrooms and the family bathroom. Primary Bedroom - 3.85 x 3.13 (12'7" x 10'3") - A spacious and well-presented double bedroom overlooking the rear garden.
The room features fitted wardrobes with mirrored sliding doors, a wall-mounted radiator, pendant lighting and double-glazed window.
Ensuite - 1.42 x 2.18 (4'7" x 7'1") - The ensuite is finished with wood-effect laminate flooring and fully tiled walls, incorporating stylish feature tiling within the shower area.
The suite includes a corner shower enclosure with sliding glazed doors, mains-powered shower, white WC and wash basin set within a vanity unit with illuminated mirror above.
Additional features include LED lighting, extractor fan, chrome heated towel rail and an obscured double-glazed window.
Bedroom 2 - 3.59 x 3.04 (11'9" x 9'11") - Another well-proportioned double bedroom with built in wardrobes with sliding doors, carpeted throughout and fitted with a radiator and pendant lighting.
Double-glazed windows overlook the front of the property, allowing plenty of natural light. Bedroom 3 - 2.26 x 2.27 (7'4" x 7'5") - A versatile third bedroom, currently utilised as a home office.
Carpeted with a radiator, pendant light fitting and double-glazed window to the front elevation. The room benefits from useful built-in storage cupboards with double opening doors.
Family Bathroom - 2.04 x 2.17 (6'8" x 7'1") - A stylish and contemporary family bathroom finished in a clean, neutral palette.
The room is fully tiled with modern, large-format tiles to both the walls and floor, creating a sleek and low-maintenance space.
A panelled bath is fitted with a glass shower screen and a mains-fed shower over, ideal for both quick mornings and relaxed evenings.
Complemented by a modern low-flush WC and a vanity wash basin with chrome mixer tap and useful storage below.
A frosted window allows for natural light while maintaining privacy, with recessed ceiling spotlights and an extractor fan completing this bright and well-appointed bathroom.
Garden - The rear garden has been thoughtfully landscaped and designed for low maintenance.
A paved patio area leads onto an attractive artificial lawn bordered by raised sleeper flower beds planted with shrubs and small trees.
A raised decked seating area with a wooden covered pergola creates a lovely outdoor retreat. Side access leads back to the driveway, with further access into the detached garage.
Garage - 5.55 x 2.86 (18'2" x 9'4") - The single detached garage benefits from power and lighting and provides excellent storage or potential workspace, with rear access from the garden.
Tenure - * Tenure - understood to be Freehold. Purchasers should verify this through their solicitor. Council Tax - * Council Tax Band D - Flintshire County Council.
Agents Notes - * Services - mains gas, electricity, water and drainage are connected. * The property is on a water meter. * There are digital thermostats controlling the ground floor and first floor.
* There is a Smart meter for the electric provided by Octopus Energy. * The property was built in 2018.
Aml - Before we can confirm any sale, we are required to verify everyone’s identity electronically to comply with Government Regulations relating to anti-money laundering.
All intending buyers and sellers need to provide identification documentation to satisfy these requirements. There is an admin fee of £30 per person for this process.
Your early attention to supply the documents requested and payment will be appreciated, to avoid any unnecessary delays in confirming the sale agreed.
Extra Services - Mortgage referrals, conveyancing referral and surveying referrals will be offered by Cavendish Estate Agents.
If a buyer or seller should proceed with any of these services then a commission fee will be paid to Cavendish Estate Agents Ltd upon completion.
Award Winning Letttings Service - If you are considering purchasing this property as a Buy To Let investment, our award-winning Rentals department would be delighted to offer you a consultation service on how to ensure compliance is met and discuss how best to maximise your profitability.
Viewings - By appointment through the Agent's Mold Office . Our photos might have been enhanced with the help of AI. FLOOR PLANS - included for identification purposes only, not to scale.
Directions - From the Agent's Mold Office proceed along Wrexham Street for approximately one mile. Follow the Wrexham Road and take the turning right into Ffordd Byrnwr Gwair.
Follow the road into the development and take the fourth turning left into Ffordd Y Gwanwyn and the property will then be found a short distance on the right-hand side.
Value & comps
No previous sales on record.
Returns
Set an offer; the calculator follows it.
We're still gathering serviced-accommodation data for this area.
Archie refurb estimate: a Pro feature
0.0% below asking
This is not financial or investment advice. Prop AI Deals is not authorised by the Financial Conduct Authority (FCA) to provide investment advice.
All investment calculators, property analyses, and AI-generated insights are for informational purposes only. Property investment carries risk and may result in financial loss. All calculations should be independently verified and you should consult with FCA-authorised financial advisors before making any investment decisions.
Past performance does not guarantee future results. Tax implications vary by individual circumstances.
Deal
Properties like this can earn 2–3x BTL yields when converted to HMO, with retrofit costs around £10k/room. Sign in to see the full tier, yield projection, and cost breakdown.
Commercial properties like this can earn 30-50% higher yields when converted to residential under Class MA / Q / P / PA, with prior approval costing ~GBP 96/unit. Sign in to see the recommended route, yield uplift, and cost breakdown.
BRRR-suited properties can recycle 80-100% of investor capital on refi, leaving a high-yielding rental with most of the money out. Sign in to see the refurb cost stack, ARV projection, and refinance maths.
Detached + large garden = sub-division play. Pro tier unlocks the tier badge, plot size, uplift estimate, and regional land benchmark.
Short-lease flats trade at deep discount, but extending under the 1993 Act often costs far less than the discount. Pro tier unlocks the tier badge, premium breakdown, long-lease ARV and arbitrage maths.
See projected short-stay revenue vs a vanilla BTL for this property.
See real sub-let margins (HMO room rates & SA nightly rates) vs the landlord rent.
Area
Agent & docs
FAQ
About Ffordd Y Gwanwyn, Mold
Explore nearby