We've tightened what earns a Pursue. A home now needs a published valuation, a strategy that still makes money after real running costs and lender stress tests, and no listing problems that would stop a mortgage. You'll see fewer Pursues, and each one has been checked harder.
See how verdicts work4-bedroom detached house · IP13 7BB
Listing removedListed 380 days
Opportunity summary
See Archie’s verdict, returns by strategy and what to check before viewing.
About
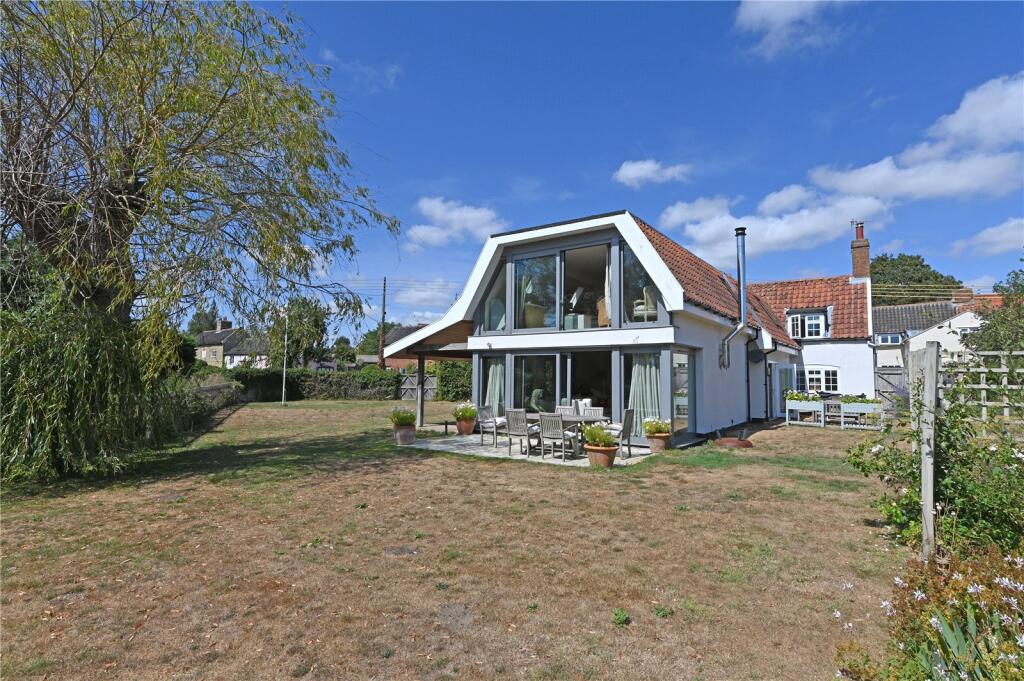
A Grade II listed former farmhouse with scope for further improvement, in a lovely setting within the beautiful Deben Valley. About 0.52 acre.
ENTRANCE HALL | DRAWING ROOM | DINING ROOM | STUDY | BREAKFAST ROOM | KITCHEN | UTILITY | CLOAKROOM | CELLAR | THREE FIRST FLOOR BEDROOMS | TWO ATTIC ROOMS WITH POTENTIAL | WORKSHOP | STORE | TWO FURTHER ATTIC ROOMS | OUTBUILDING WITH CAR PORT | ABOUT 0.52 ACRE Manor Farm is an historic Grade II listed former farmhouse, situated in a delightful rural position on the edge of Cretingham.
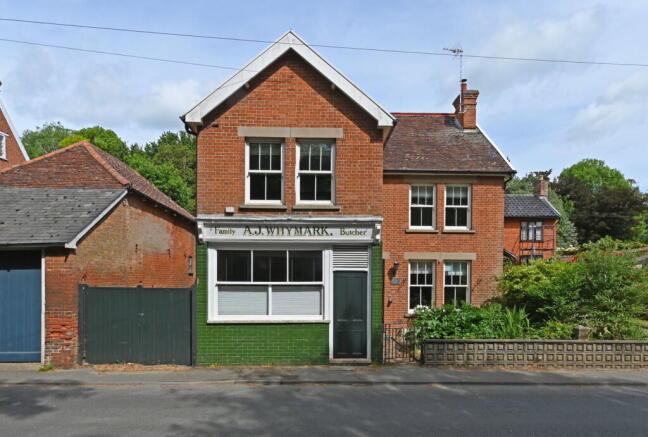
it dates from the early 17th Century with a handsome façade added in 1855.
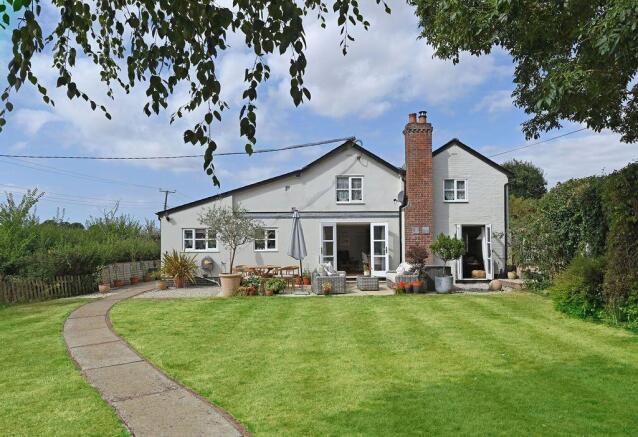
The original part of the house is timber-framed with rendered elevations under pantile with the front extension built of brick, with ornamental diaperwork, under pantile with sash windows.
There is great potential to convert the former dairy and attic rooms to further accommodation, subject to planning and listed building consent.
The current owners have carried out numerous improvements including repairing and insulating the rear roof, installing a new bathroom and electric oil filled radiators to most rooms and redecoration.
The property extends to around 3,748ft2 including the former dairy and attic rooms.
Throughout the house, there is an abundance of period detail, including fine ceiling beams, panelled doors with moulded architraves and original fireplaces.
The entrance hall has clay tile and brick flooring and doors to the main reception rooms. The drawing room is dual-aspect with views across the garden and farmland to the west.
It features a brick fireplace housing an Esse wood burner with a timber mantelpiece. Across the hall is the dining room, also dual-aspect with a period cast-iron fireplace and timber mantelpiece.
To the rear of the hall is a well-proportioned study with views across the garden and an impressive breakfast room with a fine timbered ceiling with chamfered beams.
Off this is a small utility room leading to a cloakroom. The kitchen has a range of painted timber cupboard and drawer units under a worktop with a stainless-steel sink.
Door to the garden courtyard and a further door through to the former dairy used as a workshop with a store room and two attic rooms. There is a cellar off the hallway.
There are front and back staircases ascending to the first floor. To the front are two well-proportioned bedrooms both with fitted cupboards and period fireplaces, served by a bathroom.
To the rear of the landing is a further bedroom with wide elm plank floorboards and a recently installed bathroom also with elm plank floorboards with a resin rolltop bath, WC and period-style basin on legs.
A staircase rises to two further attic rooms on the second floor.
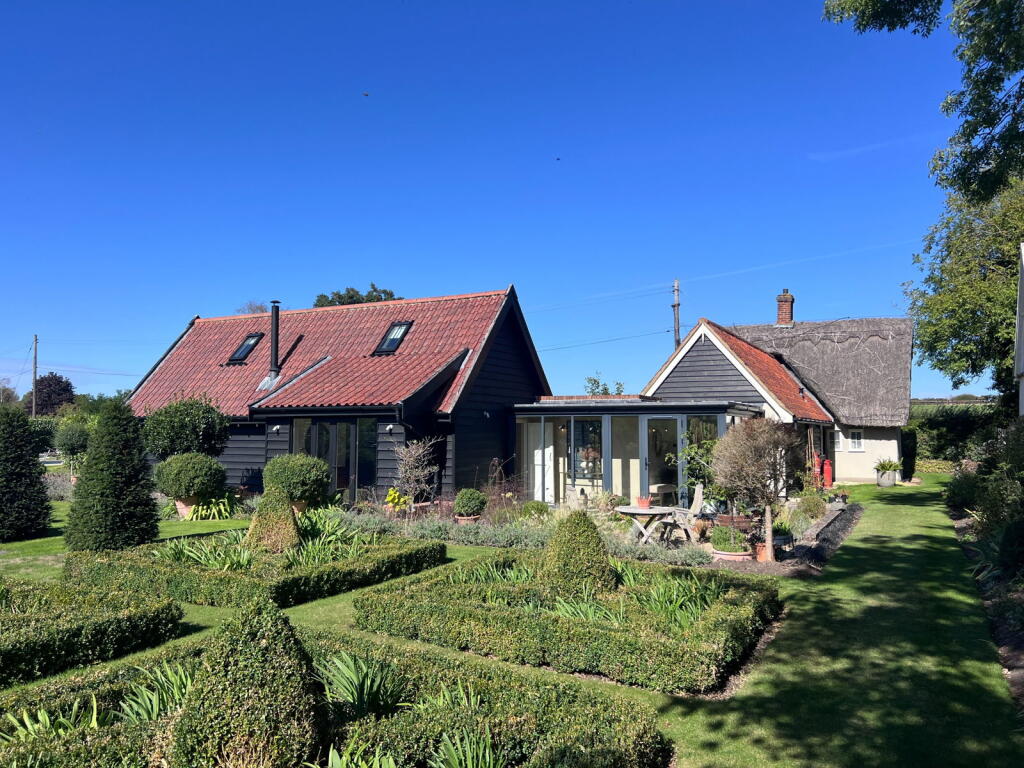
Outside The house stands in wild gardens with some mature trees including horse chestnut and fir, enclosed by period cast-iron railings to the front.
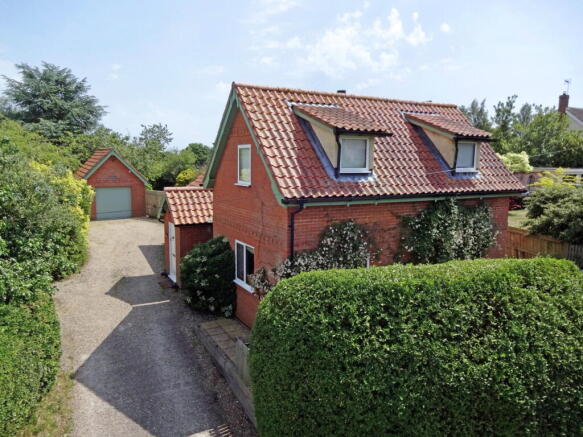
A vehicular access opens to a parking area with space for several cars and a brick outbuilding with a car port. A hand gate opens into a courtyard garden accessed off the kitchen.
The main area of garden is to the west, with an expanse of long grass lawn interspersed with flower beds.
There is a vegetable patch and two pergolas as well as a variety of shrubs including box and conifer.
General information • Mains electricity and water are connected • Private drainage • Heating via electric oil-filled radiators and wood burner • Council Tax – East Suffolk – Band G • Ofcom state – Ultrafast broadband is available • Ofcom state – most mobile providers likely • EPC exempt • What3words: traders.certainly.equality Location Cretingham is a popular village in the heart of the Deben Valley with a parish church and a well-regarded pub, The Bell.
The nearby villages of Kettleburgh and Easton also have excellent pubs.
There is a village shop at nearby Otley and the market towns of Framlingham and Wickham Market have a good range of local shops and small supermarkets.
There are a number of highly rated private and state schools nearby at both primary and secondary level.
Woodbridge is also within easy reach and has first rate leisure amenities including sailing on the River Deben, numerous shops and restaurants, a cinema and a leisure centre.
There is branch line rail service from Campsea Ash Station and mainline rail service to London Liverpool Street from Ipswich Station.
The Heritage Coast is within 20 miles including the popular towns of Aldeburgh and Southwold which have many leisure activities including sailing, birdwatching and walking.
Value & comps
No previous sales on record.
Returns
Set an offer; the calculator follows it.
We're still gathering serviced-accommodation data for this area.
Archie refurb estimate: a Pro feature
0.0% below asking
This is not financial or investment advice. Prop AI Deals is not authorised by the Financial Conduct Authority (FCA) to provide investment advice.
All investment calculators, property analyses, and AI-generated insights are for informational purposes only. Property investment carries risk and may result in financial loss. All calculations should be independently verified and you should consult with FCA-authorised financial advisers before making any investment decisions.
Past performance does not guarantee future results. Tax implications vary by individual circumstances.
Deal
Properties like this can earn 2–3x BTL yields when converted to HMO, with retrofit costs around £10k/room. Sign in to see the full tier, yield projection, and cost breakdown.
Commercial properties like this can earn 30-50% higher yields when converted to residential under Class MA / Q / P / PA, with prior approval costing ~GBP 96/unit. Sign in to see the recommended route, yield uplift, and cost breakdown.
BRRR-suited properties can recycle 80-100% of investor capital on refi, leaving a high-yielding rental with most of the money out. Sign in to see the refurb cost stack, ARV projection, and refinance maths.
Detached + large garden = sub-division play. Pro tier unlocks the tier badge, plot size, uplift estimate, and regional land benchmark.
Short-lease flats trade at deep discount, but extending under the 1993 Act often costs far less than the discount. Pro tier unlocks the tier badge, premium breakdown, long-lease ARV and arbitrage maths.
See projected short-stay revenue vs a vanilla BTL for this property.
See real sub-let margins (HMO room rates & SA nightly rates) vs the landlord rent.
Area
Agent & docs
FAQ
About Cretingham, Suffolk
Explore nearby