We've tightened what earns a Pursue. A home now needs a published valuation, a strategy that still makes money after real running costs and lender stress tests, and no listing problems that would stop a mortgage. You'll see fewer Pursues, and each one has been checked harder.
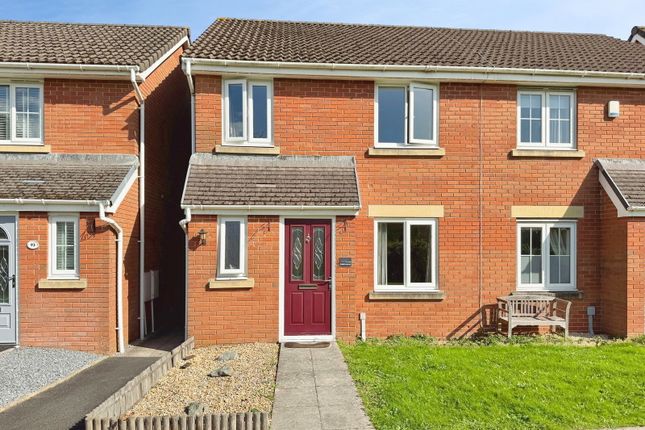
See how verdicts work3-bedroom semi-detached house · SA12 7NT
Listing removedListed 133 days
Opportunity summary
See Archie’s verdict, returns by strategy and what to check before viewing.
About
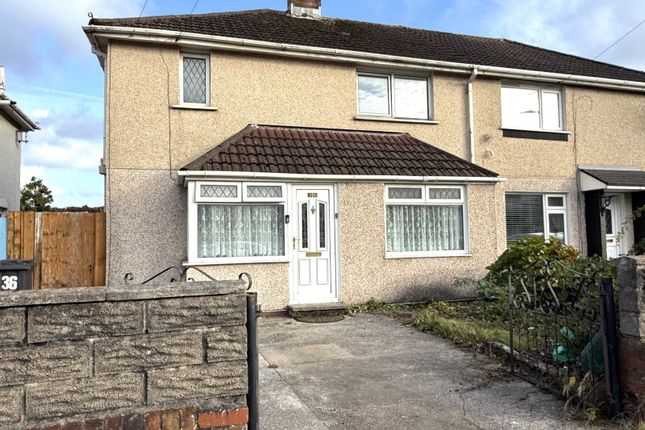
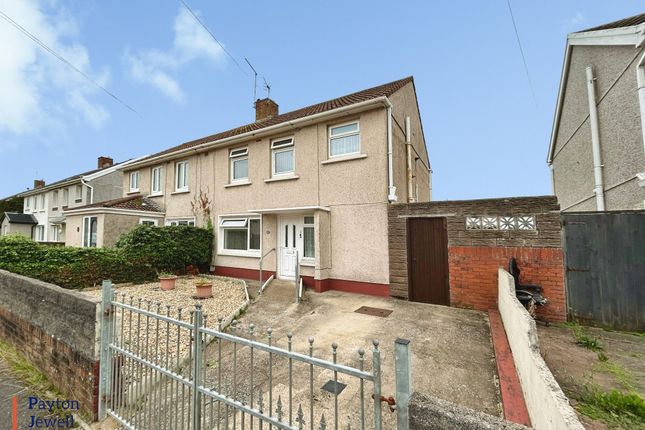
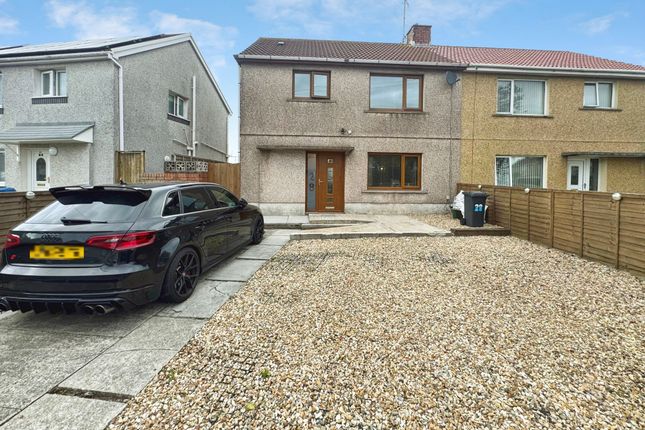
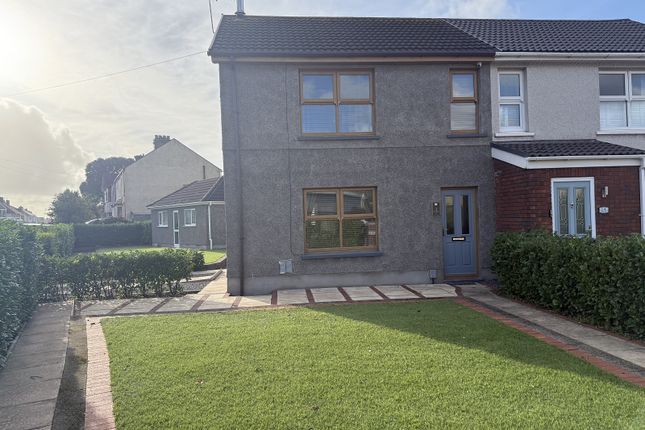
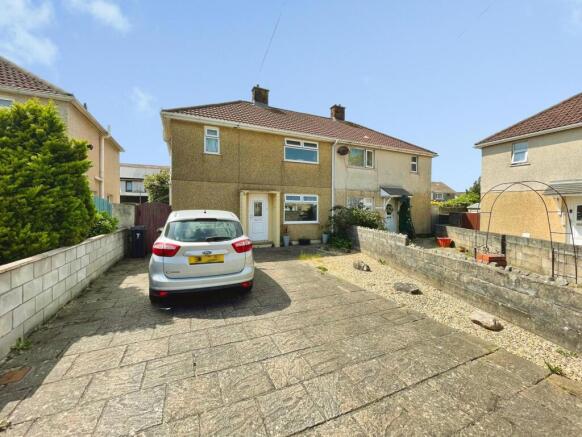
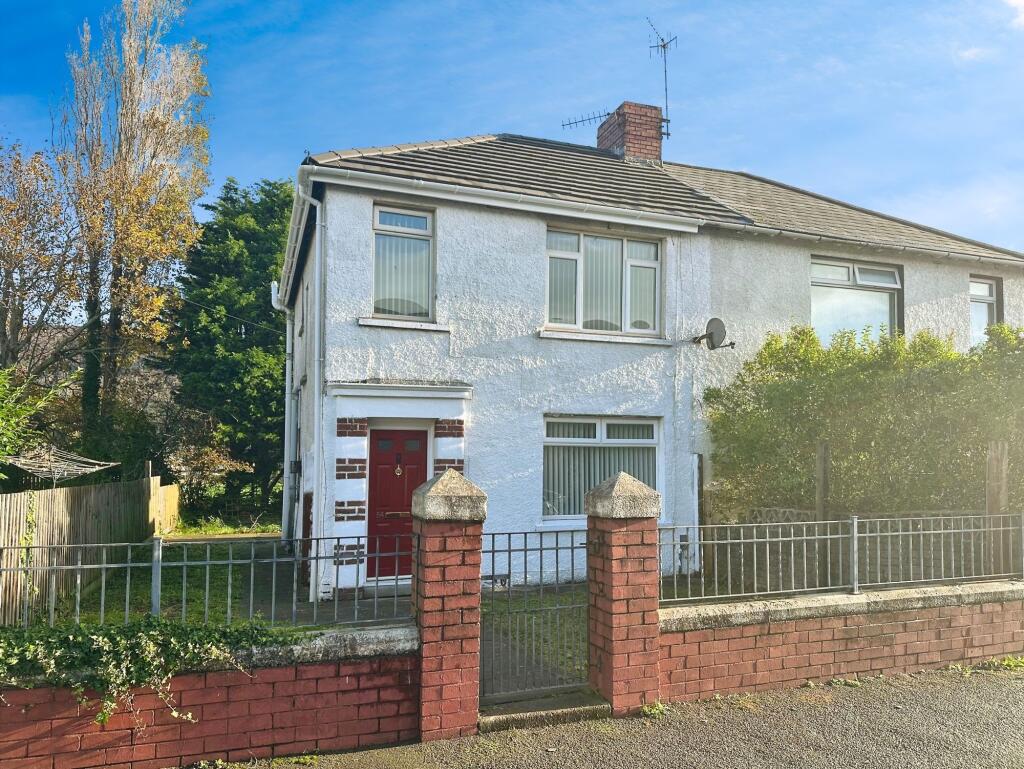
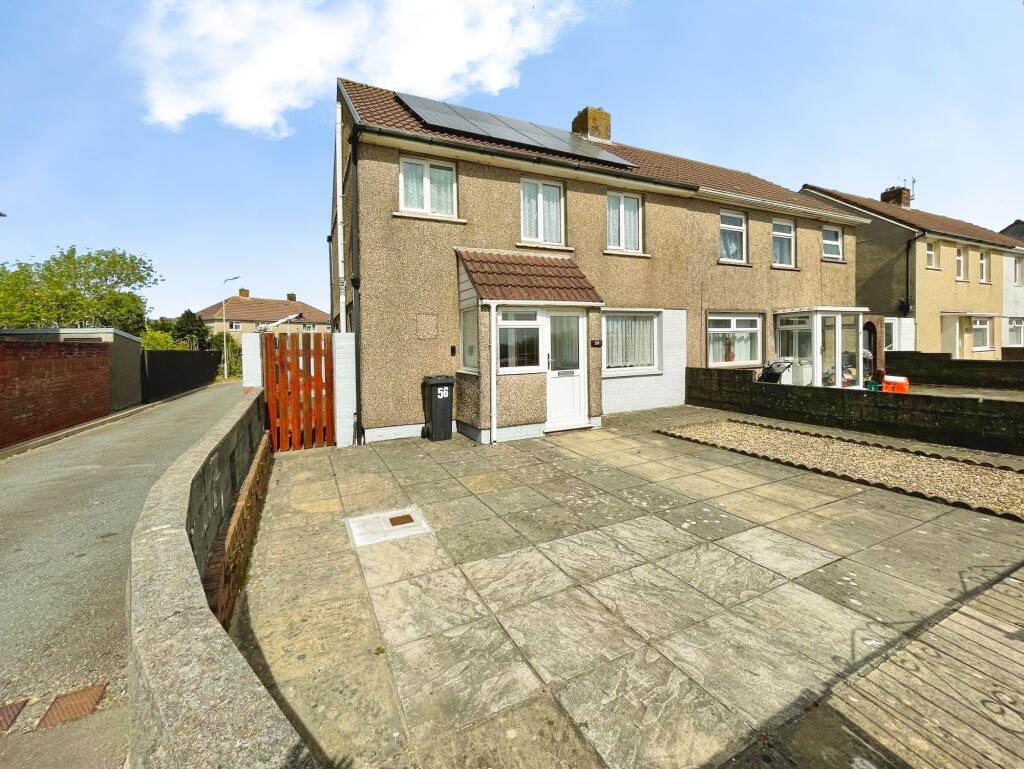
Discover this charming three bedroom semi-detached house, situated in the Sandfields area and just a short stroll to Aberavon Beach, where you'll discover a variety of local restaurants, cozy cafes, a cinema, and a leisure centre.
Perfectly designed for first time buyers seeking a comfortable and practical home.
Boasting two inviting reception rooms, the property offers versatile living spaces that can easily accommodate family gatherings or cosy evenings in.
The layout is both functional and welcoming, ensuring every member of the household has their own space to relax and unwind.
The kitchen is thoughtfully equipped with an adjoining utility area, providing additional storage and workspace to keep your home organised.
Ideal for busy mornings or casual meals, this space is a hub for culinary activities and everyday living.
Complementing the downstairs layout is a convenient cloakroom W.C., adding to the practicality of this delightful home. Upstairs, you will find three bedrooms, each offering ample natural light.
The first-floor shower room is sleek and efficient, perfect for busy mornings and winding down at the end of the day.
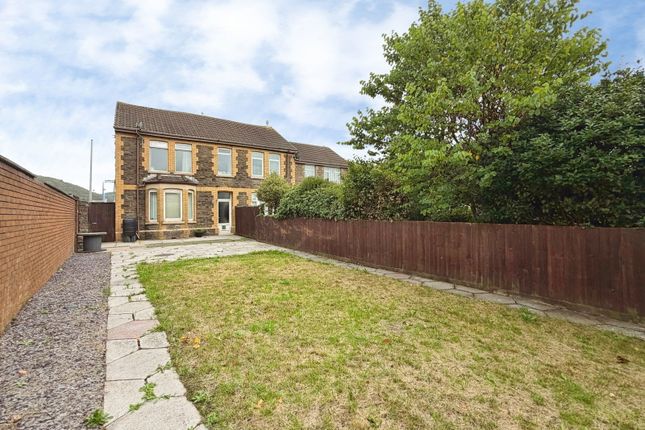
The fully enclosed rear garden is a true highlight, providing a private outdoor sanctuary where children can play safely or adults can entertain guests in a tranquil setting.
Whether you’re looking to cultivate a beautiful garden or create a social space for summer barbecues, this backyard offers endless possibilities.
This property represents a fantastic opportunity to step onto the property ladder with a house that combines comfort, space, and potential.
Whether you are a first-time buyer or seeking a practical family home, this three bedroom semi-detached house offers a welcoming and adaptable living environment ready to meet your needs.
Arrange your viewing today and take the first step towards making this wonderful house your new home.
Mobile Signal 4G great data and voice Construction Type Floor: Solid, no insulation (assumed) Roof: Pitched, 270 mm loft insulation Walls: System built, with external insulation Windows: Fully double glazed Lighting: Low energy lighting in 64% of fixed outlets Coalfield or Mining It is indicated that this property is located within 1km of a coalfield or mining area.
EPC Rating: C Entrance Hall Accessed via PVCu double glazed door. Skimmed ceiling, emulsioned walls, radiator and grey wood effect laminate flooring. Stairs leading to the first floor.
Door leading into the lounge. Lounge 2.74m x 3.31m (9' 0" x 10' 10") Papered ceiling and walls, front facing PVCu double glazed window, radiator and fitted carpet. Shelving with glass doors.
Reception Room 2 3.20m x 4.60m (10' 6" x 15' 1") Papered ceiling, emulsioned walls, PVCu double glazed patio doors leading to the rear garden, radiator, continuation of laminate flooring and opening into the kitchen.
Kitchen 2.13m x 3.10m (7' 0" x 10' 2") Papered ceiling, tiled walls, side facing frosted PVCu double glazed window and tile effect flooring.
Kitchen is fitted with a range of matching wall and base units with roll edge work tops housing a single drainer sink unit.
Integrated gas hob with electric oven and extractor hood above and door leading into the utility.
Utility 1.39m x 1.74m (4' 7" x 5' 9") PVCu panelling to the ceiling, respatex walls, side facing frosted PVCu window and door leading to the garden, continuation of the flooring.
Kitchen unit with roll edge work surface and plumbing for washing machine. Door leading to downstairs w.c.
Downstairs WC PVCu panelling to the ceiling, respatex walls, side facing frosted PVCu window, continuation of the flooring and low level w.c.
Landing Skimmed ceiling, loft access hatch, emulsioned walls and fitted carpet. Door into airing cupboard housing the wall mounted combination boiler fitted approximately 1 year ago.
All doors leading off. Bedroom 1 3.26m x 4.08m (10' 8" x 13' 5") max.
Skimmed ceiling, emulsioned walls with one featured panelled wall, front facing PVCu double glazed window, radiator, storage cupboard and fitted carpet.
Bedroom 2 2.68m x 3.20m (8' 10" x 10' 6") Skimmed ceiling, emulsioned walls rear facing PVCu double glazed Window, radiator, mirrored wardrobes and fitted carpet.
Bedroom 3 2.43m x 2.64m (8' 0" x 8' 8") Textured ceiling, papered walls rear facing PVCu double glazed window, radiator and fitted carpet.
Shower Room PVCu panelling to ceiling, respatex walls, front facing frosted PVCu double glazed window, radiator and tile effect flooring.
Three piece suite comprising pedestal wash hand basin, low level w.c. and shower unit with electric shower attachment.
Garden Retaining wall and footpath leading to the front door, lawned area and stone chippings to the side with flower and shrub borders.
The rear garden is laid to paving and lawned areas with slate chippings and garden shed. Retaining brick wall and space to the side for recycling storage. Gate leading to the front.
Disclaimer Whilst we endeavour to ensure the accuracy of these particulars, they are intended as a guide only and do not form part of any offer or contract.
All measurements are approximate and should not be relied upon. Fixtures, fittings, appliances and services have not been tested and no guarantee is given as to their condition or operation.
Prospective purchasers or tenants should satisfy themselves as to the accuracy of the information provided.
Value & comps
No previous sales on record.
Returns
Set an offer; the calculator follows it.
Short-let licence or registration needed
We're still gathering serviced-accommodation data for this area.
Archie refurb estimate: a Pro feature
0.0% below asking
This is not financial or investment advice. Prop AI Deals is not authorised by the Financial Conduct Authority (FCA) to provide investment advice.
All investment calculators, property analyses, and AI-generated insights are for informational purposes only. Property investment carries risk and may result in financial loss. All calculations should be independently verified and you should consult with FCA-authorised financial advisers before making any investment decisions.
Past performance does not guarantee future results. Tax implications vary by individual circumstances.
Deal
Properties like this can earn 2–3x BTL yields when converted to HMO, with retrofit costs around £10k/room. Sign in to see the full tier, yield projection, and cost breakdown.
Commercial properties like this can earn 30-50% higher yields when converted to residential under Class MA / Q / P / PA, with prior approval costing ~GBP 96/unit. Sign in to see the recommended route, yield uplift, and cost breakdown.
BRRR-suited properties can recycle 80-100% of investor capital on refi, leaving a high-yielding rental with most of the money out. Sign in to see the refurb cost stack, ARV projection, and refinance maths.
Detached + large garden = sub-division play. Pro tier unlocks the tier badge, plot size, uplift estimate, and regional land benchmark.
Short-lease flats trade at deep discount, but extending under the 1993 Act often costs far less than the discount. Pro tier unlocks the tier badge, premium breakdown, long-lease ARV and arbitrage maths.
See projected short-stay revenue vs a vanilla BTL for this property.
See real sub-let margins (HMO room rates & SA nightly rates) vs the landlord rent.
Area
Agent & docs

FAQ
About Pier Close, Port Talbot, SA12
Explore nearby