2-bedroom terraced house · EH54 6LJ
Sold STCListed 25 days
Opportunity summary
See Archie’s verdict, returns by strategy and what to check before viewing.
About
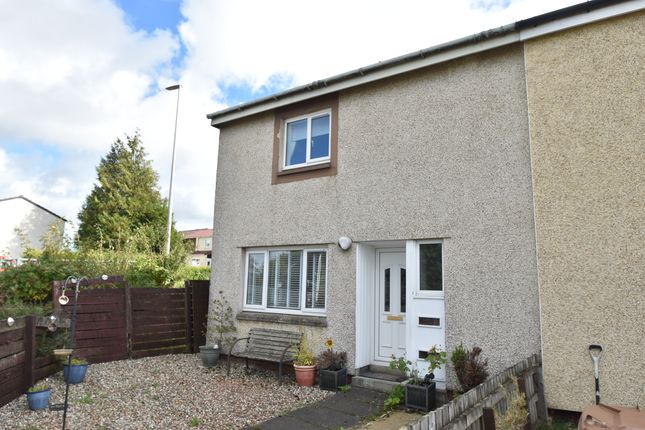
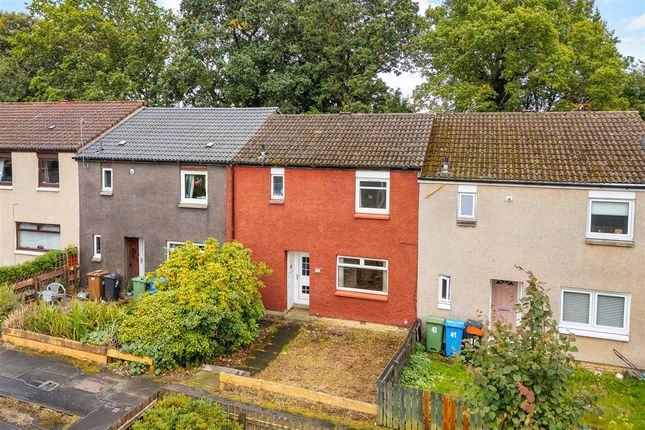
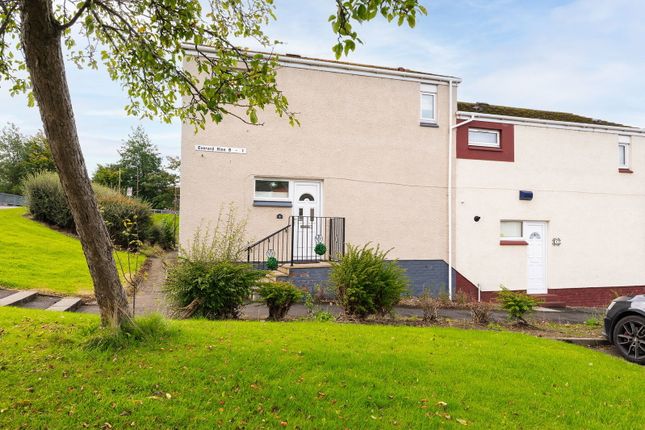
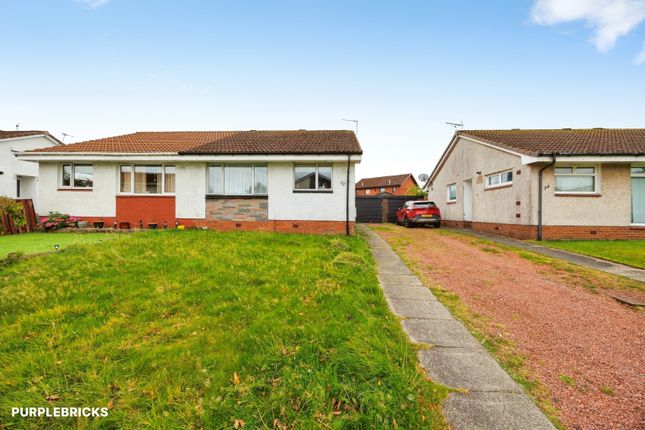
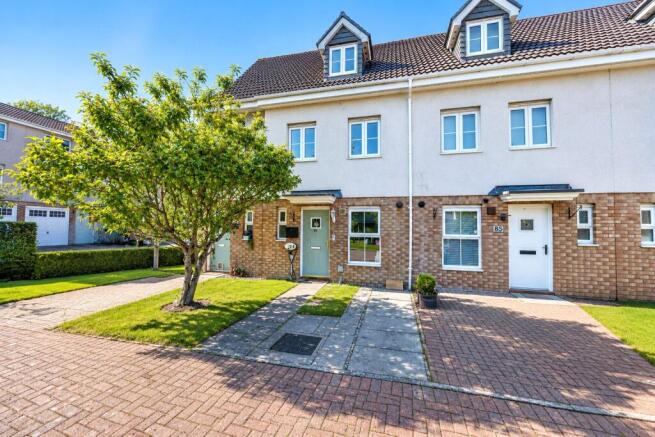
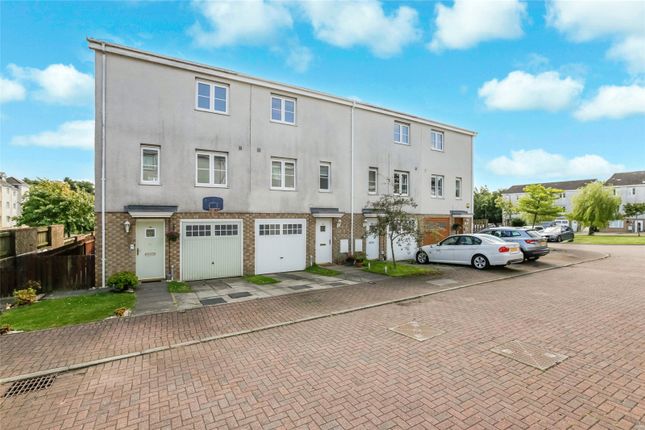
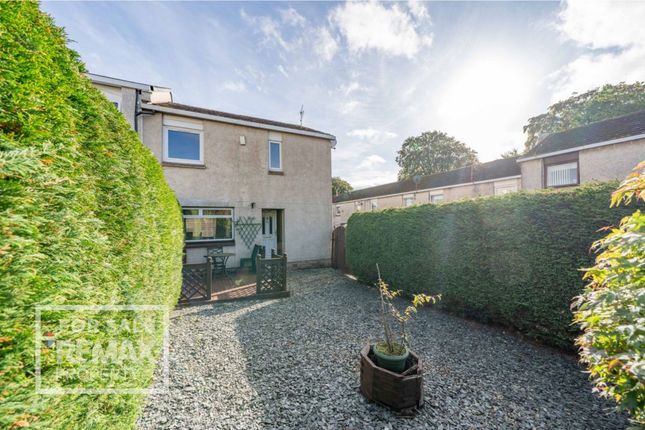
*Gorgeous Link-End Terraced Home!* niall mccabe & re/max select (bathgate) are delighted to present to the market this exquisitely designed 2-bedroom plus study link end-terraced residence, perfectly positioned within the highly sought-after Manitoba Avenue in Howden - an exclusive enclave just moments from the town centre and an array of local amenities.
This exceptional home showcases a truly bespoke interior, thoughtfully curated to the highest standards, complemented by professionally landscaped outdoor spaces that offer both elegance and tranquillity.
A rare opportunity to acquire a gorgeous home, perfectly suited for modern family living.
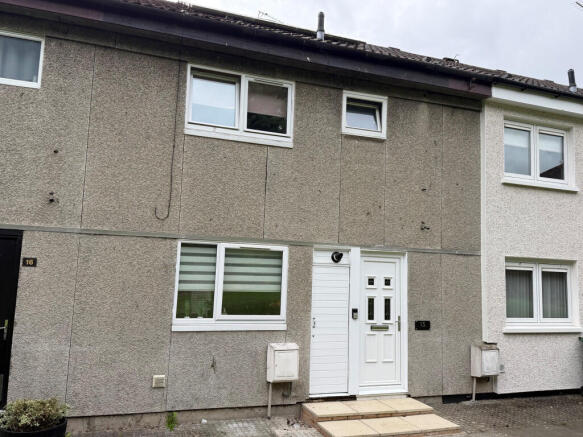
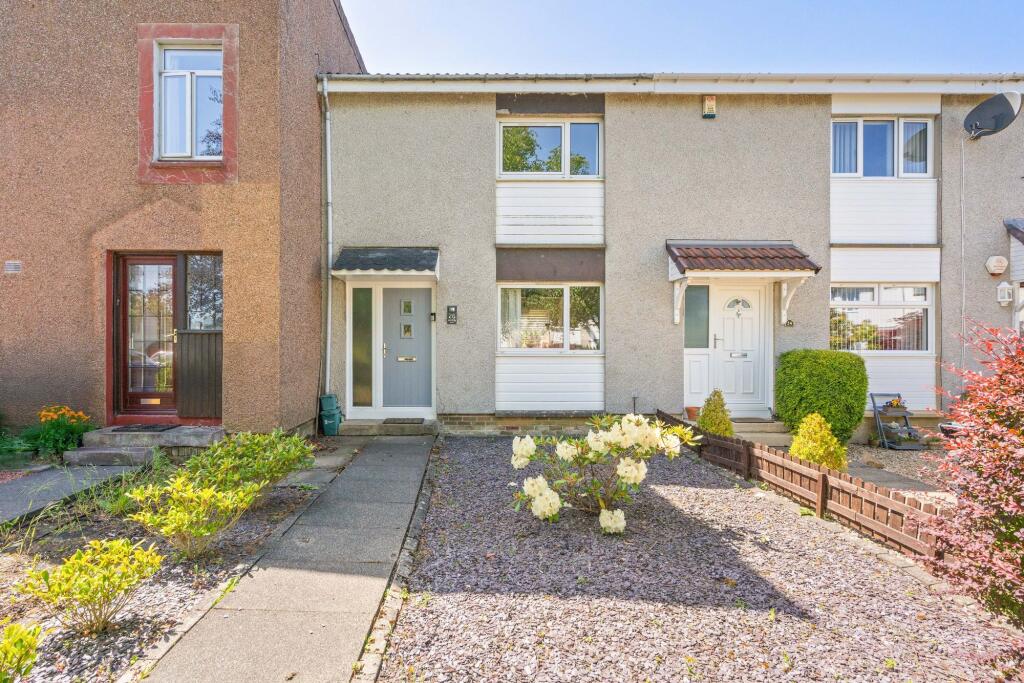
Upon entering through a newly installed front door, framed by a sleek UPVC canopy, you are welcomed into an elegant hallway that sets the tone for the home beyond.
To the right, two beautifully proportioned reception rooms unfold, beginning with a stunning front-facing lounge that has been impeccably decorated and styled, flooded with natural light from a striking picture window.
This inviting space flows effortlessly into a refined formal dining room - perfectly suited for hosting memorable gatherings with family and friends.
Nearby, the well-appointed kitchen offers both style and practicality, featuring an extensive range of base and wall-mounted cabinetry, luxurious solid wood worktops, and a curated selection of integrated appliances designed to meet the demands of modern living.
Ascending a beautifully carpeted staircase, the upper level reveals an exceptional and thoughtfully arranged living space.
Here, you are greeted by 2 generously proportioned double bedrooms, each impeccably styled and enjoying an abundance of natural light, fitted wardrobes, and delightful open views across the surrounding area.
A versatile walk-in wardrobe, equally suited as a refined home office or study, adds further flexibility to this level.
Completing the accommodation is a truly exquisite bespoke family shower room, designed to an outstanding standard and featuring a spacious walk-in enclosure with dual rainfall shower heads, elegantly finished with striking Terrazzo marble tiling and a sleek UPVC ceiling - creating a space that is as practical as it is indulgent.
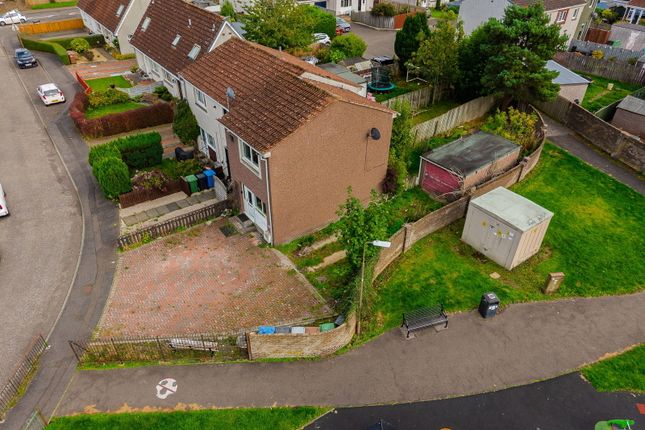
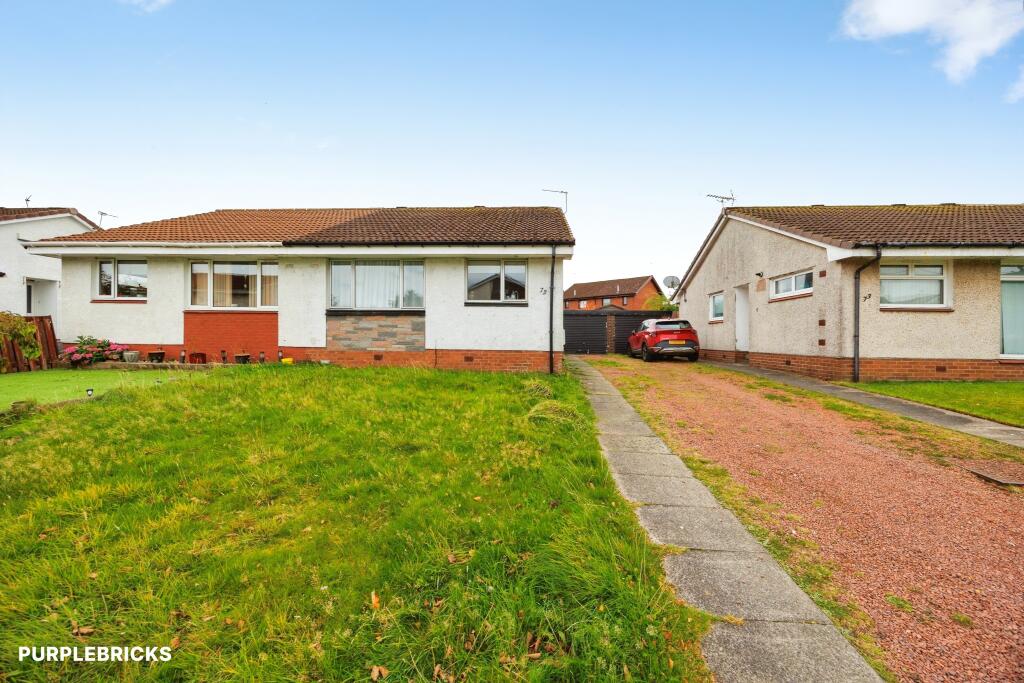
Externally, the property is enhanced by beautifully curated, professionally landscaped gardens to both the front and rear, offering an exceptional blend of style and functionality.
The front garden has been thoughtfully designed for ease of maintenance, featuring decorative chipped stone, elegant border planting, and a welcoming entrance porch that sets an immediate tone of quality.
To the rear, the garden unfolds into a stunning private haven, complete with a lush, Astroturf lawn, ornate patio areas ideal for al fresco dining, a bespoke, custom-built summer house, and additional storage - creating a truly versatile outdoor space perfectly suited for entertaining and enjoying memorable summer gatherings.
Thinking of selling your home? Contact re/max select (bathgate) today!
Howden, Livingston is a highly regarded and well-established residential area, prized for its balance of tranquillity and convenience.
Ideally positioned just moments from Livingston’s bustling town centre, residents enjoy effortless access to an excellent selection of retail, dining, and leisure facilities, alongside superb transport links connecting to Edinburgh, Glasgow, and beyond.
The area is also well-served by reputable schooling and picturesque green spaces, making it particularly appealing to families and professionals alike.
With its welcoming community feel and exceptional everyday amenities, Howden continues to be one of Livingston’s most desirable places to call home.
Factor Fee – N/A Council Tax Band – B Freehold Property All details provided are for guidance only and do not form part of any contract.
While every effort has been made to ensure accuracy, measurements, descriptions, and images are approximate and prospective purchasers should satisfy themselves by inspection or independent advice.
The seller and agent do not accept liability for any errors or omissions.
Dimensions; Lounge - 3.47 x 3.03 Dining Room - 2.44 x 2.38 Kitchen - 3.29 x 3.15 Bedroom 1 - 3.22 x 3.12 Bedroom 2 - 3.13 x 2.85 Shower Room - 2.55 x 1.74 Location Howden, Livingston is a highly regarded and well-established residential area, prized for its balance of tranquillity and convenience.
Ideally positioned just moments from Livingston’s bustling town centre, residents enjoy effortless access to an excellent selection of retail, dining, and leisure facilities, alongside superb transport links connecting to Edinburgh, Glasgow, and beyond.
The area is also well-served by reputable schooling and picturesque green spaces, making it particularly appealing to families and professionals alike.
With its welcoming community feel and exceptional everyday amenities, Howden continues to be one of Livingston’s most desirable places to call home.
Value & comps
Land Registry doesn’t cover Scotland or Northern Ireland, so previous sales may not be on record.
Returns
Set an offer; the calculator follows it.
Short-let licence or registration needed
We're still gathering serviced-accommodation data for this area.
Archie refurb estimate: a Pro feature
0.0% below asking
This is not financial or investment advice. Prop AI Deals is not authorised by the Financial Conduct Authority (FCA) to provide investment advice.
All investment calculators, property analyses, and AI-generated insights are for informational purposes only. Property investment carries risk and may result in financial loss. All calculations should be independently verified and you should consult with FCA-authorised financial advisers before making any investment decisions.
Past performance does not guarantee future results. Tax implications vary by individual circumstances.
Deal
Properties like this can earn 2–3x BTL yields when converted to HMO, with retrofit costs around £10k/room. Sign in to see the full tier, yield projection, and cost breakdown.
Commercial properties like this can earn 30-50% higher yields when converted to residential under Class MA / Q / P / PA, with prior approval costing ~GBP 96/unit. Sign in to see the recommended route, yield uplift, and cost breakdown.
BRRR-suited properties can recycle 80-100% of investor capital on refi, leaving a high-yielding rental with most of the money out. Sign in to see the refurb cost stack, ARV projection, and refinance maths.
Detached + large garden = sub-division play. Pro tier unlocks the tier badge, plot size, uplift estimate, and regional land benchmark.
Short-lease flats trade at deep discount, but extending under the 1993 Act often costs far less than the discount. Pro tier unlocks the tier badge, premium breakdown, long-lease ARV and arbitrage maths.
See projected short-stay revenue vs a vanilla BTL for this property.
See real sub-let margins (HMO room rates & SA nightly rates) vs the landlord rent.
Area
Agent & docs
FAQ
About 49 Manitoba Avenue, Livingston
Explore nearby