We've tightened what earns a Pursue. A home now needs a published valuation, a strategy that still makes money after real running costs and lender stress tests, and no listing problems that would stop a mortgage. You'll see fewer Pursues, and each one has been checked harder.
See how verdicts work2-bedroom flat · PR4 3EF
Under offerListed 173 days
Opportunity summary
See Archie’s verdict, returns by strategy and what to check before viewing.
About
Notice Of Offer Property Address:95 Wesham Park Drive, Wesham, PR4 3EF We advise that an offer has been made for the above property in the sum of £110,000.
Any persons wishing to increase on this offer should notify the agents of their best offer prior to exchange of contracts.
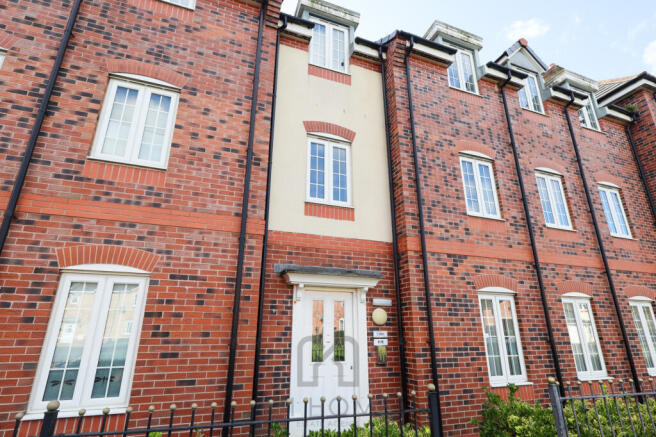
Agents Address: 1 Poulton Street, Kirkham, PR4 2AA Agents Telephone Number: Mi Home Estate Agents are pleased to present to market this modern two bedroom first floor apartment.
Situated in a sought after Wesham location, close to local shops, amenities and excellent transport links with Kirkham & Wesham railway station only a few minutes walk away and the M55 motorway network a few minutes drive away.
The property comes to market chain free.
The internal accommodation comprises of: entrance hallway, spacious open plan kitchen living space, main bedroom with en-suite shower room, second bedroom and modern bathroom.
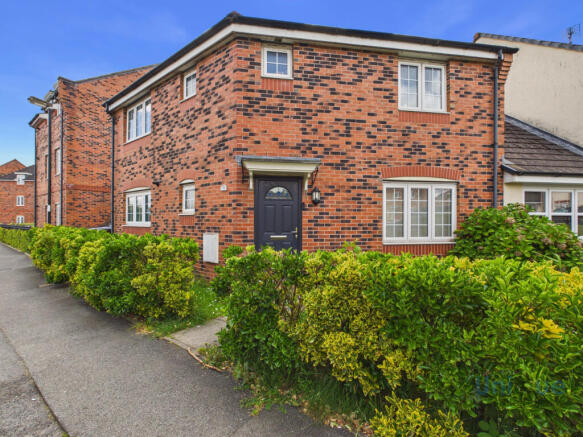
Externally the property boasts an allocated parking space and visitor parking available to the rear. Early viewing comes recommended to fully appreciate!
EPC Rating: B ( 81 )Disclaimer You may download or store this material for your own personal use and research.
You may NOT republish, retransmit, redistribute or otherwise make the material available to any party or make the same available on any website, online service or bulletin board of your own or of any other party or make the same available in hard copy or in any other media without the website owner`s express prior written consent.
The website owner`s copyright must remain on all reproductions of material taken from this website.
Ground Floor Communal entrance with secure door entry, stairs to first floor, post boxes for all residents.
First Floor Entrance Hall Entrance hallway with hardwood door, secure intercom phone system, radiator, two storage cupboards (one housing the boiler) and carpeted flooring.
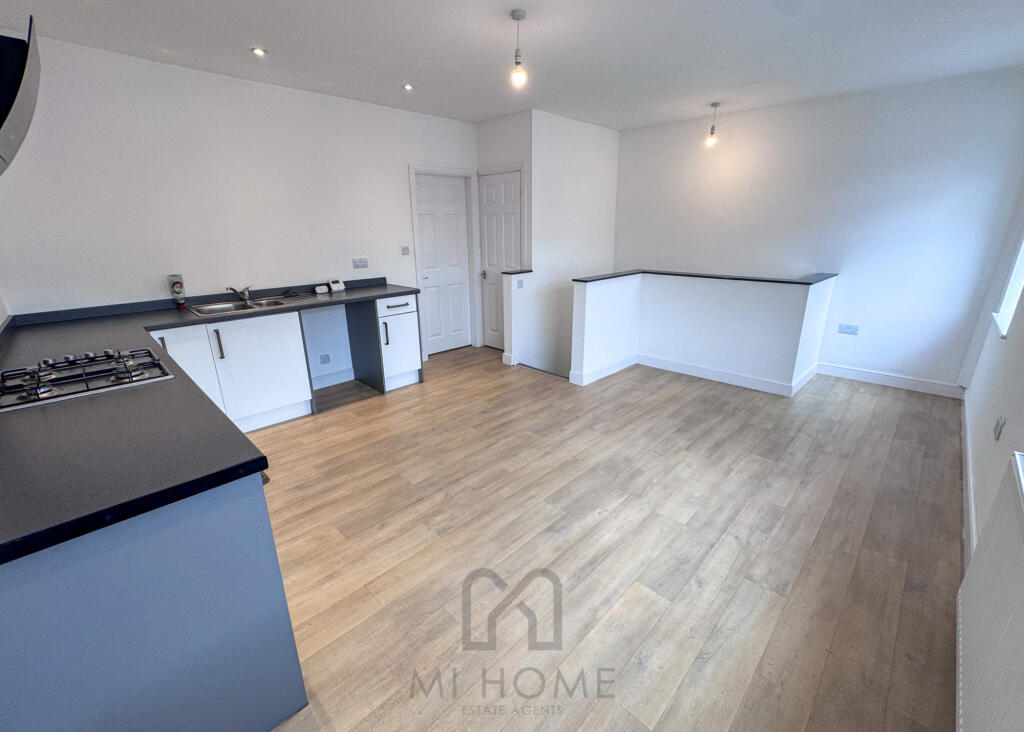
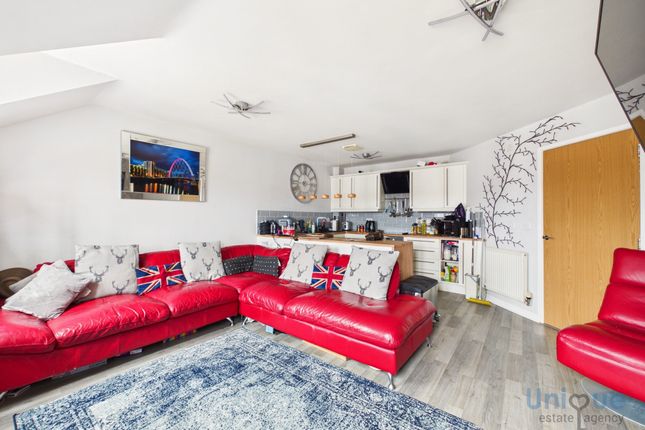
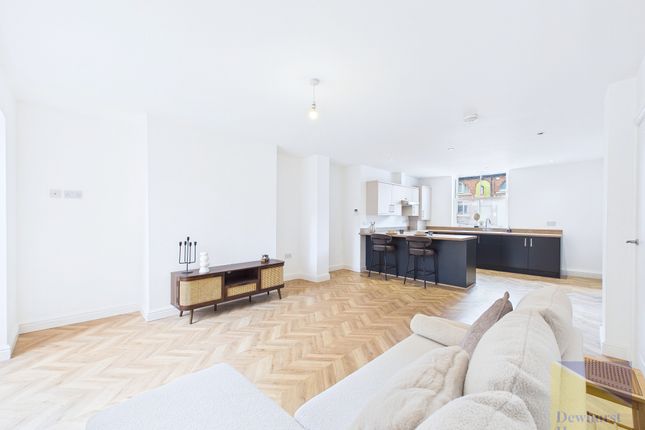
Open Plan Kitchen Living Dining - 18 x 17 ft (5.49 x 5.18 m) Open plan kitchen living dining room with two UPVc double glazed windows to the front.
The kitchen area features a range of white wall and base units with complimenting dark worktops and upstands.
Incorporating an integrated oven, gas hob with overhead extractor, space and plumbing for under counter washer dryer, space for large fridge freezer, stainless steel sink and drainer.
Ample space for dining and relaxing. Radiator and carpeted flooring.
Bedroom One - 11'9 x 9'4 ft (3.58 x 2.84 m) Main bedroom with UPVc double glazed window to the front, radiator and carpeted flooring.
En-Suite - 3'8 x 6'9 ft (1.12 x 2.06 m) En-suite to the main bedroom. Featuring a three piece bathroom suite comprising of WC, wash hand basin and shower cubicle. Radiator and vinyl flooring.
Bedroom Two - 8'1 x 7'1 ft (2.46 x 2.16 m) Second bedroom with UPVc double glazed window to the rear, radiator and carpeted flooring.
Bathroom - 9'6 x 7'4 ft (2.9 x 2.24 m) Family bathroom featuring a three piece bathroom suite comprising of WC, wash hand basin and bath with shower attachment. Radiator and vinyl flooring.
External To the rear is an allocated parking space and visitors parking.
Value & comps
No previous sales on record.
Returns
Set an offer; the calculator follows it.
We're still gathering serviced-accommodation data for this area.
Archie refurb estimate: a Pro feature
0.0% below asking
This is not financial or investment advice. Prop AI Deals is not authorised by the Financial Conduct Authority (FCA) to provide investment advice.
All investment calculators, property analyses, and AI-generated insights are for informational purposes only. Property investment carries risk and may result in financial loss. All calculations should be independently verified and you should consult with FCA-authorised financial advisers before making any investment decisions.
Past performance does not guarantee future results. Tax implications vary by individual circumstances.
Deal
Properties like this can earn 2–3x BTL yields when converted to HMO, with retrofit costs around £10k/room. Sign in to see the full tier, yield projection, and cost breakdown.
Commercial properties like this can earn 30-50% higher yields when converted to residential under Class MA / Q / P / PA, with prior approval costing ~GBP 96/unit. Sign in to see the recommended route, yield uplift, and cost breakdown.
BRRR-suited properties can recycle 80-100% of investor capital on refi, leaving a high-yielding rental with most of the money out. Sign in to see the refurb cost stack, ARV projection, and refinance maths.
Detached + large garden = sub-division play. Pro tier unlocks the tier badge, plot size, uplift estimate, and regional land benchmark.
Short-lease flats trade at deep discount, but extending under the 1993 Act often costs far less than the discount. Pro tier unlocks the tier badge, premium breakdown, long-lease ARV and arbitrage maths.
See projected short-stay revenue vs a vanilla BTL for this property.
See real sub-let margins (HMO room rates & SA nightly rates) vs the landlord rent.
Area
Agent & docs

FAQ
About 95, Wesham Park Drive, Wesham, Preston, Lancashire, PR4
Explore nearby