We've tightened what earns a Pursue. A home now needs a published valuation, a strategy that still makes money after real running costs and lender stress tests, and no listing problems that would stop a mortgage. You'll see fewer Pursues, and each one has been checked harder.
See how verdicts work4-bedroom terraced house · S70 4SL
Listing removedListed 233 days
Opportunity summary
See Archie’s verdict, returns by strategy and what to check before viewing.
About
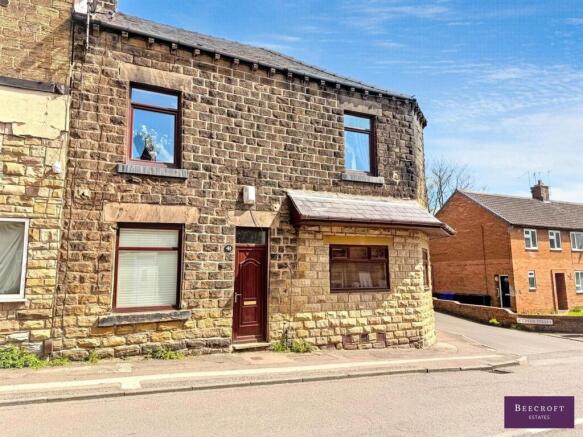
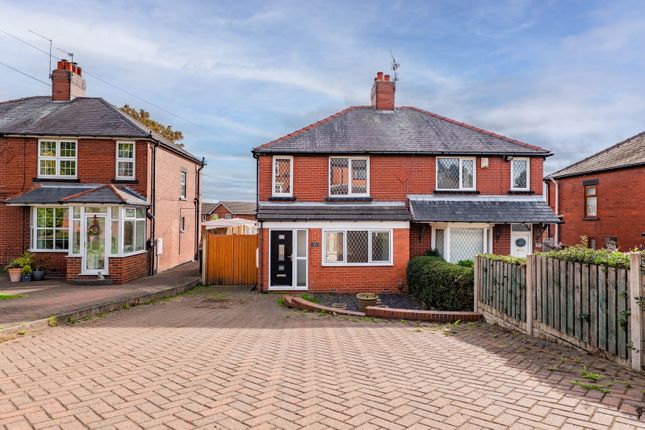
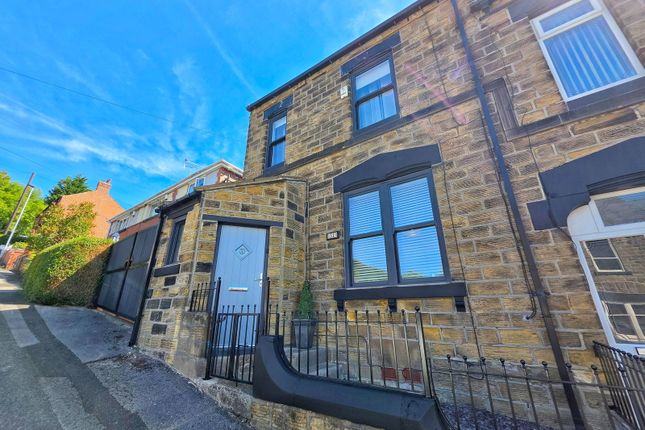
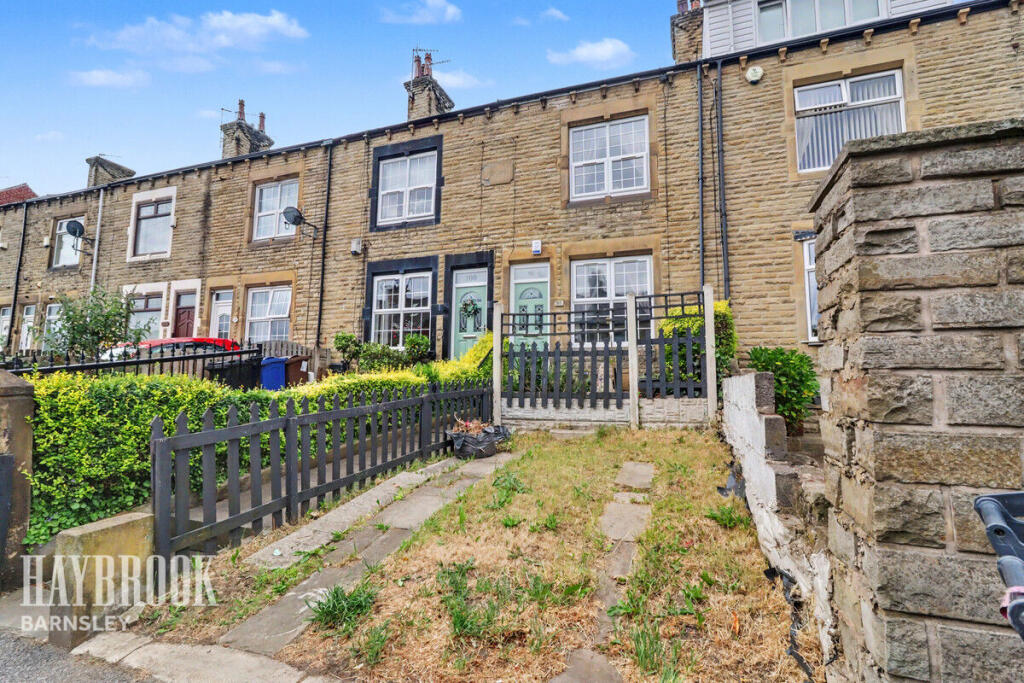
FOR ENQUIRIES QUOTE: OB095 Welcome to James Street, Worsbrough, a recently renovated four-bedroom mid-terrace home, ideal for families seeking generous living space at an affordable price point.
The property benefits from two en suite bedrooms alongside a modern family bathroom, offering excellent flexibility for larger households.
Situated on the outskirts of Barnsley Town Centre, the location provides convenient access to local amenities and commuter links.
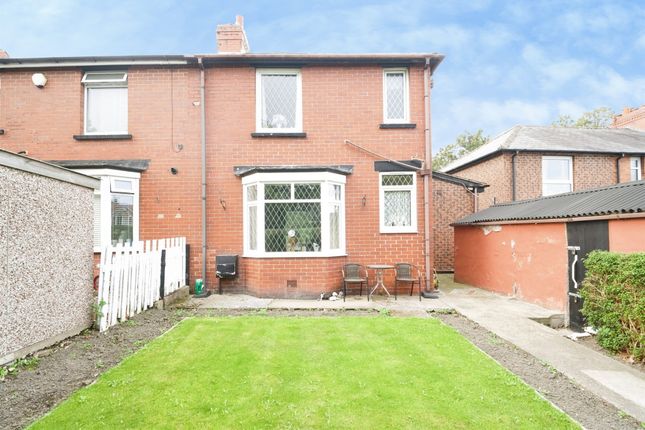
Externally, the home features a low-maintenance rear garden, perfect for easy outdoor enjoyment.
Lounge - 3.97m x 3.93m (13'0" x 12'10") The lounge is a bright and inviting reception space, finished in a neutral colour palette that enhances the sense of light and space.
A large front-facing window allows natural light to flood the room, while the contemporary wood-effect flooring adds warmth and practicality.
A stylish feature wall incorporates integrated LED strip lighting, which is remote-controlled, creating an ambient focal point and allowing the lighting to be adjusted to suit any mood or occasion.
The room’s generous proportions comfortably accommodate both seating and dining arrangements if desired, and with direct access from the front entrance, the lounge offers an excellent first impression and a comfortable setting for everyday living and entertaining.
Kitchen - 3.98m x 3.1m (13'0" x 10'2") The kitchen has been finished to a high contemporary standard, featuring a stylish range of midnight blue shaker-style wall and base units complemented by sleek work surfaces.
Integrated appliances include an oven, hob with modern extractor, and an integrated fridge freezer, creating a clean and streamlined finish.
A well-positioned window provides excellent natural light, while recessed ceiling spotlights ensure a bright and practical workspace.
The room is completed with durable laminate flooring and offers an efficient, well-planned layout with ample storage and preparation space, making it ideal for both everyday living and entertaining.
Family Bathroom - 2.01m x 3.87m (6'7" x 12'8") The family bathroom has been finished to an exceptional standard, creating a luxurious and contemporary space.
Fully tiled in elegant marble-effect tiles, the room features a freestanding bath with stylish brushed brass fittings, alongside a separate walk-in shower with a glass screen and rainfall shower head.
A sleek wall-mounted vanity unit with twin basins provides both practicality and a clean, modern aesthetic, complemented by a matching heated towel rail.
Recessed ceiling spotlights complete the space, delivering a bright yet relaxing environment ideal for both everyday use and unwinding.
Utility Room - 0.87m x 1.72m (2'10" x 5'7") The utility room provides a practical and well-designed space, set up to accommodate a stacked washer and dryer system.
Fitted with a dedicated work surface and surrounding cabinetry, it offers useful storage and preparation space while keeping laundry appliances neatly tucked away.
Finished in a clean, neutral style, this area adds everyday convenience and helps maintain a clutter-free main living space.
Bedroom Four - 2.02m x 3.17m (6'7" x 10'4") Bedroom four is a versatile and well-presented room, ideal for use as a single bedroom, home office, or study.
Finished in a neutral décor with modern wall panelling and laminate flooring, the space feels bright and contemporary.
A window provides natural light, while the room’s proportions comfortably accommodate a bed, desk, or storage furniture, making it a flexible addition to the home suited to modern living.
Bedroom Two - 3.97m x 4.06m (13'0" x 13'3") Bedroom two is a spacious and well-proportioned double bedroom, positioned at the front of the property and benefiting from excellent natural light.
Finished in a clean, neutral décor with plush carpeting, the room offers a calm and comfortable retreat.
The bedroom further benefits from its own modern en suite shower room, fitted with contemporary sanitaryware and a walk-in shower, making it an ideal guest suite or secondary principal bedroom.
This well-presented space comfortably accommodates a double bed along with additional storage furniture.
Bedoom Three - 1.86m x 2.96m (6'1" x 9'8") Bedroom three is a well-proportioned rear-facing bedroom, offering a quiet and comfortable space away from the main living areas.
Finished in a neutral décor with plush carpeting, the room benefits from a rear-facing window providing natural light and a pleasant outlook.
The layout comfortably accommodates a bed and storage furniture, making it an ideal bedroom for family members, guests, or use as an additional home office.
Bedroom One - 3.6m x 4.26m (11'9" x 13'11") Occupying the fourth floor, the principal bedroom is an impressive attic conversion that offers a unique and characterful living space.
Exposed beams and sloping ceilings create a striking focal point, while the generous floor area allows for flexible furniture arrangements.
Finished in a neutral décor with plush carpeting, the room feels both bright and inviting, enhanced by rooflight windows that flood the space with natural light.
The bedroom further benefits from its own modern en suite shower room, providing a private and comfortable retreat, ideal as a main bedroom suite.
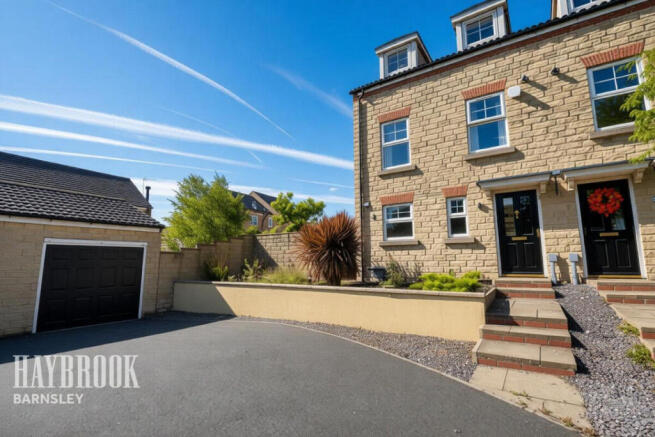
Outsie To the front of the property, there is a low-maintenance forecourt area providing convenient space for refuse bins and access to the main entrance.
To the rear, the property enjoys a private and enclosed garden, thoughtfully finished with artificial grass for year-round use and minimal upkeep.
The garden is bordered by a combination of fencing and boundary walls, offering a good degree of privacy, and includes gated access to the rear.
This well-presented outdoor space is ideal for outdoor seating, entertaining, or everyday use without the ongoing maintenance of a traditional lawn.
Tax Band: A Tenure: Freehold EPC: D Please visit “Key Facts For Buyers” link for all Property Material Information
Value & comps
No previous sales on record.
Returns
Set an offer; the calculator follows it.
We're still gathering serviced-accommodation data for this area.
Archie refurb estimate: a Pro feature
0.0% below asking
This is not financial or investment advice. Prop AI Deals is not authorised by the Financial Conduct Authority (FCA) to provide investment advice.
All investment calculators, property analyses, and AI-generated insights are for informational purposes only. Property investment carries risk and may result in financial loss. All calculations should be independently verified and you should consult with FCA-authorised financial advisers before making any investment decisions.
Past performance does not guarantee future results. Tax implications vary by individual circumstances.
Deal
Properties like this can earn 2–3x BTL yields when converted to HMO, with retrofit costs around £10k/room. Sign in to see the full tier, yield projection, and cost breakdown.
Commercial properties like this can earn 30-50% higher yields when converted to residential under Class MA / Q / P / PA, with prior approval costing ~GBP 96/unit. Sign in to see the recommended route, yield uplift, and cost breakdown.
BRRR-suited properties can recycle 80-100% of investor capital on refi, leaving a high-yielding rental with most of the money out. Sign in to see the refurb cost stack, ARV projection, and refinance maths.
Detached + large garden = sub-division play. Pro tier unlocks the tier badge, plot size, uplift estimate, and regional land benchmark.
Short-lease flats trade at deep discount, but extending under the 1993 Act often costs far less than the discount. Pro tier unlocks the tier badge, premium breakdown, long-lease ARV and arbitrage maths.
See projected short-stay revenue vs a vanilla BTL for this property.
See real sub-let margins (HMO room rates & SA nightly rates) vs the landlord rent.
Area
Agent & docs

FAQ
About James Street, Worsbrough Dale, S70 4SL
Explore nearby