We've tightened what earns a Pursue. A home now needs a published valuation, a strategy that still makes money after real running costs and lender stress tests, and no listing problems that would stop a mortgage. You'll see fewer Pursues, and each one has been checked harder.
See how verdicts work4-bedroom detached house · NR9 3PE
Listing removedListed 251 days
Opportunity summary
See Archie’s verdict, returns by strategy and what to check before viewing.
About
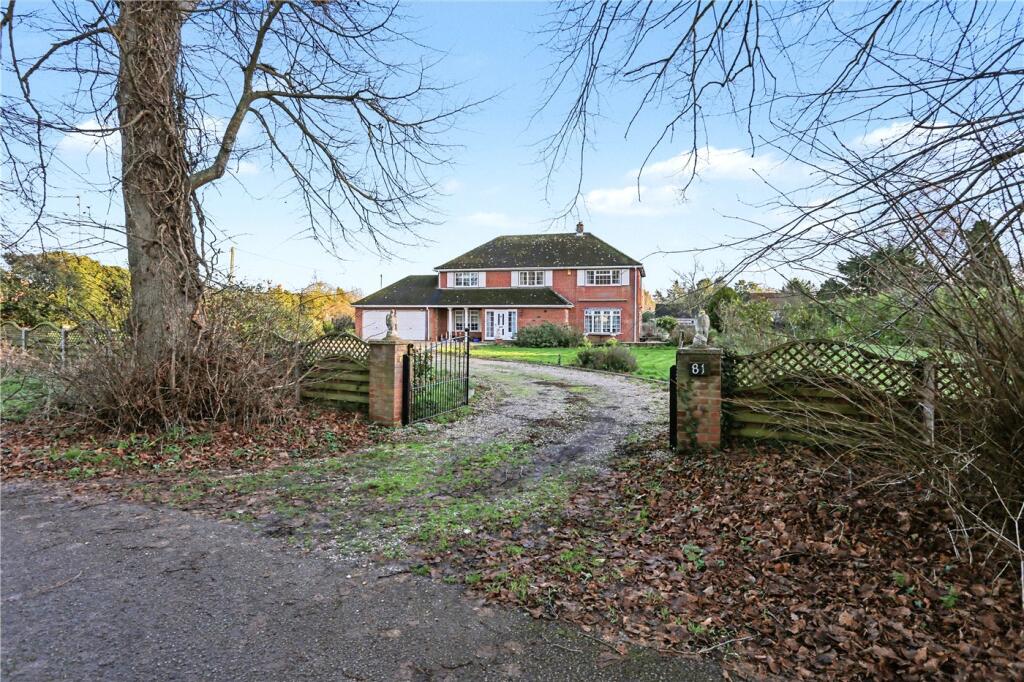
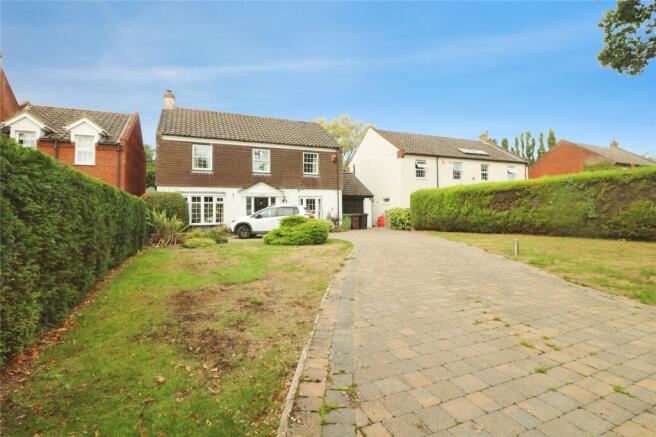
Stylish, bespoke modern home offering high quality accommodation.
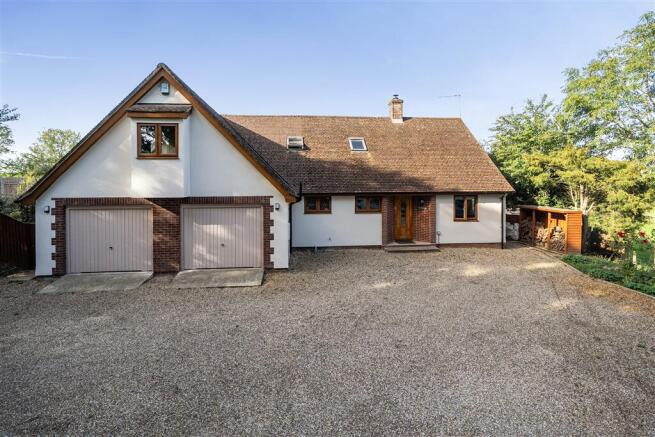
Description Built around six years ago, Beck Manor was meticulously designed and constructed to the highest standards by local craftsmen.
Using high quality products throughout, the property has some contemporary features yet is mostly traditional in style using period features.
With a light and airy feel, the property makes for a remarkable family home in a convenient location.
The accommodation comprises of an entrance hall, drawing room with wood burner, sitting room with fireplace, dining room which is currently utilised as a bar, utility room, shower room and stunning kitchen/breakfast room.
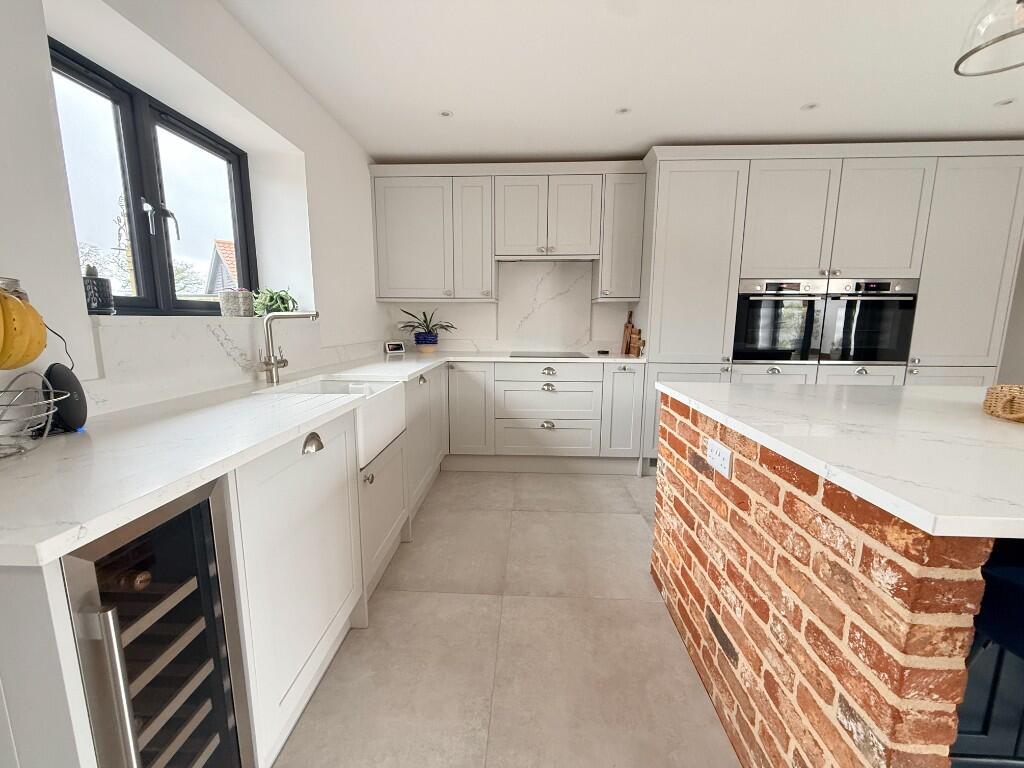
The current owners replaced the kitchen to incorporate a large island unit and creating a highly sociable living space.
With a corner pantry unit, three eye level Neff ovens, two integrated dishwashers and ample kitchen storage set underneath stone worksurfaces, the kitchen is perfect for a couple or a family who enjoy entertaining.
To the first floor are four bedrooms including the principal bedroom suite with a dressing room fitted out with wardrobes and dressing table and an en suite fitted with Burlington sanitary ware including roll top bath, walk in shower and vanity unit with marble top.
A gable window with Juliette balcony from the bedroom offers spectacular views across the garden and farmland beyond.
The guest bedroom also benefits from an en suite shower room containing Burlington sanitary ware and the remaining bedrooms are served via a family bathroom.
All bathrooms have Hudson Reed taps and fittings offering a lovely traditional feel. Three of the bedrooms have built in wardrobes.
Outside Beck Manor is approached via cast iron electric gates and telecom entry system. Extra security has been added with CCTV camera’s around the property.
The long gravel driveway leads to the triple cart lodge with electric roller shutter doors and ample parking.
The cart lodge has power and LED lighting and has been finished with plaster and paint throughout and block paving to the internal floor.
There is a solid oak external staircase leading to the accommodation above which consists of two rooms and shower room.
This has been utilised as ideal guest accommodation with one used as a bedroom and another for a sitting room. The plot of over half an acre has been landscaped to create several areas of interest.
Of particular note are the fine countryside views.
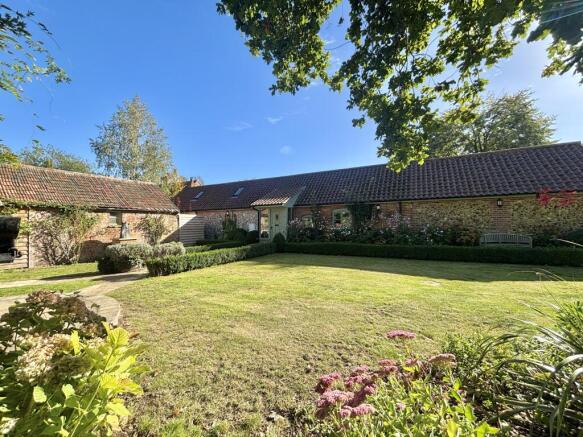
The garden has been mainly laid to lawn but feature an expansive stone terrace, ideal for outdoor cooking on, and the owners have installed a firm family favourite, outdoor kitchen underneath a covered area.
Location Beck Manor is situated in a rural location within close proximity of a number of amenities.
Norwich, the cathedral city and regional centre of East Anglia, is approximately 7 miles away and has a fast rail service to London Liverpool Street with an approximately journey time of 1 hour 50 minutes.
The property is also well placed for the Norfolk and Norwich University Hospital, approximately 3.5 miles away and the University of East Anglia.
The property is approximately 5 miles from Wymondham town centre which has a good range of shopping and banking facilities as well as an attractive town centre and renowned schools.
On the edge of Wymondham there is a Waitrose supermarket and the property offers ease of access onto the A11 major trunk road to Norwich or London.
Wymondham also has a rail service with regular train services to Norwich and Cambridge.
Square Footage: 4,685 sq ft Acreage: 0.5 Acres Additional Info Services Mains water and electricity, mains drainage, air source heat pump.
Local Authority South Norfolk District Council Council tax band G Fixtures & Fittings All fixtures and fittings including fitted carpets and curtains are specifically excluded from the sale, but may be available in addition, subject to separate negotiation.
Viewings Strictly by appointment with Savills. If there is any point which is of particular importance to you, we invite you to discuss this with us, especially before you travel to view the property.
Important Notice Savills, their clients and any joint agents give notice that: 1.
They are not authorised to make or give any representations or warranties in relation to the property either here or elsewhere, either on their own behalf or on behalf of their client or otherwise.
They assume no responsibility for any statement that may be made in these particulars.
These particulars do not form part of any offer or contract and must not be relied upon as statements or representations of fact. 2. Any areas, measurements or distances are approximate.
The text, photographs and plans are for guidance only and are not necessarily comprehensive.
It should not be assumed that the property has all necessary planning, building regulation or other consents and Savills have not tested any services, equipment or facilities.
Purchasers must satisfy themselves by inspection or otherwise.
Value & comps
No previous sales on record.
Returns
Set an offer; the calculator follows it.
We're still gathering serviced-accommodation data for this area.
Archie refurb estimate: a Pro feature
0.0% below asking
This is not financial or investment advice. Prop AI Deals is not authorised by the Financial Conduct Authority (FCA) to provide investment advice.
All investment calculators, property analyses, and AI-generated insights are for informational purposes only. Property investment carries risk and may result in financial loss. All calculations should be independently verified and you should consult with FCA-authorised financial advisers before making any investment decisions.
Past performance does not guarantee future results. Tax implications vary by individual circumstances.
Deal
Properties like this can earn 2–3x BTL yields when converted to HMO, with retrofit costs around £10k/room. Sign in to see the full tier, yield projection, and cost breakdown.
Commercial properties like this can earn 30-50% higher yields when converted to residential under Class MA / Q / P / PA, with prior approval costing ~GBP 96/unit. Sign in to see the recommended route, yield uplift, and cost breakdown.
BRRR-suited properties can recycle 80-100% of investor capital on refi, leaving a high-yielding rental with most of the money out. Sign in to see the refurb cost stack, ARV projection, and refinance maths.
Detached + large garden = sub-division play. Pro tier unlocks the tier badge, plot size, uplift estimate, and regional land benchmark.
Short-lease flats trade at deep discount, but extending under the 1993 Act often costs far less than the discount. Pro tier unlocks the tier badge, premium breakdown, long-lease ARV and arbitrage maths.
See projected short-stay revenue vs a vanilla BTL for this property.
See real sub-let margins (HMO room rates & SA nightly rates) vs the landlord rent.
Area
Agent & docs
FAQ
About Great Melton, Norwich, Norfolk, NR9
Explore nearby