We've tightened what earns a Pursue. A home now needs a published valuation, a strategy that still makes money after real running costs and lender stress tests, and no listing problems that would stop a mortgage. You'll see fewer Pursues, and each one has been checked harder.
See how verdicts work2-bedroom bungalow · TS19 0ND
For saleListed 92 days
Opportunity summary
See Archie’s verdict, returns by strategy and what to check before viewing.
About
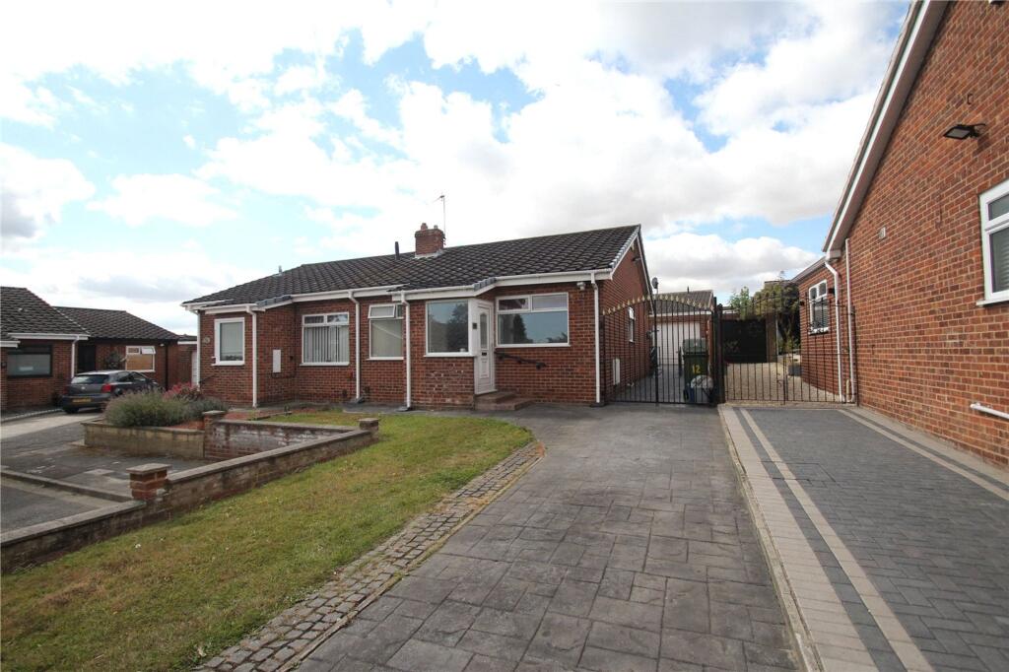
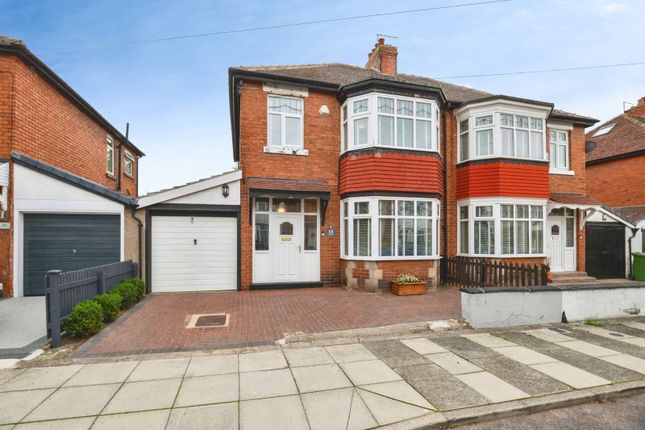
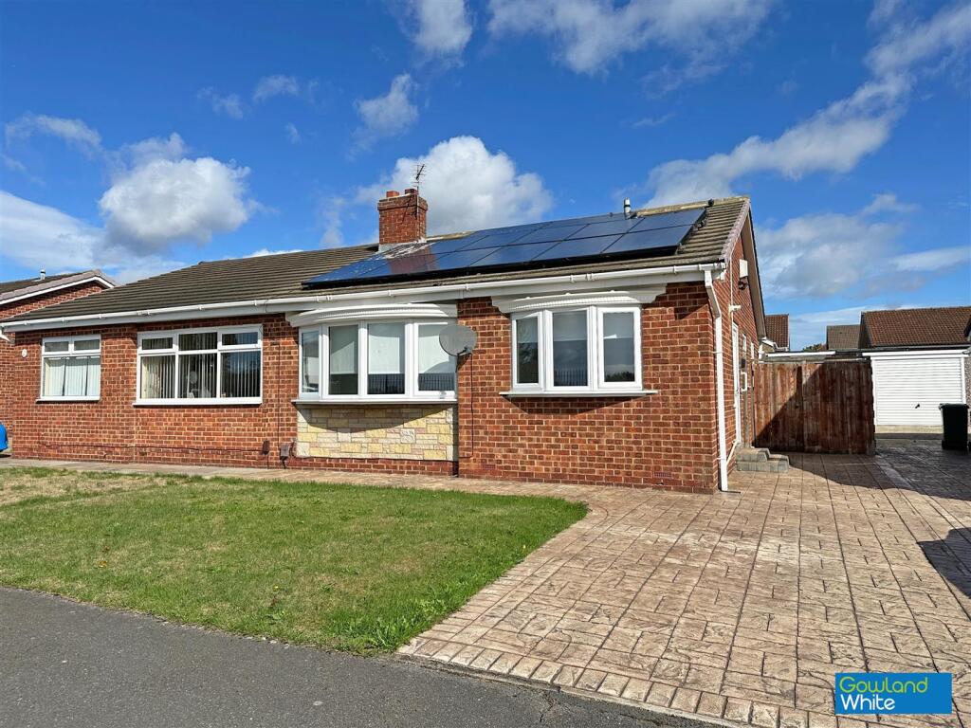
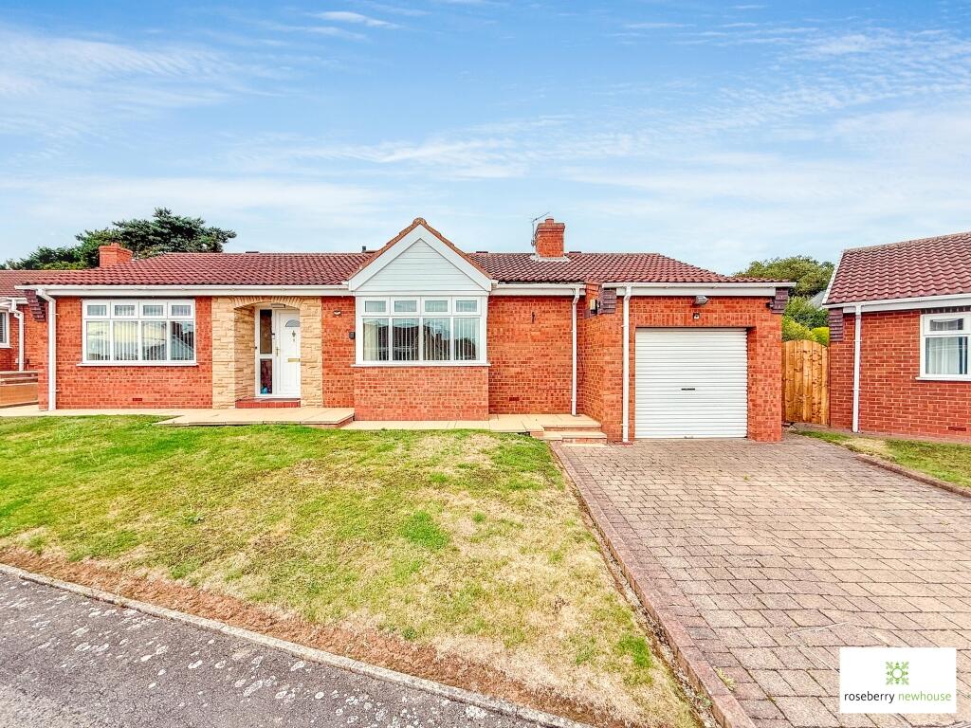
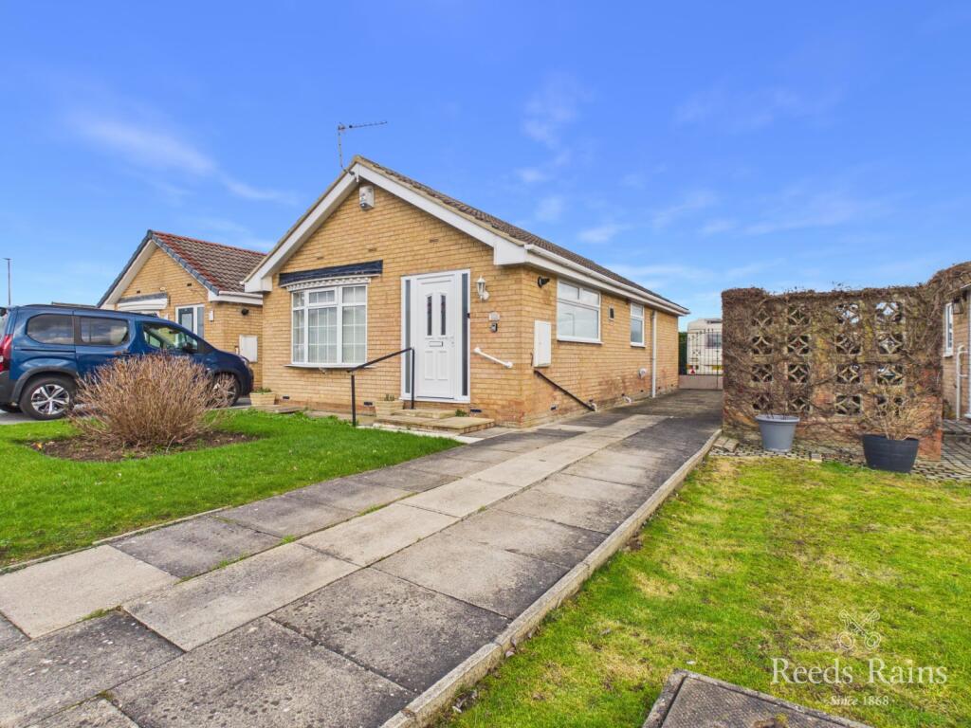
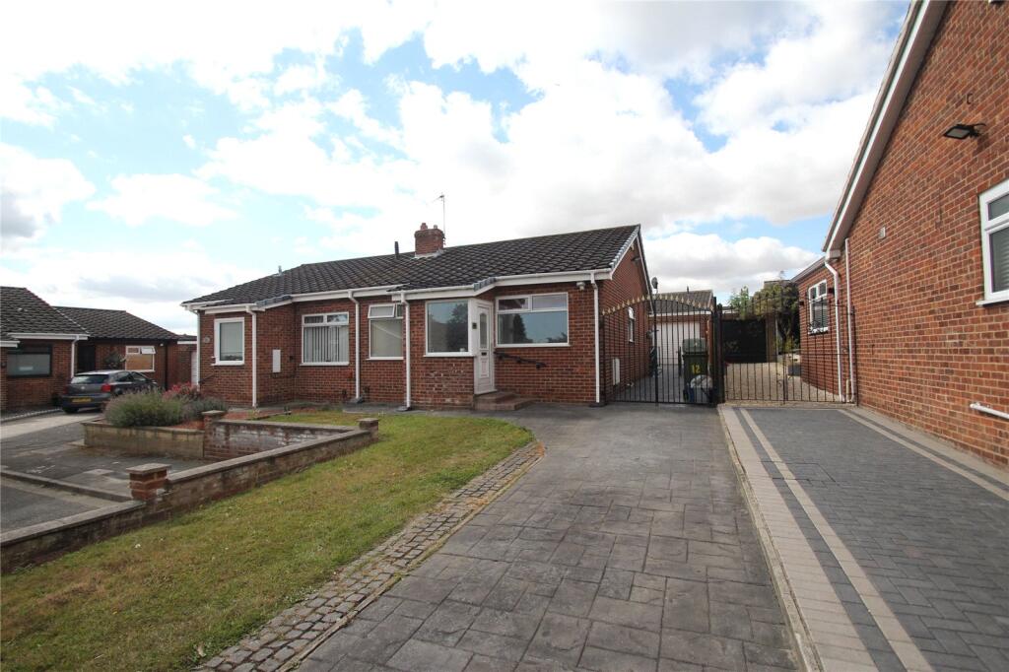
Beautifully Presented Semi-Detached Bungalow | Quiet Cul-De-Sac | West Facing Garden Situated within a highly sought-after residential area of Stockton-on-Tees, this beautifully presented two bedroom semi-detached bungalow occupies a peaceful cul-de-sac position with no through traffic, offering comfortable, low-maintenance living within easy reach of local amenities, bus routes and excellent transport links.
Full Description Immaculately maintained throughout, the property is ready to move straight into and offers a superb layout ideal for downsizers, first-time buyers or those seeking single-level living without compromising on space.
A welcoming entrance leads into the spacious lounge, where a charming feature fireplace creates an attractive focal point and a warm, inviting atmosphere.
To the rear of the property, the heart of the home is the impressive open plan kitchen, dining and sun room.
Thoughtfully designed to maximise both space and natural light, this sociable living area provides ample room for cooking, dining and relaxing.
French doors open directly onto the rear garden, creating a seamless connection between indoor and outdoor living and making the space perfect for entertaining family and friends.
The bungalow offers two well-appointed bedrooms, both beautifully presented and offering comfortable accommodation, whilst the contemporary family bathroom completes the internal layout.
Externally, the property enjoys a private west-facing rear garden, thoughtfully landscaped with a combination of lawn and patio seating areas, providing the ideal setting to enjoy afternoon and evening sunshine.
Whether relaxing with a coffee or entertaining guests, the garden offers a peaceful and low-maintenance outdoor retreat.
To the front, a generous driveway provides off-road parking for multiple vehicles and leads to a detached garage, offering secure parking, additional storage or workshop potential.
Offering stylish accommodation, a desirable location and move-in-ready presentation, this exceptional bungalow is expected to appeal to a wide range of buyers.
Location Occupying a convenient position within one of Stockton-on-Tees' established residential neighbourhoods, this property offers an excellent blend of connectivity, local amenities and outdoor living.
The area has long been favoured by families and professionals for its accessibility and close proximity to the town's key destinations.
Stockton Town Centre is just a short drive away, offering an extensive mix of high street retailers, independent businesses, cafés, restaurants and leisure facilities, while everyday essentials, supermarkets and healthcare services are all readily available nearby.
The popular Tees Barrage and River Tees waterfront provide a fantastic setting for waterside walks, cycling and outdoor recreation, adding to the area's lifestyle appeal.
For those seeking green open spaces, the beautiful Ropner Park, with its Victorian lake, ornamental gardens and tree-lined pathways, is within easy reach, offering a peaceful retreat throughout the seasons.
Residents also benefit from a range of nearby fitness facilities, sports clubs and community amenities, creating a well-rounded place to call home.
The property's excellent location provides swift access to the A66 and A19, placing Middlesbrough, Darlington, Durham and the wider Tees Valley comfortably within commuting distance.
Combining convenience, lifestyle and outstanding connectivity, this is an address that perfectly complements modern living.
Note Please find the attached brochure, which includes important material information for prospective purchasers.
If you would prefer to receive a digital copy, we would be happy to send it to you by email or WhatsApp upon request.
Disclaimer These particulars are provided in good faith for guidance only and do not constitute any part of an offer or contract.
Whilst every effort has been made to ensure their accuracy, Harper & Co Estate Agents Limited cannot guarantee that all information is complete, accurate or up to date.
Prospective purchasers should satisfy themselves as to the accuracy of all information by inspection, survey or other appropriate means before proceeding with a purchase.
Neither Harper & Co Estate Agents Limited nor any of its employees has the authority to make or give any representation or warranty in respect of this property.
All measurements, floor plans and distances are approximate and should be used as a guide only.
Services, systems, appliances and equipment have not been tested, and no warranty is given as to their condition or operation.
Buyers are advised to obtain their own professional surveys and reports where appropriate.
Some photographs may have been digitally enhanced using artificial intelligence (ai) or other editing software for marketing purposes, including but not limited to de-cluttering, improved lighting, sky replacement or minor cosmetic enhancements.
Such images are intended to present the property at its best and should not be relied upon as an exact representation of the property's current condition.
We recommend that prospective purchasers inspect the property in person to satisfy themselves as to its condition and contents.
Money Laundering Notice In accordance with Anti-Money Laundering Regulations, all purchasers will be required to complete identity verification during the sales process.
We appreciate your cooperation in helping us meet our legal obligations.
Value & comps
No previous sales on record.
Returns
Set an offer; the calculator follows it.
We're still gathering serviced-accommodation data for this area.
Archie refurb estimate: a Pro feature
0.0% below asking
This is not financial or investment advice. Prop AI Deals is not authorised by the Financial Conduct Authority (FCA) to provide investment advice.
All investment calculators, property analyses, and AI-generated insights are for informational purposes only. Property investment carries risk and may result in financial loss. All calculations should be independently verified and you should consult with FCA-authorised financial advisers before making any investment decisions.
Past performance does not guarantee future results. Tax implications vary by individual circumstances.
Deal
Properties like this can earn 2–3x BTL yields when converted to HMO, with retrofit costs around £10k/room. Sign in to see the full tier, yield projection, and cost breakdown.
Commercial properties like this can earn 30-50% higher yields when converted to residential under Class MA / Q / P / PA, with prior approval costing ~GBP 96/unit. Sign in to see the recommended route, yield uplift, and cost breakdown.
BRRR-suited properties can recycle 80-100% of investor capital on refi, leaving a high-yielding rental with most of the money out. Sign in to see the refurb cost stack, ARV projection, and refinance maths.
Detached + large garden = sub-division play. Pro tier unlocks the tier badge, plot size, uplift estimate, and regional land benchmark.
Short-lease flats trade at deep discount, but extending under the 1993 Act often costs far less than the discount. Pro tier unlocks the tier badge, premium breakdown, long-lease ARV and arbitrage maths.
See projected short-stay revenue vs a vanilla BTL for this property.
See real sub-let margins (HMO room rates & SA nightly rates) vs the landlord rent.
Area
Agent & docs

FAQ
About 11, Spruce Road, Stockton-On-Tees
Explore nearby