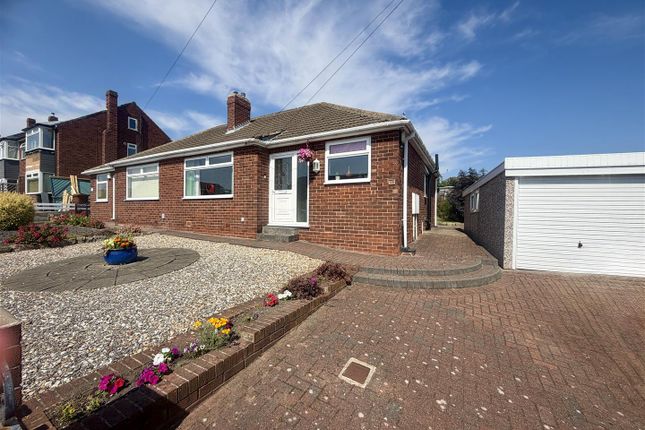
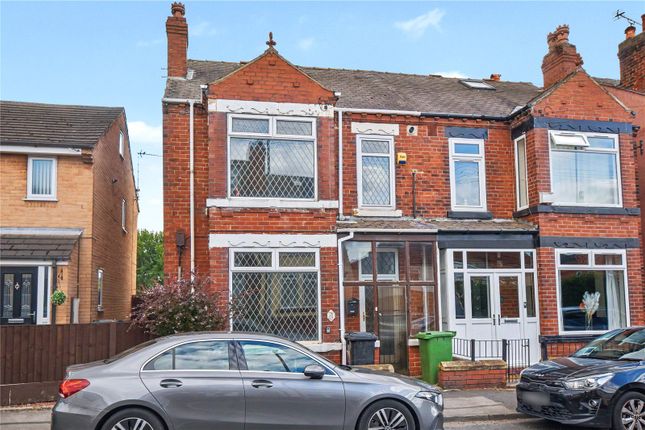
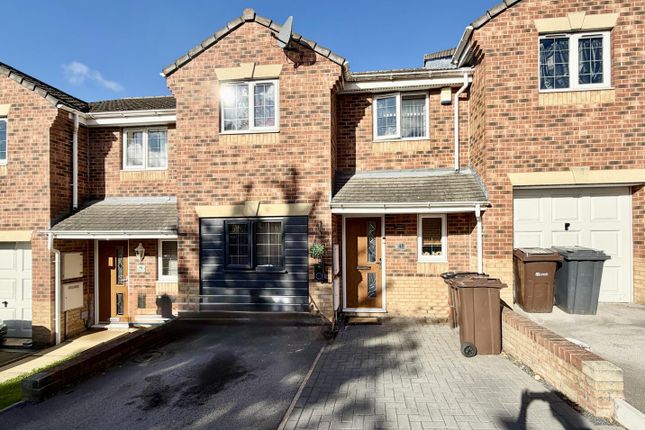
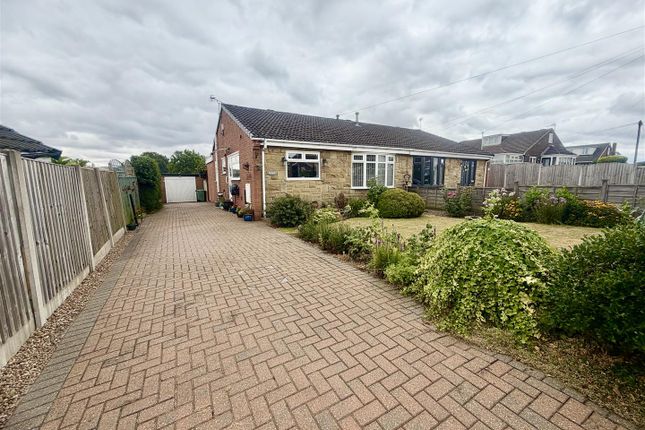
3-bedroom house · LS25 7JQ
Listing removedReduced £5k (−2.1%) on 13 JulListed 120 days
Opportunity summary
See Archie’s verdict, returns by strategy and what to check before viewing.
About
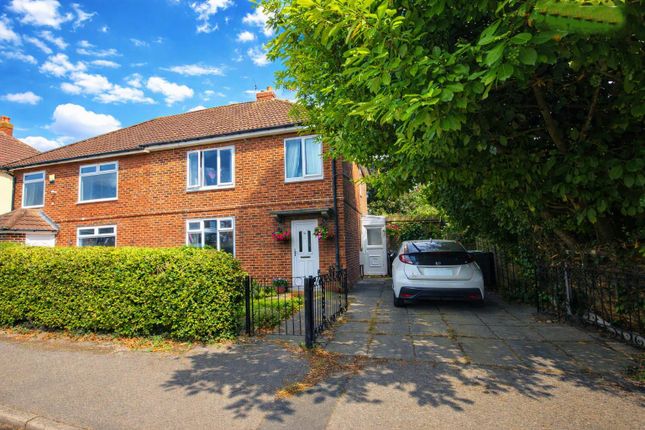
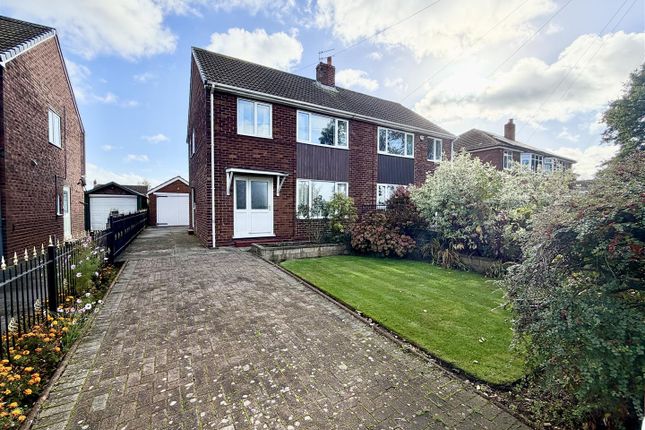
Superb Three-Bedroom Semi-Detached Home on a Generous Corner Plot EweMove is delighted to present this charming three-bedroom semi-detached property, situated on a larger-than-average corner plot on the highly sought-after Earlswood Crescent in Kippax.
Offering bright, open-plan living spaces and a fantastic south-facing garden, this home is perfect for growing families and professionals alike.
Property Highlights Ground Floor: You enter the property through a bright and welcoming entrance hallway. This leads into a spacious, open-plan lounge and dining room.
The family-sized living area benefits from dual-aspect natural light, creating a warm and inviting atmosphere.
The adjoining dining room features south-facing patio doors that capture the sun all day long.
From here, you step into a well-proportioned kitchen, which offers ample space for a washing machine, dishwasher, oven, and fridge-freezer, alongside convenient access to the rear garden and a handy storage cupboard.
First Floor: Upstairs, the property boasts three bedrooms and a family bathroom. The generously sized principal bedroom provides ample space for a large double bed and freestanding wardrobes.
The second bedroom is also a fantastic size, comfortably accommodating a double bed or two singles alongside additional storage.
The versatile third bedroom is currently utilised for storage but serves perfectly as a nursery, home office, or single bedroom.
Family Bathroom: A family bathroom completes the first floor, comprising a classic white suite with a bath, overhead shower, wash basin, and WC.
Exterior & Gardens Front: The property boasts an expansive double driveway providing abundant off-street parking for multiple vehicles, in addition to a garage.
Rear: To the rear is an established, private garden that is not overlooked.
Because it is south-facing, this outdoor retreat acts as a real sun trap for the majority of the day-perfect for summer entertaining.
It features a paved patio area ideal for al-fresco dining, a lawn, and a dedicated vegetable patch.
The Kippax Lifestyle Nestled just a few miles east of Leeds, Kippax offers a serene village escape while keeping the vibrant city centre right at your fingertips.
Unbeatable Commuting: Your commute across West Yorkshire has never been easier, with immediate access to the M1 and A1(M) motorways and the highly connected Garforth train station just minutes away.
Community Spirit: Unlike sleepy commuter towns, Kippax is alive with a strong sense of community!
Step out of your front door and onto a bustling high street filled with independent shops, cosy cafés, and traditional local pubs.
It's the perfect place to put down roots, offering highly regarded schools, active local sports clubs, and family-focused community events. Nature on Your Doorstep: Breathe in the fresh Yorkshire air.
Kippax is proudly home to the Townclose Hills Nature Reserve-known affectionately by locals as ”Billy Wood.” Whether you are looking for scenic weekend hikes, a beautiful backdrop for your daily dog walk, or simply sweeping views of the countryside, Kippax provides a gorgeous, green sanctuary right in your backyard.
Ready to find your forever home? Experience the perfect blend of urban accessibility and countryside serenity. Contact EweMove any time of the day or night to arrange your viewing!
Living Room 4.45m x 3.15m - 14'7” x 10'4” Situated at the front of the property, this spacious and welcoming living area is exceptionally bright thanks to a large UPVC double-glazed bay window and a seamless flow of light from the dining room.
A distinctive wooden fire surround with a cozy electric pebble-effect fire provides a lovely focal point.
Dining Room 2.67m x 2.67m - 8'9” x 8'9” Step through an elegant archway from the living area into this beautifully light-filled room.
Perfect for modern living, it boasts glass double doors leading out to the garden and provides effortless flow into the neighbouring kitchen.
Kitchen 3.28m x 2.24m - 10'9” x 7'4” This spacious, everyday kitchen offers a highly practical layout with plenty of room for all your major appliances.
Complete with a useful under-stairs pantry cupboard for extra storage and a convenient door leading straight out to the rear garden.
Bedroom 1 3.48m x 3.18m - 11'5” x 10'5” Located at the front of the property, this generously proportioned room easily accommodates a large double bed alongside ample storage furniture.
Bedroom 2 3.18m x 3.15m - 10'5” x 10'4” Also wonderfully spacious, this highly versatile room easily accommodates plenty of storage furniture and can comfortably fit either a double bed or two singles, as it is presently used.
Bedroom 3 1.98m x 1.78m - 6'6” x 5'10” Offering superb flexibility, this room presents a fantastic blank canvas.
While presently used for storage, it could effortlessly be transformed into a cozy bedroom, a peaceful nursery, or a dedicated work-from-home space.
Bathroom 1.91m x 1.75m - 6'3” x 5'9” This family bathroom comprises a bath with an overhead shower, a wash basin, and a WC.
Value & comps
No previous sales on record.
Returns
Set an offer; the calculator follows it.
We're still gathering serviced-accommodation data for this area.
Archie refurb estimate: a Pro feature
0.0% below asking
This is not financial or investment advice. Prop AI Deals is not authorised by the Financial Conduct Authority (FCA) to provide investment advice.
All investment calculators, property analyses, and AI-generated insights are for informational purposes only. Property investment carries risk and may result in financial loss. All calculations should be independently verified and you should consult with FCA-authorised financial advisors before making any investment decisions.
Past performance does not guarantee future results. Tax implications vary by individual circumstances.
Deal
Properties like this can earn 2–3x BTL yields when converted to HMO, with retrofit costs around £10k/room. Sign in to see the full tier, yield projection, and cost breakdown.
Commercial properties like this can earn 30-50% higher yields when converted to residential under Class MA / Q / P / PA, with prior approval costing ~GBP 96/unit. Sign in to see the recommended route, yield uplift, and cost breakdown.
BRRR-suited properties can recycle 80-100% of investor capital on refi, leaving a high-yielding rental with most of the money out. Sign in to see the refurb cost stack, ARV projection, and refinance maths.
Detached + large garden = sub-division play. Pro tier unlocks the tier badge, plot size, uplift estimate, and regional land benchmark.
Short-lease flats trade at deep discount, but extending under the 1993 Act often costs far less than the discount. Pro tier unlocks the tier badge, premium breakdown, long-lease ARV and arbitrage maths.
See projected short-stay revenue vs a vanilla BTL for this property.
See real sub-let margins (HMO room rates & SA nightly rates) vs the landlord rent.
Area
Agent & docs

FAQ
About 18, EARLSWOOD CRESCENT, LEEDS
Explore nearby