We've tightened what earns a Pursue. A home now needs a published valuation, a strategy that still makes money after real running costs and lender stress tests, and no listing problems that would stop a mortgage. You'll see fewer Pursues, and each one has been checked harder.
See how verdicts work4-bedroom house · BB4 5AN
Listing removedListed 277 days
Opportunity summary
See Archie’s verdict, returns by strategy and what to check before viewing.
About
Higher Barn, is a stunning Converted Barn with some superb, hi-quality stone features generous gardens, plus additional woodland, co-owned with the adjoining property, giving assured, long-term privacy.
Around 2,000sqft, this property boasts two marvellous reception rooms, plus a conservatory and a spacious dining kitchen.
Dating back to mid-late 1700's, and converted in 1973, there is ample private parking and gated access, to Worsley Park, with vehicular access just after the park.
Please call Ryder & Dutton to arrange a viewing.
EPC:E A unique converted barn, with some quality, detailed stonework, in this hidden, yet accessible location, in private surrounds on the edge of the countryside, yet within easy reach of the M65 & M66 for Manchester.
With ample parking, gardens on three sides and further woodland, owned jointly with the adjoining semi-detached property there are four bedrooms and four reception rooms across two floors.
Within the old dairy, there is a living room, with vaulted ceilings a large side window and large arch with windows and patio doors gives views and access onto the front gardens, creating a sumptuous 190sqft lounge, or entertaining space in a wing just off the main residence.
A small set of steps takes you up to a large 150sqft utility room, with windows at each end, large useful storage cupboards and a sink with work surface.
A further door with stained glass windows takes you into the spacious main entrance hall with doors to both the front and rear gardens.
Proceed into a hallway with the body of the main house, with a downstairs, guest W.C. And open doorways into the lounge, dining room, conservatory, and kitchen breakfast rooms.
A stone pillar, with openings on each side, take you into the chief reception space. A c.100sqft conservatory embraces the rear gardens.
Passing an open staircase on the right and a further stone pillar, you enter a fabulous 400sqft lounge and dining room, with views through to the conservatory and onto a private courtyard within this hamlet.
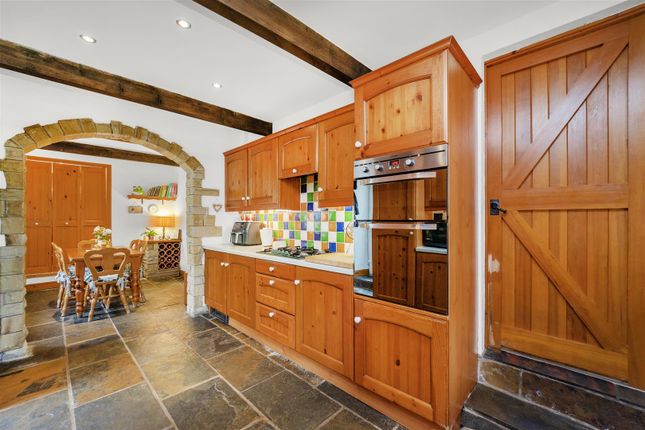
Double doors, give secondary access into the kitchen, which at 150sqft can accommodate dining space and features a collection of fitted units across two walls with a side view onto the gardens.
Subject to planning and building regulations, this room, could potentially extend through into the hall, creating a larger, single, family space.
The first floor features an L-shaped landing, with vaulted ceiling above the stairs showcase some architectural features and a window at one end introduces natural light into this space.
The master bedroom is an opulent 200sqft, with Jack and Jill access to the bathroom, which features a bath, plus large separate shower cubicle, wash hand basin and a large, frosted window, plus fully tiled walls and floor and a towel radiator.
Adjacent to this, there is a W.C. With hand basin and frosted window.
Bedroom two is a second large double at around 170sqft, bedroom three is a 100sqft double with rear gardens views and enjoying similar aspects bedroom four is over 70sqft and can accommodate a double bed and wardrobe.
A fabulous family home, close to Kings Highway and Haslingden Halo, there is private access to Worsley Park which features a bowling green, tennis court and play park amongst the wooded surrounds.
Rawtenstall's bustling market town in juts over the hill, with Whitaker Park and Rossendale ski slope all under two miles away and there is a collection of popular primary and secondary schools.
Value & comps
No previous sales on record.
Returns
Set an offer; the calculator follows it.
We're still gathering serviced-accommodation data for this area.
Archie refurb estimate: a Pro feature
0.0% below asking
This is not financial or investment advice. Prop AI Deals is not authorised by the Financial Conduct Authority (FCA) to provide investment advice.
All investment calculators, property analyses, and AI-generated insights are for informational purposes only. Property investment carries risk and may result in financial loss. All calculations should be independently verified and you should consult with FCA-authorised financial advisers before making any investment decisions.
Past performance does not guarantee future results. Tax implications vary by individual circumstances.
Deal
Properties like this can earn 2–3x BTL yields when converted to HMO, with retrofit costs around £10k/room. Sign in to see the full tier, yield projection, and cost breakdown.
Commercial properties like this can earn 30-50% higher yields when converted to residential under Class MA / Q / P / PA, with prior approval costing ~GBP 96/unit. Sign in to see the recommended route, yield uplift, and cost breakdown.
BRRR-suited properties can recycle 80-100% of investor capital on refi, leaving a high-yielding rental with most of the money out. Sign in to see the refurb cost stack, ARV projection, and refinance maths.
Detached + large garden = sub-division play. Pro tier unlocks the tier badge, plot size, uplift estimate, and regional land benchmark.
Short-lease flats trade at deep discount, but extending under the 1993 Act often costs far less than the discount. Pro tier unlocks the tier badge, premium breakdown, long-lease ARV and arbitrage maths.
See projected short-stay revenue vs a vanilla BTL for this property.
See real sub-let margins (HMO room rates & SA nightly rates) vs the landlord rent.
Area
Agent & docs

FAQ
About Higher Barn,, Clough End Road, Rossendale
Explore nearby