We've tightened what earns a Pursue. A home now needs a published valuation, a strategy that still makes money after real running costs and lender stress tests, and no listing problems that would stop a mortgage. You'll see fewer Pursues, and each one has been checked harder.
See how verdicts work3-bedroom bungalow · CV7 7NG
Opportunity summary
See Archie’s verdict, returns by strategy and what to check before viewing.
About
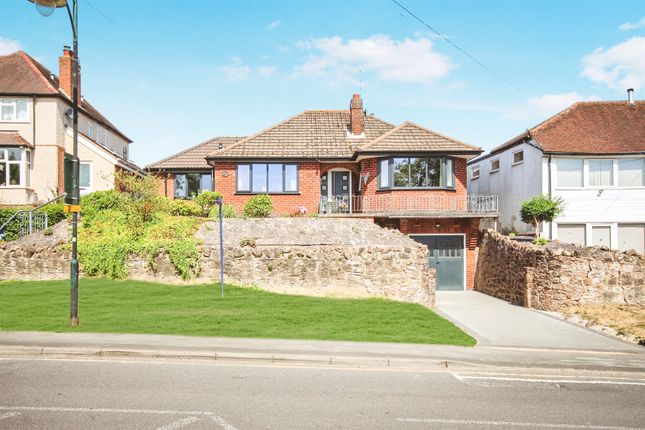
PROPERTY IN BRIEF No upward chain. The property is set over 2 floors, on the ground floor a welcoming hallway. Boasting a large lounge/diner to rear with stunning garden views and large conservatory.
The kitchen has options to open into the lounge diner if you enjoy open-plan living. The two ground floor bedrooms are flexible, whether swapping around as bedrooms, sitting room or dining room.
Upstairs the main bedroom offers triple aspect, light and airy with south facing garden and field views.
There is substantial loft space which offers an opportunity to create a large en-suite/ dressing area. There is also a separate WC.
Garage And Garden The rear garden is a thoughtfully planted gardener's haven, with mature borders, a central lawn, and uninterrupted countryside views beyond.
It's a tranquil and private outdoor space that truly complements the home. The property also benefits from a garage with an up-and-over door.
Subject to the usual consents, this space offers exciting potential for conversion into additional living accommodation. (STPP). The property has recently been treated to a new roof and boiler.
Must be viewed to appreciate the space and opportunity.
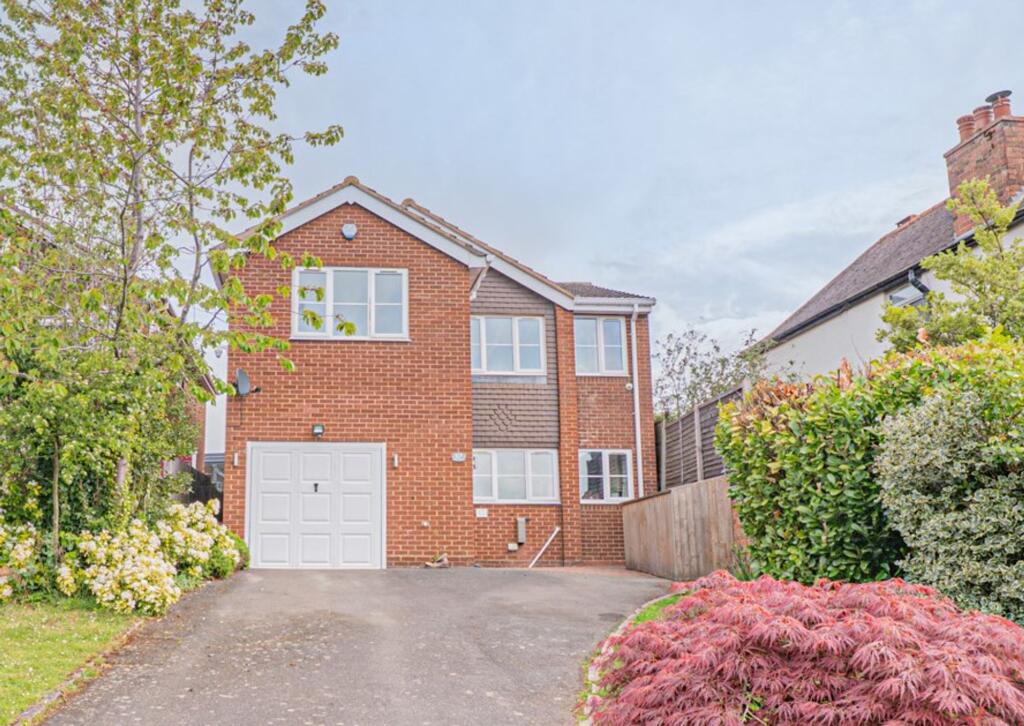
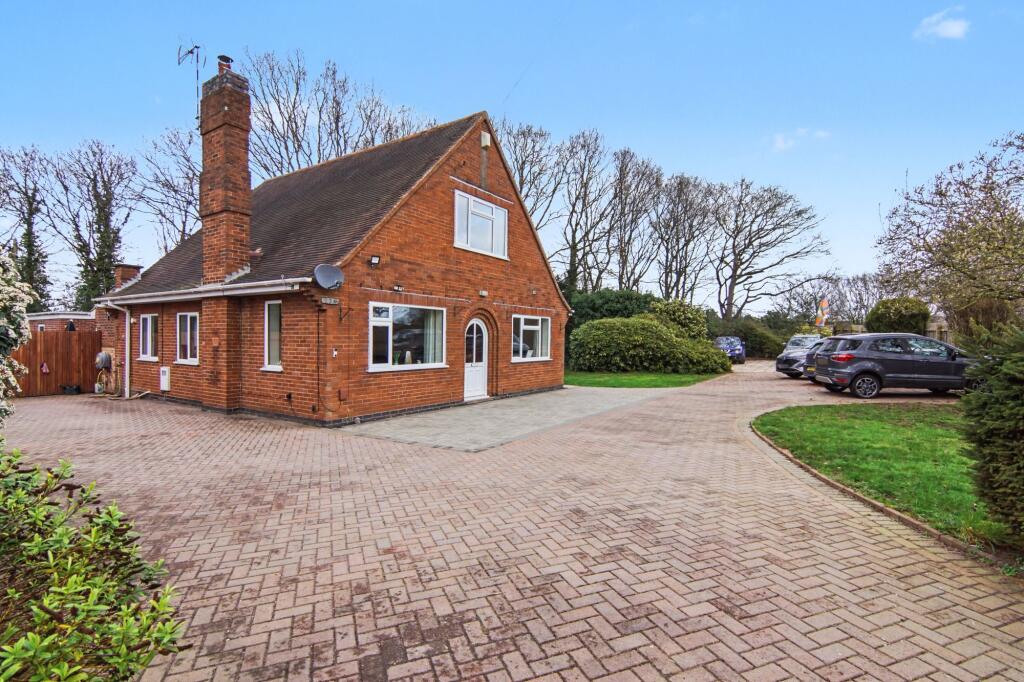
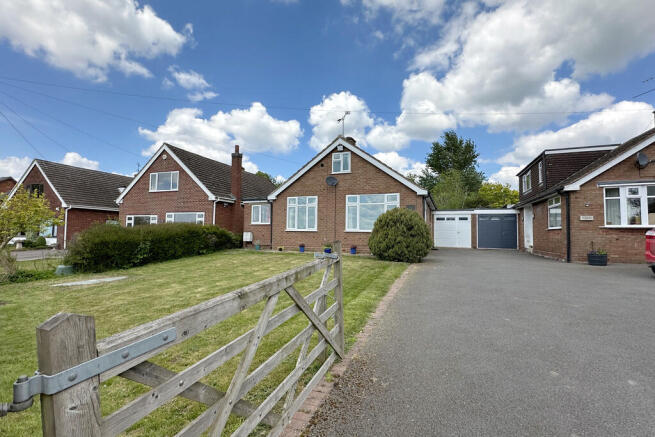
EPC Rating: C FULL DESCRIPTION APPROACH The approach is both attractive and practical, with established greenery framing the driveway and creating excellent kerb appeal.
The large frontage offers privacy while hinting at the generous proportions within. There is a driveway with garden to side which could easily be used to expand the off-street parking.
Access along the side of the property HALLWAY Once through the porch, you arrive in the main hallway.
The entrance hall is spacious, warm, and inviting, offering access to all ground-floor rooms with stairs rising to first floor bedroom.
A discreet utility area provides space for a stacked washer and dryer. KITCHEN The kitchen is smartly presented with tiled flooring, white cabinetry, beach-effect worktops, and excellent storage.
Integrated appliances include an oven, dishwasher, gas hob and a sink overlooking the passageway. A side door provides direct access outside as well as access into the rear lounge dining area.
This space affords options to open out should you like an all open-plan lifestyle and garden views.
LOUNGE DINING ROOM To the rear, the main living room is a standout space, generous in size with an open field outlook and south facing.
A feature fireplace anchors the room, while there's ample space for both lounging and dining furniture. This is a real surprise. As mentioned, you may wish to open the kitchen into this space.
CONSERVATORY Flowing seamlessly from the lounge is the conservatory, a peaceful retreat with panoramic garden and countryside views.
With doors opening onto the rear garden, it's an ideal spot to relax and enjoy the surrounding wildlife. BEDROOM TWO The second bedroom is located on the ground floor.
A good size double bedroom with plenty of floor space for wardrobes and a window to the side elevation FRONT BEDROOM 3 / RECEPTION To the front, a versatile room overlooks the frontage and works perfectly as a dining room, home office, snug, or even a third bedroom.
With bay window to sit and watch the world go by.
BATHROOM The bathroom is equally impressive, featuring a large vanity unit, bath, separate shower cubicle, and WC, all finished in a spacious and practical layout.
TOP FLOOR BEDROOM The top floor bedroom occupies the first floor and enjoys triple aspect views and a lovely aspect over the neighbouring fields boasting a south-facing aspect.
Well-sized and bright, it also benefits from its own separate WC on this level. Wait..
there is more Behind the partitioned wall on the second floor is a large space, currently used for storage, with potential for an en suite and dressing room.
GARAGE The property also benefits from a garage with an electric up-and-over door. There is good high-level storage as well as a side door to access from foot.
Subject to the usual consents, this space offers exciting potential for conversion into additional living accommodation.
(STPP) Garden The rear garden is a thoughtfully planted gardener's haven, with mature borders, a central lawn, and uninterrupted countryside views beyond.
It's a tranquil and private outdoor space that truly complements the home.
Parking - Garage Single sized garage with electric up and over door to front and personnel door to side with good roof space storage.
Parking - Driveway Off-street parking with opportunity to expand the driveway into front lawn if needed. Side access.
Disclaimer Martin and Co have not checked appliances, nor have we seen sight of any building regulations or planning permissions.
You should take guidance from your legal representative before purchasing any property. Room sizes and property layout are presented in good faith as a guide only.
Although we have taken every step to ensure the plans are as accurate as possible, you must rely on your own measurements or those of your surveyor.
Not every room is accounted for when giving the total floor space. Dimensions are generally taken at the widest points.
All information we provide is in good faith and as a general guide to the property.
Subjective comments in these descriptions imply the opinion of the selling agent at the time these details were prepared. However, the opinions of a purchaser may differ.
Details have been verified by the sellers.
Value & comps
No previous sales on record.
Returns
Set an offer; the calculator follows it.
We're still gathering serviced-accommodation data for this area.
Archie refurb estimate: a Pro feature
0.0% below asking
This is not financial or investment advice. Prop AI Deals is not authorised by the Financial Conduct Authority (FCA) to provide investment advice.
All investment calculators, property analyses, and AI-generated insights are for informational purposes only. Property investment carries risk and may result in financial loss. All calculations should be independently verified and you should consult with FCA-authorised financial advisers before making any investment decisions.
Past performance does not guarantee future results. Tax implications vary by individual circumstances.
Deal
Properties like this can earn 2–3x BTL yields when converted to HMO, with retrofit costs around £10k/room. Sign in to see the full tier, yield projection, and cost breakdown.
Commercial properties like this can earn 30-50% higher yields when converted to residential under Class MA / Q / P / PA, with prior approval costing ~GBP 96/unit. Sign in to see the recommended route, yield uplift, and cost breakdown.
BRRR-suited properties can recycle 80-100% of investor capital on refi, leaving a high-yielding rental with most of the money out. Sign in to see the refurb cost stack, ARV projection, and refinance maths.
Detached + large garden = sub-division play. Pro tier unlocks the tier badge, plot size, uplift estimate, and regional land benchmark.
Short-lease flats trade at deep discount, but extending under the 1993 Act often costs far less than the discount. Pro tier unlocks the tier badge, premium breakdown, long-lease ARV and arbitrage maths.
See projected short-stay revenue vs a vanilla BTL for this property.
See real sub-let margins (HMO room rates & SA nightly rates) vs the landlord rent.
Area
Agent & docs

FAQ
About Main Road, Meriden
Explore nearby