4-bedroom house · DE65 5FW
Listing removedReduced £25k (−5.3%) on 20 JunListed 205 days
Opportunity summary
See Archie’s verdict, returns by strategy and what to check before viewing.
About
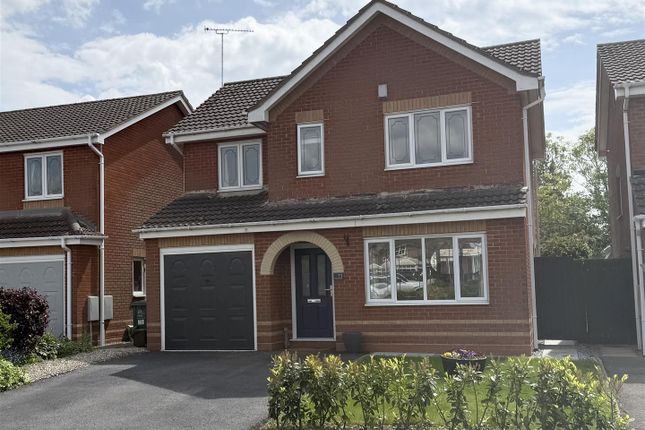
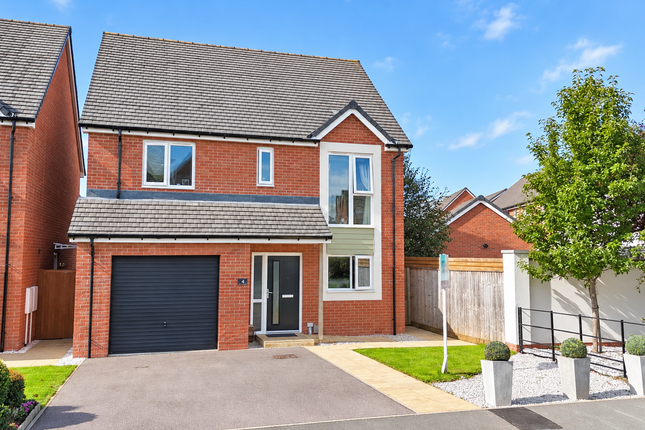
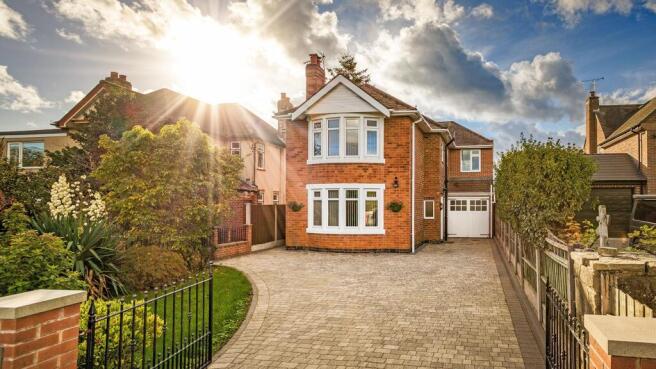
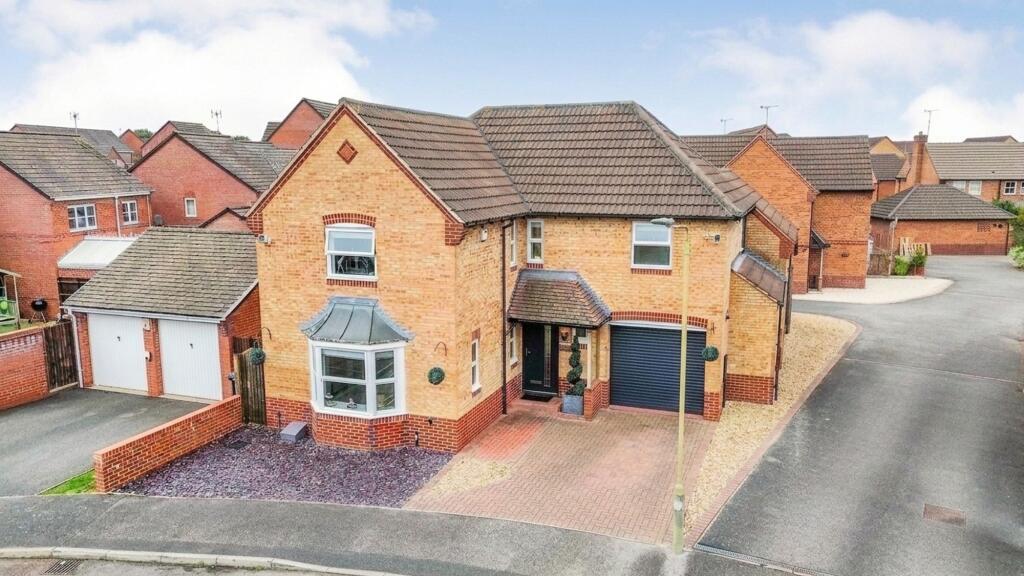
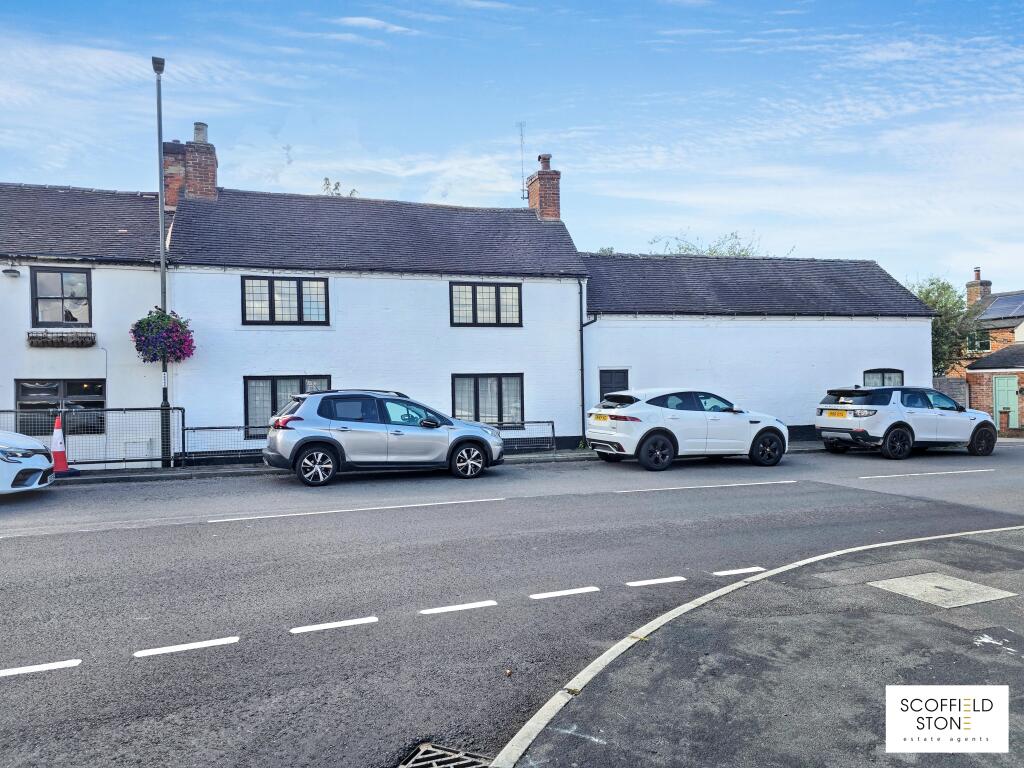
Spacious Late 18th Century Home With Original Features And Off Road Parking In Hilton Old Village Welcome to Westleigh, a most charming, hidden gem believed to have been constructed in 1789.
A viewing is highly recommended to appreciate the charm, character and space this beautiful home offers. No.
39 is approached via a private drive away, set away from the road with off road parking for two cars. A wrought iron hand gate opens into a sunny walled garden.
The path leads through rose arches flanked by perennial filled borders with a recently decked seating area having a pergola which is shaded by a productive grapevine in the summer.
A further arch brings you to a partially lawned garden, gravelled circular patio with flower border. Beyond the laurel hedge is a wood store, shed and ample storage. The garden has external lighting.
An Oak stable door takes you into the kitchen with hand painted cabinetry, granite work surfaces /up-stands, Belfast sink, integrated dishwasher and drink cooler. Freestanding Rangemaster cooker.
Slate floor with underfloor heating opening to a utility area housing a Worcester Bosch combi boiler, washing machine and tumble dryer with separate W.C.
Original pine door to the dining room with beamed ceiling, Derbyshire Sandstone Inglenook Fireplace with a wood burning stove and Oak beam over. Exposed brick feature wall and solid oak painted floor.
Sitting Room with original pitch pine floor, arched brick fireplace, slate hearth and Charnwood Multi-fuel stove.
Lobby with original quarry tiled floor, coat pegs, Boot Room giving access to a vaulted cellar. Staircase leading to an impressive, semi-galleried split-level landing.
Bedroom 2 with fireplace having cast iron insert and walk in cupboard. Bedroom 3 presently used as a study with feature fireplace and painted floor. W.C with wash hand basin.
Bedroom 4 of double proportions with a high ceiling. Shower Room with double tray, built in storage and surface mounted hand-basin.
2nd staircase to: Master bedroom with exposed beams, dressing room with built in wardrobes, spacious en-suite bathroom with cast iron roll-top bath. Double glazed with gas central heating throughout.
Hilton is an historic Derbyshire village mentioned in the 1086 Domesday book and has a Gravel Pit Nature Reserve. Well positioned for commuting with easy access to the A50 and A38.
There are two Primary Schools and it is within the well-regarded John Port Spencer Academy Catchment.
The village is well served with a Post Office, gp Surgery/ Dental Practice, shops, hair salons, barbers, beauty rooms and public houses.
There is a frequent bus service to both Derby City Centre and Burton Town Centre as well as Royal Derby Hospital.
What3words - catchers.fooling.hoped Secure Sale & Buyer Information Pack Disclosure This property is being marketed with a Secure Sale Pack, designed to help speed up the transaction and provide greater certainty for both buyers and sellers.
As part of this process, key legal searches are ordered at the point the property is listed, rather than after a sale is agreed.
This work, which can typically take several weeks in a standard transaction, is prepared upfront and made available to the successful buyer as part of their legal due diligence.
To proceed with an offer, the successful buyer will be required to purchase the Buyer Information Pack at a cost of £325 + VAT.
This pack includes the searches and supporting legal information that a buyer would usually need to obtain separately after agreeing a purchase.
In addition, and in line with UK Anti-Money Laundering regulations, all purchasers and any giftors contributing funds must complete aml (Anti-Money Laundering) checks.
These checks are payable separately and are required before the transaction can progress.
This upfront approach helps: * Reduce delays once an offer is agreed * Improve transparency for all parties * Support a smoother and more reliable sales process Disclaimer Statement: These property particulars are issued in good faith but do not form part of any offer or contract.
All descriptions, floorplans, photographs and other information are provided as a guide only and may not be exact.
Buyers are advised to verify key facts such as tenure, planning permissions, fixtures and fittings, lease length, ground rent, service charges, council tax band and energy performance rating through their legal representative.
Where applicable, this property is marketed with a Secure Sale Pack, designed to support a faster and more transparent transaction.
The successful buyer will be required to purchase the Buyer Information Pack at a cost of £325 + VAT (£390 including VAT) in order to proceed with their offer.
This pack includes key searches and supporting legal information that would ordinarily be obtained by a buyer after a sale is agreed.
In line with UK Anti-Money Laundering regulations, all named purchasers and any giftors contributing funds must complete aml (Anti-Money Laundering) checks.
The cost of aml checks is £20 + VAT per person (£24 including VAT) and is payable separately. All required aml checks must be completed before the transaction can progress.
We have taken all reasonable steps to ensure the accuracy of this information.
Material information is provided in line with current National Trading Standards guidance and relevant consumer protection legislation.
Please contact us if you require clarification on any point before making a transactional decision.
Value & comps
No previous sales on record.
Returns
Set an offer; the calculator follows it.
We're still gathering serviced-accommodation data for this area.
Archie refurb estimate: a Pro feature
0.0% below asking
This is not financial or investment advice. Prop AI Deals is not authorised by the Financial Conduct Authority (FCA) to provide investment advice.
All investment calculators, property analyses, and AI-generated insights are for informational purposes only. Property investment carries risk and may result in financial loss. All calculations should be independently verified and you should consult with FCA-authorised financial advisers before making any investment decisions.
Past performance does not guarantee future results. Tax implications vary by individual circumstances.
Deal
Properties like this can earn 2–3x BTL yields when converted to HMO, with retrofit costs around £10k/room. Sign in to see the full tier, yield projection, and cost breakdown.
Commercial properties like this can earn 30-50% higher yields when converted to residential under Class MA / Q / P / PA, with prior approval costing ~GBP 96/unit. Sign in to see the recommended route, yield uplift, and cost breakdown.
BRRR-suited properties can recycle 80-100% of investor capital on refi, leaving a high-yielding rental with most of the money out. Sign in to see the refurb cost stack, ARV projection, and refinance maths.
Detached + large garden = sub-division play. Pro tier unlocks the tier badge, plot size, uplift estimate, and regional land benchmark.
Short-lease flats trade at deep discount, but extending under the 1993 Act often costs far less than the discount. Pro tier unlocks the tier badge, premium breakdown, long-lease ARV and arbitrage maths.
See projected short-stay revenue vs a vanilla BTL for this property.
See real sub-let margins (HMO room rates & SA nightly rates) vs the landlord rent.
Area
Agent & docs
FAQ
About 39 Dale End Road, Hilton, Derbyshire
Explore nearby