We've tightened what earns a Pursue. A home now needs a published valuation, a strategy that still makes money after real running costs and lender stress tests, and no listing problems that would stop a mortgage. You'll see fewer Pursues, and each one has been checked harder.
See how verdicts work3-bedroom detached house · CT4 6QA
Listing removedListed 156 days
Opportunity summary
See Archie’s verdict, returns by strategy and what to check before viewing.
About
A beautiful and spacious Kentish Barn that is beautifully presented throughout, situated within the desirable village of Barham alongside The Nailbourne.
Situation This stunning property is situated off a small country lane yet is close to the centre of the popular village of Barham, which boasts an excellent Primary School, Post Office / Village Store, Public House/Restaurant, Bowls Club, active Village Hall and historic Church.
Barham forms part of the picturesque Elham Valley, at the heart of the Kent Downs Area of Outstanding Natural Beauty over which there is a wealth of walks, rides and cycle routes.
A regular bus service runs through the centre of the village giving easy access to the Cathedral City of Canterbury to the north; whilst to the south lies the Channel Tunnel town of Folkestone and the Ancient Cinque Port Town of Hythe on the coast.
All of which offer a wide range of shopping, recreational and educational facilities; together with high-speed mainline train services to London St Pancras.
Nearby cross channel services, along with the Channel Tunnel, provide easy access into Europe.
The Property Heaselands Barn is a striking and characterful home, offering an impressive blend of period charm and contemporary living.
Features include full-height front windows, extensive exposed beams, a galleried landing, and a superb inglenook fireplace with wood-burning stove, all contributing to its unique appeal.
The accommodation is wonderfully deceptive in scale, and from the moment you step inside you are immediately struck by the sense of space and light.
The triple-aspect sitting room is of grand proportions, lending itself to three distinct living zones, ideal for both relaxation and entertaining.
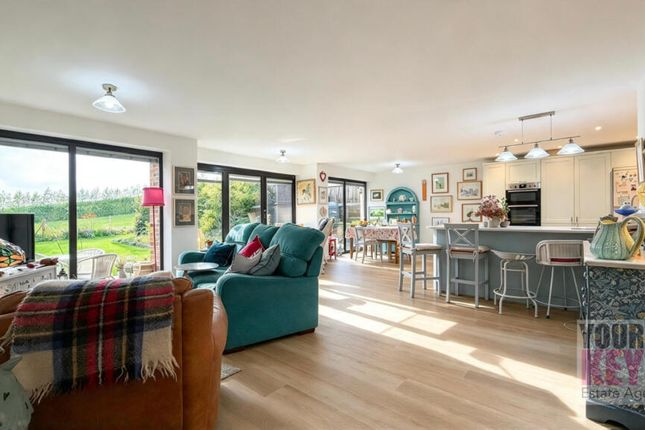
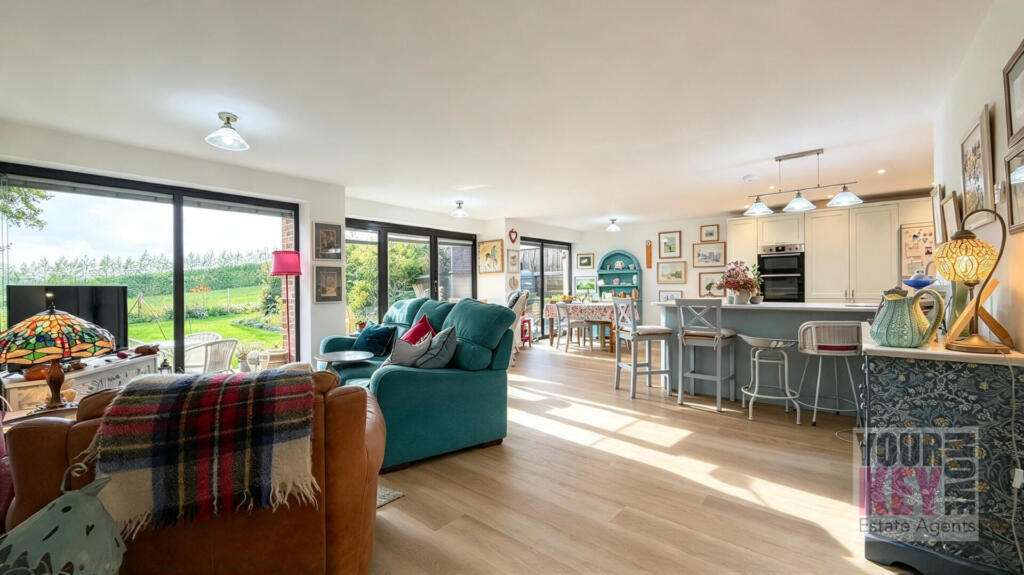
The kitchen/breakfast room is stylish and contemporary in design, complete with a large central island, walk-in pantry, and a highly practical utility room.
In addition, there is a generous dining/family room, a study/third reception room, and a cloakroom/WC completing the ground floor.
To the first floor, a superb galleried landing makes the most of the full-height entrance hall...
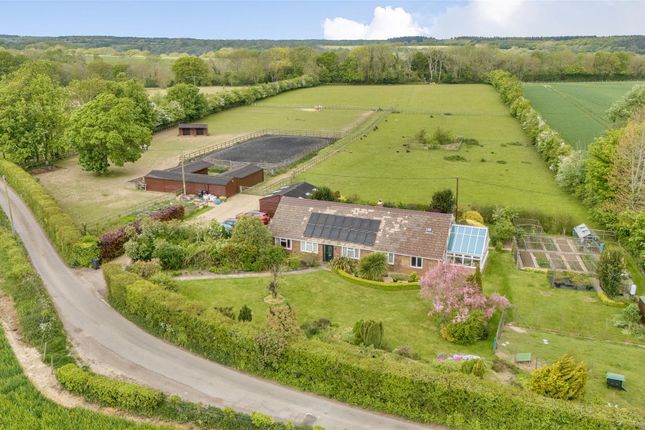
Entrance Hall 14' 11'' x 13' 9'' (4.54m x 4.18m) Sitting Room 35' 5'' x 19' 9'' (10.79m x 6.03m) Dining/Family Room 19' 7'' x 17' 5'' (5.97m x 5.30m) Kitchen/Breakfast Room 17' 6'' x 15' 0'' (5.33m x 4.57m) Utility room 11' 8'' x 4' 7'' (3.56m x 1.40m) Walk-in Pantry Study/Reception Room 13' 9'' x 10' 3'' (4.20m x 3.13m) Cloakroom Galleried Landing Master bedroom 29' 2'' x 19' 9'' (8.90m x 6.03m) 'L' shaped En-suite 10' 10'' x 8' 4'' (3.31m x 2.53m) Bedroom Two 19' 7'' x 14' 7'' (5.97m x 4.45m) Plus built in cupboards Bedroom Three 19' 7'' x 12' 0'' (5.97m x 3.66m) Plus built in cupboards Family Bath/Shower Room 14' 5'' x 10' 3'' (4.39m x 3.12m) 'L' Shaped Outside The gardens are a particularly attractive feature of the property, enjoying a good degree of seclusion and privacy.
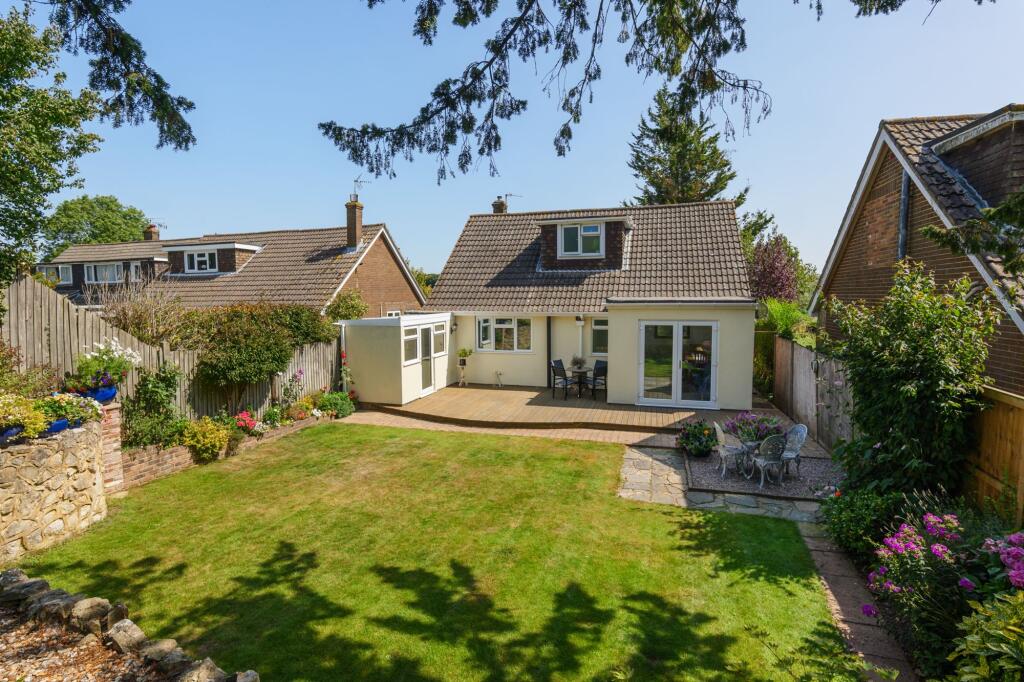
Principally positioned to the side, they are laid mainly to a neat lawn. A patio area offers an ideal space for outdoor entertaining and alfresco dining.
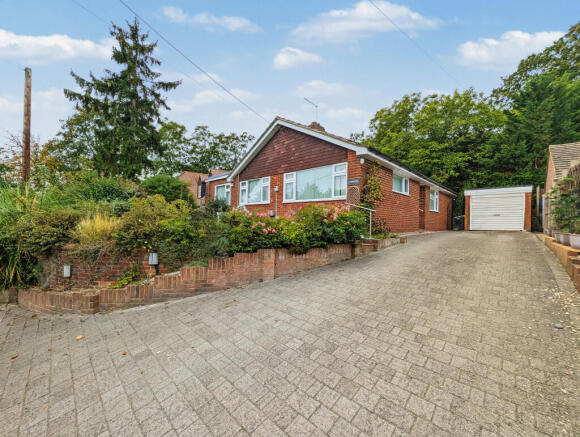
There is a double garage and ample parking for several vehicles to the side of the property. Services All mains' services connected.
Gas-fired central heating throughout, supplemented by under floor heating in the Entrance Hall.
Value & comps
No previous sales on record.
Returns
Set an offer; the calculator follows it.
We're still gathering serviced-accommodation data for this area.
Archie refurb estimate: a Pro feature
0.0% below asking
This is not financial or investment advice. Prop AI Deals is not authorised by the Financial Conduct Authority (FCA) to provide investment advice.
All investment calculators, property analyses, and AI-generated insights are for informational purposes only. Property investment carries risk and may result in financial loss. All calculations should be independently verified and you should consult with FCA-authorised financial advisers before making any investment decisions.
Past performance does not guarantee future results. Tax implications vary by individual circumstances.
Deal
Properties like this can earn 2–3x BTL yields when converted to HMO, with retrofit costs around £10k/room. Sign in to see the full tier, yield projection, and cost breakdown.
Commercial properties like this can earn 30-50% higher yields when converted to residential under Class MA / Q / P / PA, with prior approval costing ~GBP 96/unit. Sign in to see the recommended route, yield uplift, and cost breakdown.
BRRR-suited properties can recycle 80-100% of investor capital on refi, leaving a high-yielding rental with most of the money out. Sign in to see the refurb cost stack, ARV projection, and refinance maths.
Detached + large garden = sub-division play. Pro tier unlocks the tier badge, plot size, uplift estimate, and regional land benchmark.
Short-lease flats trade at deep discount, but extending under the 1993 Act often costs far less than the discount. Pro tier unlocks the tier badge, premium breakdown, long-lease ARV and arbitrage maths.
See projected short-stay revenue vs a vanilla BTL for this property.
See real sub-let margins (HMO room rates & SA nightly rates) vs the landlord rent.
Area
Agent & docs
FAQ
About Barham
Explore nearby