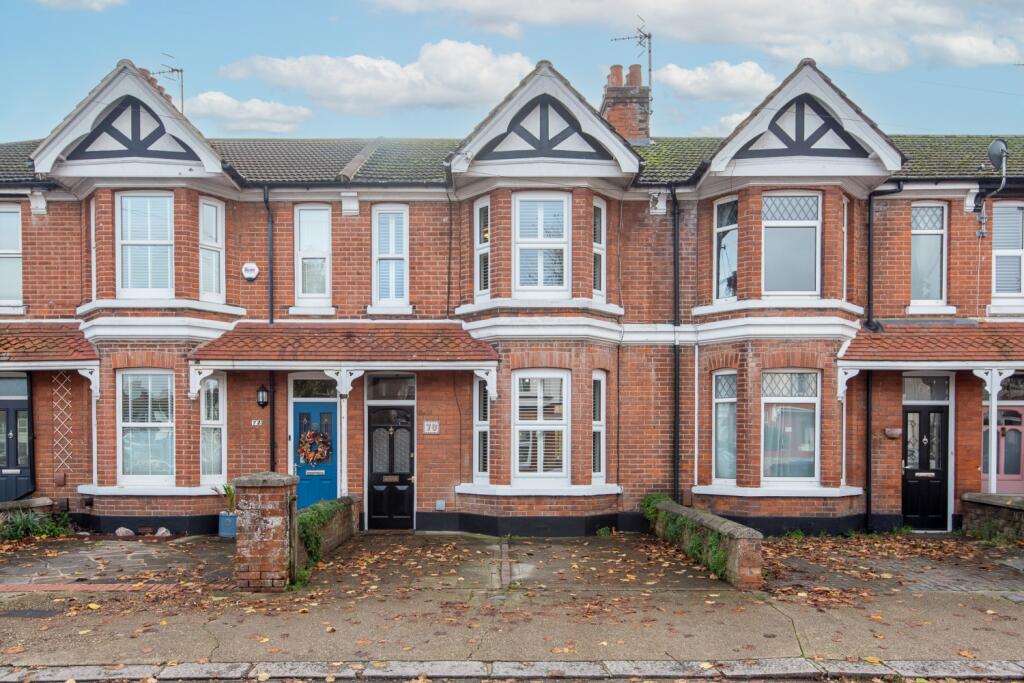
3-bedroom terraced house · BN11 1DL
Sold STCListed 258 days
Opportunity summary
See Archie’s verdict, returns by strategy and what to check before viewing.
About
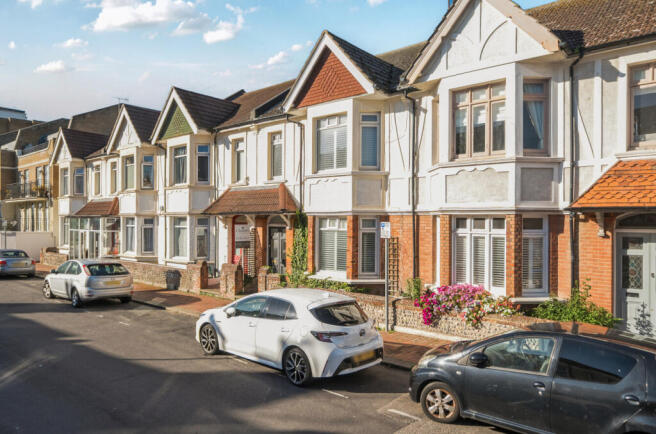
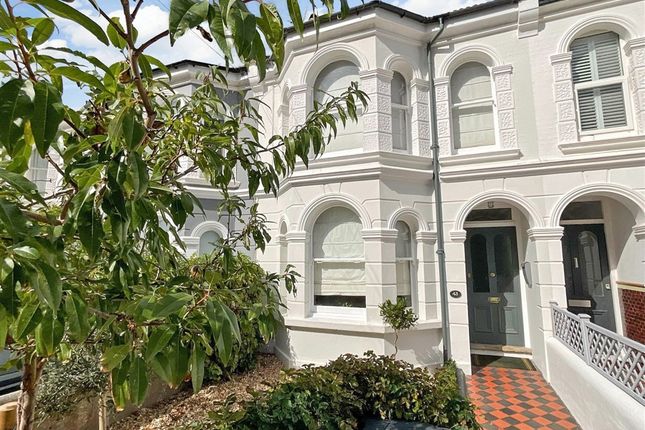
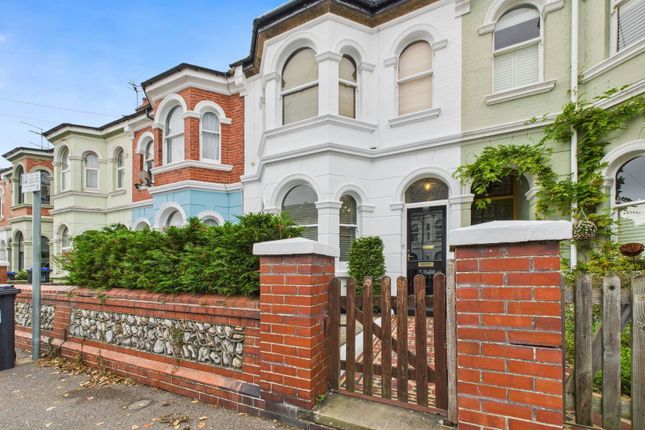
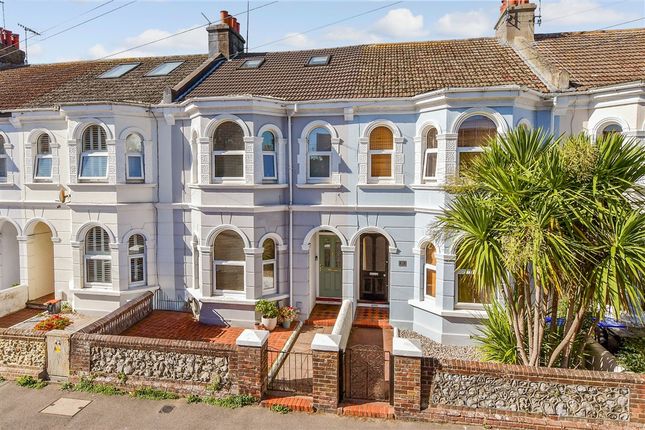
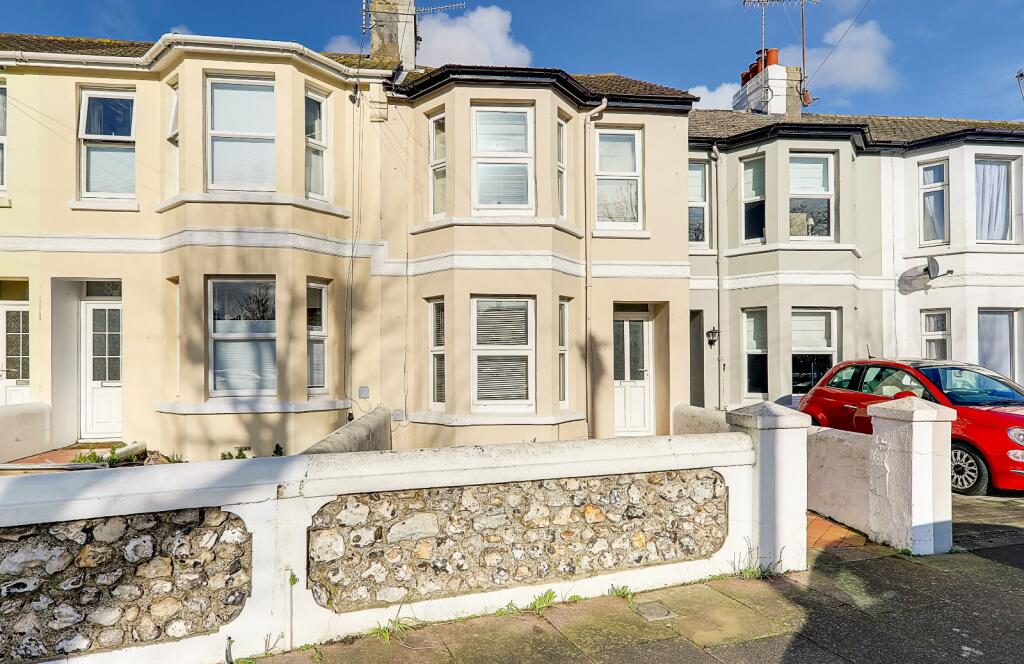
On a tree-lined road filled with period properties, the elegant bay facade of this end of terrace home instantly conjures a prized amount of original character.
A flint faced walled front garden gives added distance from passers-by while to the side a private driveway means no longer having to hunt for a parking space when you get back from a busy day at work.
When you step inside from the enclosed entrance porch you`ll instantly fall in love with the sense of height, light and space that flows through every aspect of a fluid layout.
Dado rails frame the dual toned walls of the impressive hallway while glazed double doors subtly let the superb amount of sunlight that fills the lounge flow freely throughout.
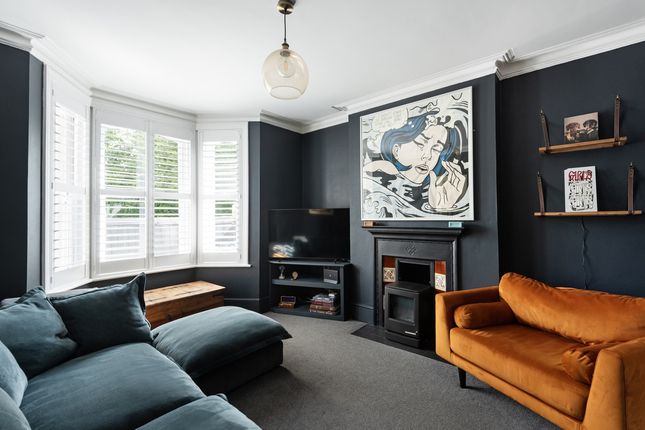
With the warm tones of a wood floor beneath your feet and a wood burner nestling within the fireplace, the lounge creates a lovely place to relax and unwind.
Square bay windows look out onto a leafy backdrop and picture rails emphasise the high ceiling.
Stylish yet sympathetic to the age of the house, its soft subtle colour scheme is echoed in a second reception room that adds a fantastic amount of flexibility for modern family life.
With further picture rails and bay windows, its generous dimensions benefit from plenty of fitted storage within Shaker door cupboards in the wide chimney breast alcoves.
Double aspect and offering the perfect blend of charm and contemporary design, an impeccable kitchen/diner sits to the rear fully fitted with the sleek clean lines of handleless white cabinets and integrated appliances.
A demi-glazed door tempts you out into the seclusion of a walled garden and a large dining area is equally suited for everyday life and entertaining.
Upstairs the sense of space and excellent presentation continues throughout each of the three bedrooms, two of which have more of those focal point bay windows.
A beautifully styled main bedroom has a tasteful wall of floor to ceiling fitted wardrobes and an en suite shower room that adds a deluxe finishing touch.
Teenagers will love the equally immaculate second double bedroom where chimney breast alcoves house Shaker door wardrobes, while to the rear a large single bedroom looks out over the greenery of the garden.
Together this trio of rooms shares a smart modern bathroom with a clean modern feel. Explore further and you`ll discover the added bonus of a considerable fully powered loft.
Already fitted with a duo of Velux windows, this is somewhere that you could tailor and adapt to perfectly suit your own lifestyle needs as perhaps a dedicated office, games room or further bedroom suite (STNC).
Outside The kitchen/diner opens onto a walled west facing garden that adds a secluded suntrap for everything from a peaceful morning coffee to al fresco evenings with friends.
Paved, pretty yet easy to maintain, it`s framed by gently raised beds planted with mature evergreen shrubs and low level tress that lend colour and interest through the seasons.
Brick built and timber sheds have plenty of extra storage.
In Your Local Area Within a stroll from the shops and cafes of Chapel Road, this period home benefits from easy access to the A24, A259 and the centre of Worthing.
Waitrose and Lidl supermarkets are just 0.2 miles and the mainline station is 0.5miles.
Flood Risk Rivers and the sea: Very Low Surface water: Very Low what3words /// prom.polite.pots Notice Please note we have not tested any apparatus, fixtures, fittings, or services.
Interested parties must undertake their own investigation into the working order of these items. All measurements are approximate and photographs provided for guidance only.
Value & comps
No previous sales on record.
Returns
Set an offer; the calculator follows it.
We're still gathering serviced-accommodation data for this area.
Archie refurb estimate: a Pro feature
0.0% below asking
This is not financial or investment advice. Prop AI Deals is not authorised by the Financial Conduct Authority (FCA) to provide investment advice.
All investment calculators, property analyses, and AI-generated insights are for informational purposes only. Property investment carries risk and may result in financial loss. All calculations should be independently verified and you should consult with FCA-authorised financial advisors before making any investment decisions.
Past performance does not guarantee future results. Tax implications vary by individual circumstances.
Deal
Properties like this can earn 2–3x BTL yields when converted to HMO, with retrofit costs around £10k/room. Sign in to see the full tier, yield projection, and cost breakdown.
Commercial properties like this can earn 30-50% higher yields when converted to residential under Class MA / Q / P / PA, with prior approval costing ~GBP 96/unit. Sign in to see the recommended route, yield uplift, and cost breakdown.
BRRR-suited properties can recycle 80-100% of investor capital on refi, leaving a high-yielding rental with most of the money out. Sign in to see the refurb cost stack, ARV projection, and refinance maths.
Detached + large garden = sub-division play. Pro tier unlocks the tier badge, plot size, uplift estimate, and regional land benchmark.
Short-lease flats trade at deep discount, but extending under the 1993 Act often costs far less than the discount. Pro tier unlocks the tier badge, premium breakdown, long-lease ARV and arbitrage maths.
See projected short-stay revenue vs a vanilla BTL for this property.
See real sub-let margins (HMO room rates & SA nightly rates) vs the landlord rent.
Area
Agent & docs

FAQ
About 13 UPPER HIGH STREET
Explore nearby