We've tightened what earns a Pursue. A home now needs a published valuation, a strategy that still makes money after real running costs and lender stress tests, and no listing problems that would stop a mortgage. You'll see fewer Pursues, and each one has been checked harder.
See how verdicts work2-bedroom semi-detached house · CW12 1NB
Opportunity summary
See Archie’s verdict, returns by strategy and what to check before viewing.
About
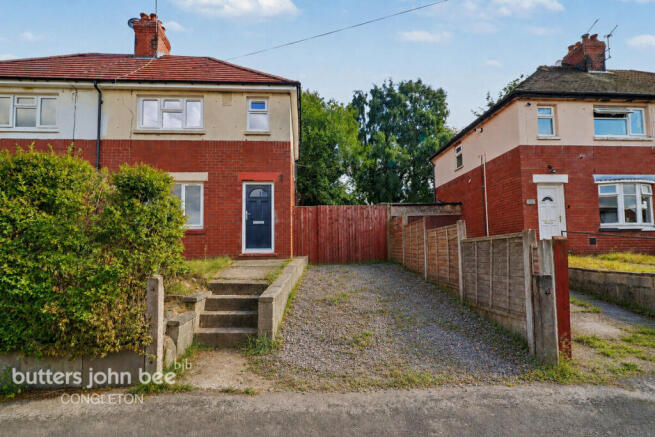
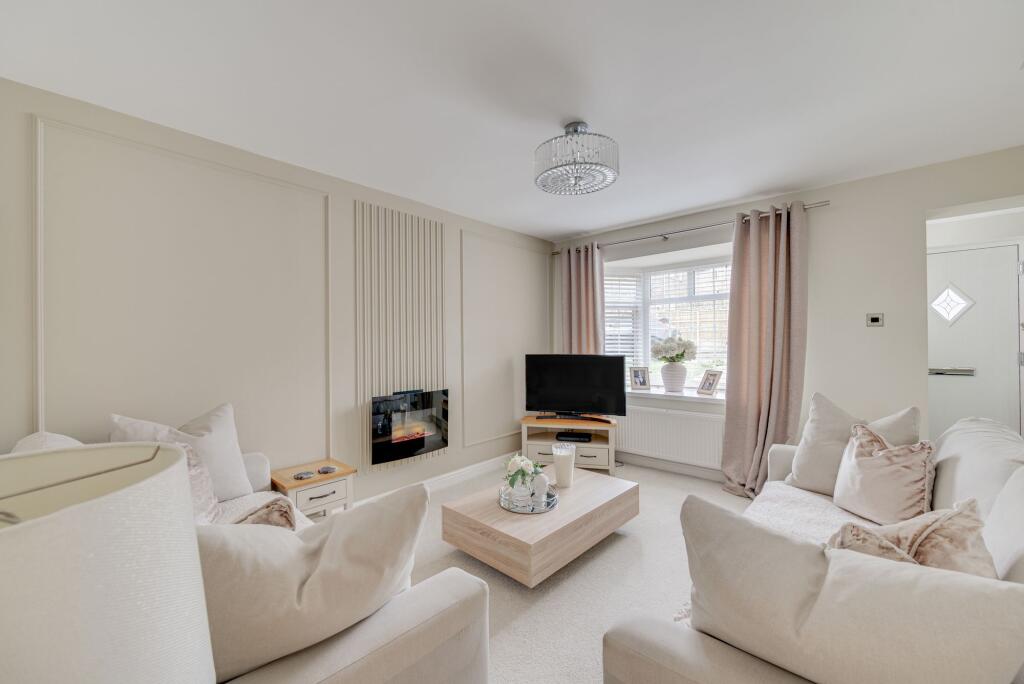
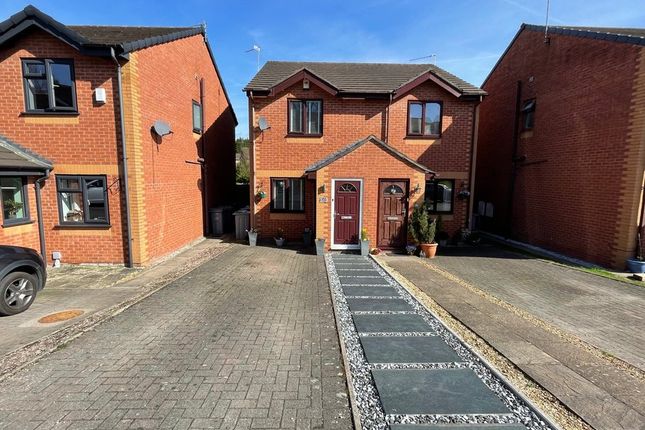
An exciting opportunity to acquire a 2-bedroom semi-detached family home located within the popular residential area of Congleton. In need of modernisation and with potential to extend (STPP).
Sold with VACANT POSSESSION and NO ONWARD CHAIN. Ground Floor Entrance hallway leading off to lounge through to fitted kitchen with dedicated dining area and side access to property.
Concluding the ground floor area, a useful WC. First Floor To the first floor, two well-apportioned double bedrooms each with dedicated wardrobe space along with a three-piece family bathroom suite.
Loft Space Partially boarded + lighting + drop-down ladder.
External/Grounds Private & extensive rear garden comprising manicured lawn complete with patio/outdoor entertainment area, detached garage (additional storage or potential conversion - STPD), shed and boarded by established shrubs, trees and fencing.
A space to make and share memories with family & friends or simply to unwind after a long day. To front, a generous lawn and sizable gated driveway.
Local Area Congleton is a well-connected and thriving Cheshire town that blends convenience with a welcoming community atmosphere.
Favoured by families, professionals and commuters, Congleton offers amenities, reputable schools and a variety of transport links to Manchester and beyond.
Tenure: Freehold Utilities: Gas central heating, mains electric, water and drainage (not tested by the agent) Local Authority: Cheshire East Council Council Tax Band: B EPC Rating: D Directions • Postcode: CW12 1NB • whatthreewords: ///cave.dandelions.squeaking Viewing Our local Agent of Distinction is flexible and available to you for a bespoke open house experience.
Viewings strictly by appointment only. Disclaimer Please note that whilst the particulars above have been prepared in good faith, they do not constitute any part of an offer or contract.
Details, including floorplan & measurements, descriptions, images and virtual tour, are for illustration purposes only.
Furthermore, all appliances, apparatus, equipment, fixtures and fittings listed in the particulars are only ‘as seen’ and have not been tested by Homes of Distinction, nor have we sought certificate of warranty or service, unless otherwise stated.
We strive for accuracy, but we cannot guarantee the completeness or correctness of all information presented.
Prospective buyers are always recommended to arrange an in-person viewing of a property before making an offer and are encouraged to conduct their own due diligence and seek professional advice where necessary.
Prices, specifications, and availability are subject to change without notice. Homes of Distinction Group Ltd accepts no liability for any loss or damage resulting from reliance on these particulars.
EPC Rating: D Entrance Hallway 0.98m x 1.33m Lounge 3.62m x 4.43m Kitchen 2.56m x 3.82m Dining Area 2.56m x 1.49m WC 1.6m x 0.89m Landing 0.82m x 1.35m Bedroom 1 2.84m x 4.08m Bedroom 2 3.37m x 2.92m Bathroom 2.44m x 2.42m Detached Garage 2.47m x 4.79m Rear Garden - Private & enclosed - Laid to lawn - Paved patio/outdoor entertainment area - Detached garage - Shed Parking - Driveway - Gated - Off-road parking
Value & comps
No previous sales on record.
Returns
Set an offer; the calculator follows it.
We're still gathering serviced-accommodation data for this area.
Archie refurb estimate: a Pro feature
0.0% below asking
This is not financial or investment advice. Prop AI Deals is not authorised by the Financial Conduct Authority (FCA) to provide investment advice.
All investment calculators, property analyses, and AI-generated insights are for informational purposes only. Property investment carries risk and may result in financial loss. All calculations should be independently verified and you should consult with FCA-authorised financial advisers before making any investment decisions.
Past performance does not guarantee future results. Tax implications vary by individual circumstances.
Deal
Properties like this can earn 2–3x BTL yields when converted to HMO, with retrofit costs around £10k/room. Sign in to see the full tier, yield projection, and cost breakdown.
Commercial properties like this can earn 30-50% higher yields when converted to residential under Class MA / Q / P / PA, with prior approval costing ~GBP 96/unit. Sign in to see the recommended route, yield uplift, and cost breakdown.
BRRR-suited properties can recycle 80-100% of investor capital on refi, leaving a high-yielding rental with most of the money out. Sign in to see the refurb cost stack, ARV projection, and refinance maths.
Detached + large garden = sub-division play. Pro tier unlocks the tier badge, plot size, uplift estimate, and regional land benchmark.
Short-lease flats trade at deep discount, but extending under the 1993 Act often costs far less than the discount. Pro tier unlocks the tier badge, premium breakdown, long-lease ARV and arbitrage maths.
See projected short-stay revenue vs a vanilla BTL for this property.
See real sub-let margins (HMO room rates & SA nightly rates) vs the landlord rent.
Area
Agent & docs
FAQ
About Norbury Drive, Congleton, CW12
Explore nearby