We've tightened what earns a Pursue. A home now needs a published valuation, a strategy that still makes money after real running costs and lender stress tests, and no listing problems that would stop a mortgage. You'll see fewer Pursues, and each one has been checked harder.
See how verdicts work2-bedroom flat · CB22 5FZ
Listing removedReduced £15k (−4.1%) on 21 JunListed 221 days
Opportunity summary
See Archie’s verdict, returns by strategy and what to check before viewing.
About
Executive Style, Village Charm: The Ultimate Professional Pad Forget the cramped city-centre studios.
If you are looking for a home that matches your career ambitions with a lifestyle to match, this immaculate top-floor apartment is a wide-reaching and rare find.
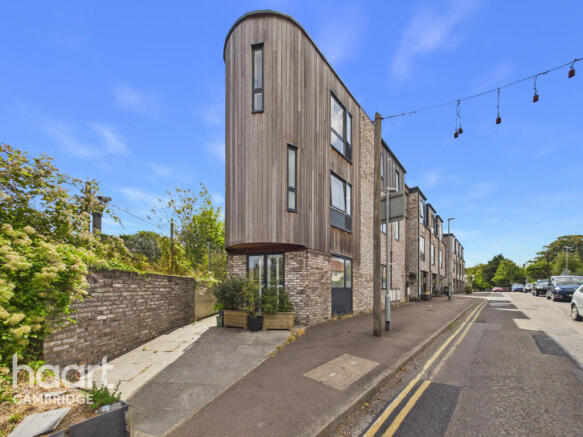
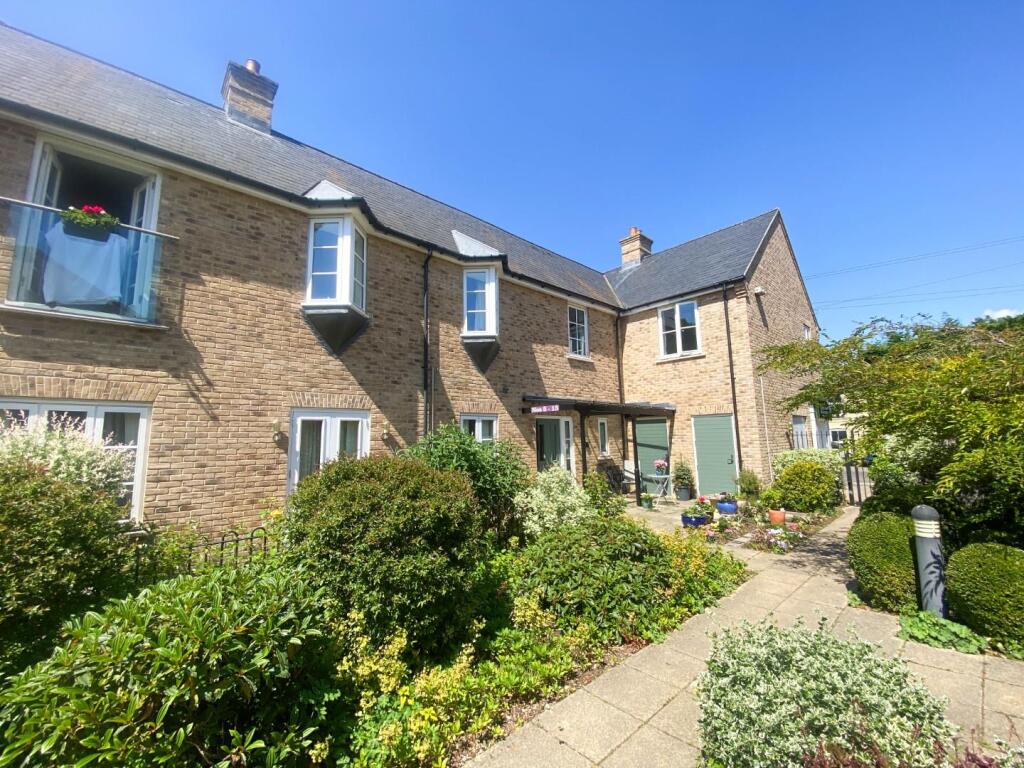
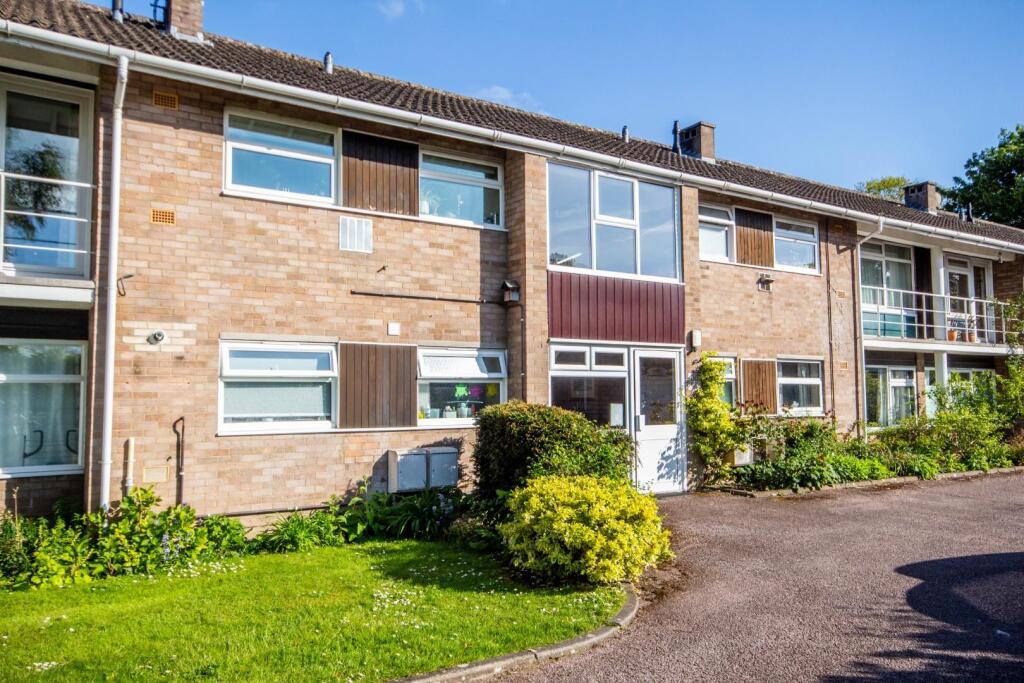
Built just 10 years ago and forming part of an exclusive collection of only four properties, this home offers a level of space, light, and ”wow factor” that is hard to find in the local market.
With its Share of Freehold and Chain Free status, this is as ”turn-key” as it gets.
Whether you're a Single occupant preferred looking for a stylish base or a couple needing a commute-friendly sanctuary, this apartment delivers on every front.
Location: The ”Golden Triangle” for Commuters Stapleford isn't just a village; it's a strategic hub for the modern professional.
The Cambridge Connection: Cycle into the city in under 20 minutes or hop on the train from Great Shelford station-you'll be at Cambridge Main in just 7 minutes.
The London Link: For the hybrid worker, direct trains from Great Shelford reach London Liverpool Street in roughly 80 minutes, making the office commute entirely manageable.
The Biomedical Hub: Located just a stone's throw from Addenbrooke's Hospital and the Cambridge Biomedical Campus, you can be at your desk via a 10-minute bus ride or a short, scenic cycle.
Lifestyle: Work Hard, Play Harder When you aren't working, the Stapleford and Shelford community offers a social life that rivals the city: Dining & Drinks: Walk down to The Three Horseshoes in Stapleford for award-winning gastropub food, or head to the NYWines Wine Bar in Great Shelford for a sophisticated Friday night glass of Malbec.
Fitness & Sport: Stay sharp at the state-of-the-art Stapleford Community Pavilion gym, try your hand at Padel Tennis, or join the local cricket or football clubs.
The Essentials: With high-end delis, local butchers, and a range of independent shops in Great Shelford, everything you need is right on your doorstep.
The Apartment: Modern Luxury & High Ceilings This isn't your average ”cookie-cutter” apartment. Because it's on the top floor and boasts unusually high ceilings, the sense of volume is immediate.
The Social Hub: The expansive living and dining room is bathed in natural light, offering a versatile space for hosting dinner parties or a comfortable ”work from home” setup.
The Bedrooms: Two genuine double bedrooms. The principal suite is a standout, featuring a sleek, contemporary shower ensuite.
Smart Storage: A wide, welcoming hallway includes multiple built-in storage solutions-essential for keeping a minimalist, modern aesthetic.
Outside: Benefit from your own allocated parking space, plus a generous amount of visitor parking for when friends and family come to visit.
Immaculately presented and offered with a share of the freehold, apartments of this caliber in such a prime location are a rarity. Why settle for less when you can have it all?
Book your viewing today!
Material information: Construction Type: Brick and roof tiles Sources of Heating: Gas central heating Sources of Electricity supply: Mains supply Sources of Water Supply: Mains supply Primary Arrangement for Sewerage: Mains supply Broadband Connection: See Media Mobile Signal/Coverage: See Media Parking: Allocated off street parking space and visitor parking Building Safety: No issues Listed Property: No Restrictions: None Private Rights of Way: Communal hallway and stairs Public Rights of Way: None Flooded in Last 5 Years: No Flood Defences: No Planning Permission/Development Proposals: None Entrance Location: Ground floor entrance, first floor flat access via stairs only Accessibility Measures: None Located on a Coalfield: No Other Mining Related Activities: No Lease- 130 years from 1/1/2016, approx 120 years remaining Share of freehold- 25% share, split equally between 4 apartments Management charge- approx £1400 per year for maintenance of building & grounds and cleaning Hallway 1.17m x 5.37m - 3'10” x 17'7” An impressive and wide entrance featuring high ceilings, recessed spotlights, and wood-effect laminate flooring that flows through to the main living area.
This practical space includes a telephone entry system and two deep storage cupboards, housing the boiler and water tank while providing excellent additional storage solutions Open Plan Living Dining Room 7.03m x 3.19m - 23'1” x 10'6” An expansive and truly impressive room that feels incredibly airy thanks to the high ceilings and dual-aspect windows.
Stylish wood-effect laminate flooring flows through from the hallway, and double doors allow the space to be closed off for a more intimate feel.
This large, versatile room is finished with dual radiators, offering more than enough space for both a generous seating area and a full-sized dining table Kitchen 2.28m x 4.22m - 7'6” x 13'10” A bright, modern space with high ceilings and recessed spotlights, complemented by under-counter lighting and practical tiled flooring.
The kitchen features sleek white fitted units with chrome handles, an integrated washing machine, and space for a dishwasher and fridge freezer.
Cooking is handled by a quality electric AEG oven and grill with a four-ring gas hob, set against a stylish black glass splash back.
With a window to the rear, it's a spacious and well-equipped room perfect for rustling up a meal Principal Bedroom 5.16m x 2.66m - 16'11” x 8'9” A large double room that continues the theme of high ceilings, creating a bright and airy retreat.
It features soft carpet underfoot, a window to the front, and a generous double fitted wardrobe with sliding mirrored doors.
This room also benefits from its own private shower ensuite Ensuite 1.26m x 2.2m - 4'2” x 7'3” A sleek and stylish addition, this modern ensuite features tiled flooring and recessed spotlights.
The space is fitted with a two-piece white suite, including a practical vanity unit for storage and a heated towel rail.
The standout feature is the oversized shower cubicle with a sliding glass door, offering a touch of luxury to the morning routine Bedroom 4.2m x 2.61m - 13'9” x 8'7” Another fantastic-sized double room that maintains the property's signature high ceilings and bright, airy feel.
Finished with soft carpet and a window to the front, this versatile space would make an excellent second bedroom or a spacious home office for those working from home Bathroom 1.7m x 2.18m - 5'7” x 7'2” A clean and contemporary space featuring a three-piece white suite, including a bath and a practical built-in vanity unit.
The room is finished with recessed spotlights, tiled flooring, and stylish half-tiled walls, with a frosted window providing natural light while maintaining privacy
Value & comps
No previous sales on record.
Returns
Set an offer; the calculator follows it.
We're still gathering serviced-accommodation data for this area.
Archie refurb estimate: a Pro feature
0.0% below asking
This is not financial or investment advice. Prop AI Deals is not authorised by the Financial Conduct Authority (FCA) to provide investment advice.
All investment calculators, property analyses, and AI-generated insights are for informational purposes only. Property investment carries risk and may result in financial loss. All calculations should be independently verified and you should consult with FCA-authorised financial advisers before making any investment decisions.
Past performance does not guarantee future results. Tax implications vary by individual circumstances.
Deal
Properties like this can earn 2–3x BTL yields when converted to HMO, with retrofit costs around £10k/room. Sign in to see the full tier, yield projection, and cost breakdown.
Commercial properties like this can earn 30-50% higher yields when converted to residential under Class MA / Q / P / PA, with prior approval costing ~GBP 96/unit. Sign in to see the recommended route, yield uplift, and cost breakdown.
BRRR-suited properties can recycle 80-100% of investor capital on refi, leaving a high-yielding rental with most of the money out. Sign in to see the refurb cost stack, ARV projection, and refinance maths.
Detached + large garden = sub-division play. Pro tier unlocks the tier badge, plot size, uplift estimate, and regional land benchmark.
Short-lease flats trade at deep discount, but extending under the 1993 Act often costs far less than the discount. Pro tier unlocks the tier badge, premium breakdown, long-lease ARV and arbitrage maths.
See projected short-stay revenue vs a vanilla BTL for this property.
See real sub-let margins (HMO room rates & SA nightly rates) vs the landlord rent.
Area
Agent & docs

FAQ
About 8, Welchs Crescent, Cambridge
Explore nearby