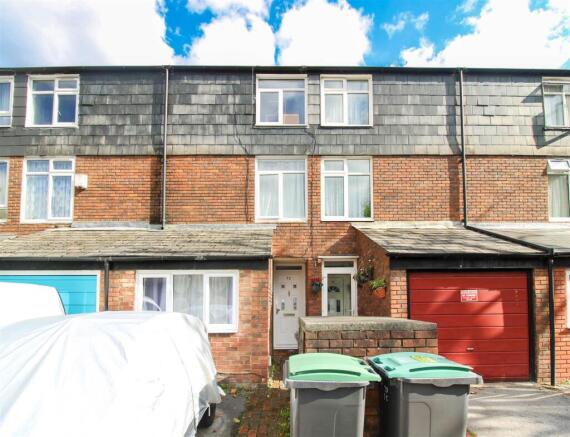
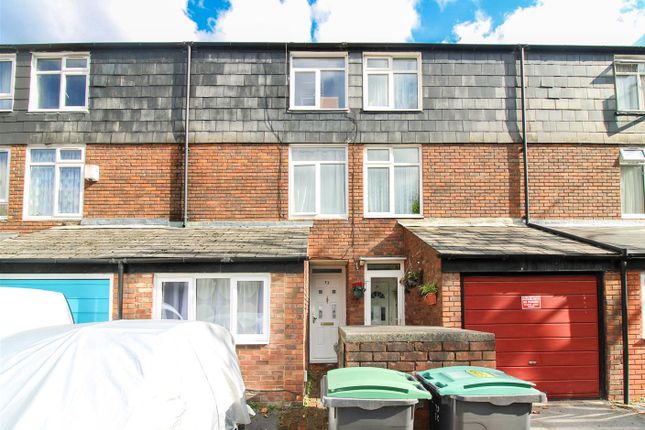
We've tightened what earns a Pursue. A home now needs a published valuation, a strategy that still makes money after real running costs and lender stress tests, and no listing problems that would stop a mortgage. You'll see fewer Pursues, and each one has been checked harder.
See how verdicts work4-bedroom house · E17 7AX
Listing removedListed 62 days
Opportunity summary
See Archie’s verdict, returns by strategy and what to check before viewing.
About
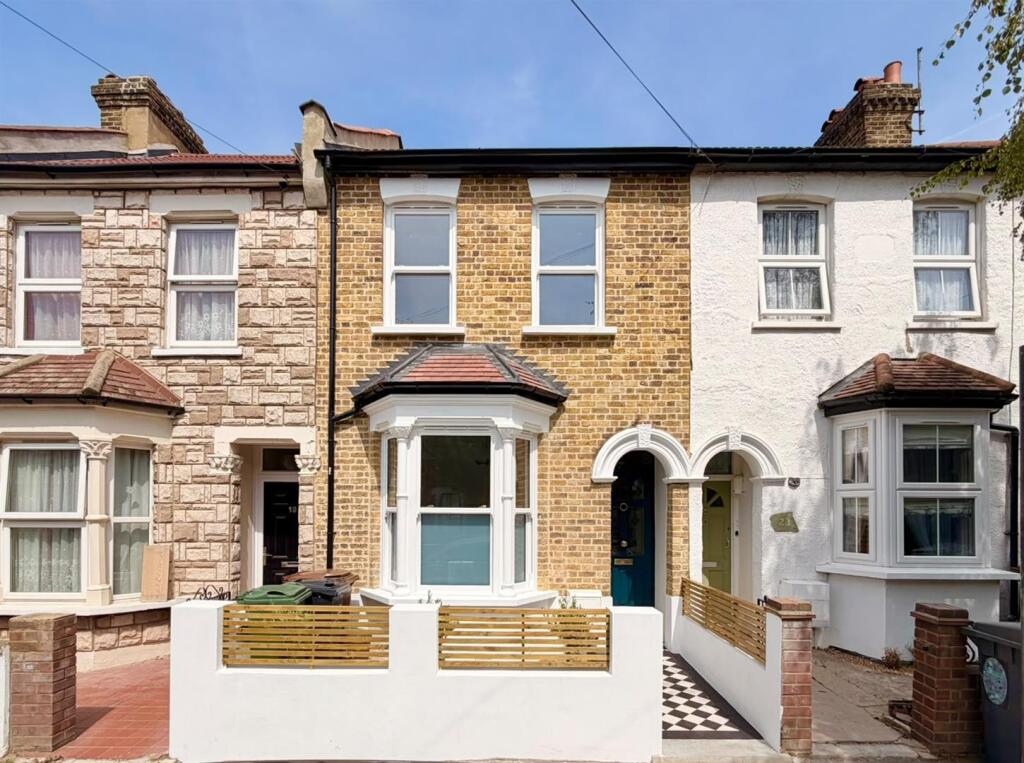
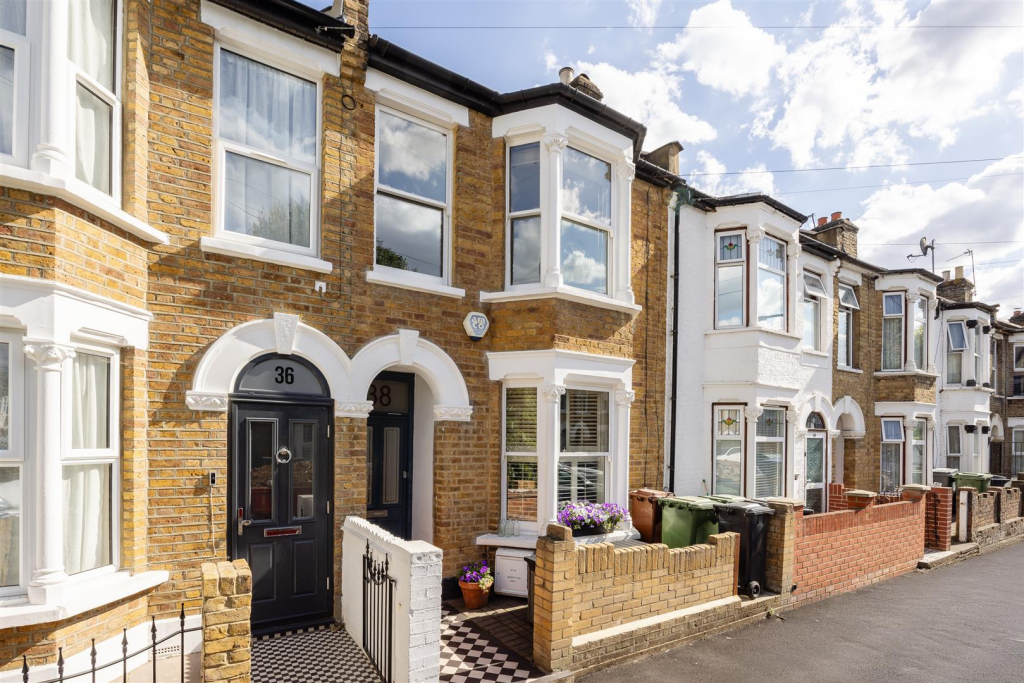
A modern four-bedroom end-of-terrace family home featuring a stunning private roof terrace with far-reaching views across Walthamstow Marshes and beyond.
Finished to an excellent standard throughout, the property benefits from a contemporary layout and attractive wooden flooring across the ground floor.
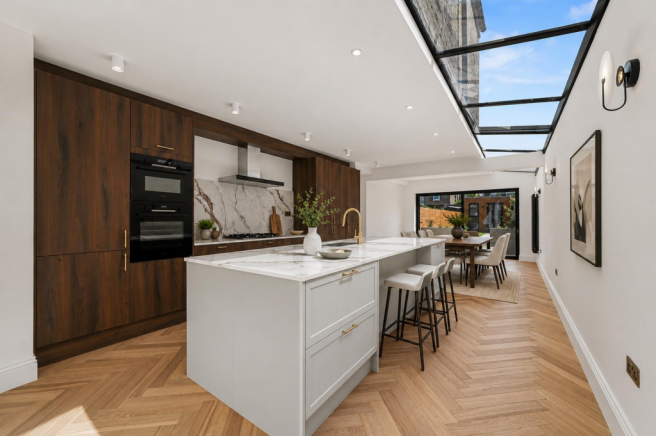
To the front of the house is a spacious kitchen/dining room featuring a comprehensive range of cream eye and base level units, wooden worktops, a gas hob and a selection of integrated appliances.
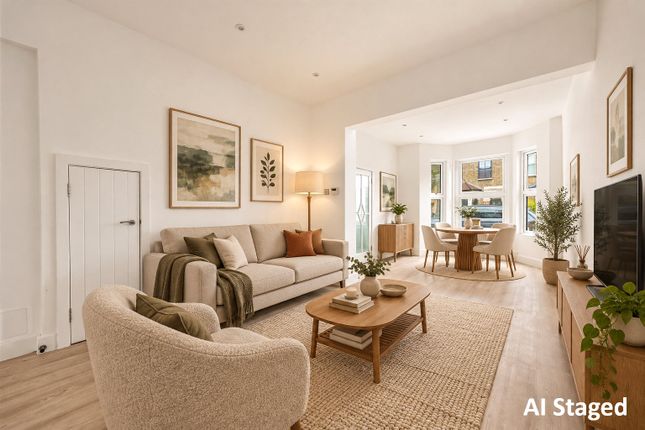
To the rear, a separate reception room provides a relaxing living space, with large double doors opening directly onto the private rear garden. A generous ground floor W.C. Completes this level.
The first floor offers two well-proportioned bedrooms alongside a stylish modern shower room fitted with a walk-in shower enclosure and contemporary grey wall and floor tiling.
On the second floor are two further bedrooms together with the family bathroom, which features a rainfall shower over the bath and attractive white metro-tiled walls.
Occupying the top floor is a superb private decked roof terrace, providing an exceptional outdoor space with stunning panoramic views over Walthamstow Marshes and the surrounding area.
Externally, the property enjoys a private rear garden designed with a combination of decking and lawn, offering a low-maintenance yet versatile outdoor retreat.
Explore Southcote Road enjoys a fantastic position between St James Street and Blackhorse Road, placing some of Walthamstow's most popular destinations within easy reach.
Crate St James and the surrounding independent cafés, restaurants and local shops are just a short stroll away, while Walthamstow Market and The Mall offer a wide range of shopping and dining options.
To the west, Blackhorse Road has become one of East London's most exciting neighbourhoods, renowned for its thriving Beer Mile, independent breweries, creative workspaces and growing selection of bars and eateries.
For those seeking green space, the beautiful Walthamstow Wetlands Nature Reserve is nearby and provides a peaceful escape from city life.
St James Street, Blackhorse Road and Walthamstow Central stations are all within walking distance, offering excellent Overground and Victoria line connections into Central London and beyond.
A Note For The Buyer As part of our commitment to a secure and compliant property transaction process, all buyers purchasing a property through us are required to complete Anti-Money Laundering (aml) screening and identity verification checks.
A non-refundable fee of £30 (Plus VAT) will be charged per property transaction to cover these mandatory checks.
This includes Know Your Customer (kyc) due diligence, which is a legal requirement for property purchases.
The checks are carried out securely and seamlessly via our onboarding platform, Kotini, in partnership with AplyiD, using their trusted verification technology.
The fee will be clearly outlined during the onboarding process. Please note: -It is charged per property transaction, not per individual.
-The fee is non-refundable, even if the transaction does not proceed. -These checks help us ensure a safe and legally compliant experience for all parties involved in the transaction.
Reception (4.4 x 4.1 (14'5" x 13'5")) Kitchen (4.1 x 3.1 (13'5" x 10'2")) Garden 1 (4.9 x 1.2 (16'0" x 3'11")) Garden 2 (6.7 x 5.3 (21'11" x 17'4")) Bedroom 1 (First Floor) (4.1 x 3.0 (13'5" x 9'10")) Bedroom 2 (First Floor) (4.1 x 2.6 (13'5" x 8'6")) Bedroom 3 (Second Floor) (4.1 x 3.1 (13'5" x 10'2")) Bedroom 4 (Second Floor) (4.1 x 1.9 (13'5" x 6'2")) Bathroom 1 (1.4 x 1.6 (4'7" x 5'2")) Bathroom 2 (1,9 x 1.8 (3'3", 29'6" x 5'10")) Bathroom 3 (2.1 x 1.7 (6'10" x 5'6")) Roof Terrace (6.0 x 3.9 (19'8" x 12'9"))
Value & comps
No previous sales on record.
Returns
Set an offer; the calculator follows it.
Short-let restrictions apply
We're still gathering serviced-accommodation data for this area.
Archie refurb estimate: a Pro feature
0.0% below asking
This is not financial or investment advice. Prop AI Deals is not authorised by the Financial Conduct Authority (FCA) to provide investment advice.
All investment calculators, property analyses, and AI-generated insights are for informational purposes only. Property investment carries risk and may result in financial loss. All calculations should be independently verified and you should consult with FCA-authorised financial advisers before making any investment decisions.
Past performance does not guarantee future results. Tax implications vary by individual circumstances.
Deal
Properties like this can earn 2–3x BTL yields when converted to HMO, with retrofit costs around £10k/room. Sign in to see the full tier, yield projection, and cost breakdown.
Commercial properties like this can earn 30-50% higher yields when converted to residential under Class MA / Q / P / PA, with prior approval costing ~GBP 96/unit. Sign in to see the recommended route, yield uplift, and cost breakdown.
BRRR-suited properties can recycle 80-100% of investor capital on refi, leaving a high-yielding rental with most of the money out. Sign in to see the refurb cost stack, ARV projection, and refinance maths.
Detached + large garden = sub-division play. Pro tier unlocks the tier badge, plot size, uplift estimate, and regional land benchmark.
Short-lease flats trade at deep discount, but extending under the 1993 Act often costs far less than the discount. Pro tier unlocks the tier badge, premium breakdown, long-lease ARV and arbitrage maths.
See projected short-stay revenue vs a vanilla BTL for this property.
See real sub-let margins (HMO room rates & SA nightly rates) vs the landlord rent.
Area
Agent & docs

FAQ
About 91, Southcote Road, London
Explore nearby