3-bedroom semi-detached house · BA2 5BL
Opportunity summary
See Archie’s verdict, returns by strategy and what to check before viewing.
About
Setting The Scene Combe Down is one of Bath’s most sought-after villages, positioned just to the south of the city and characterised by leafy streets and a strong community feel.
The village is well served by local amenities, with a GP surgery, park, church, pubs, cafés, hairdressers, a delicatessen and supermarkets all within easy reach.
Surrounded by plenty of green space, the area offers excellent access to Rainbow Woods and the Bath Skyline Walk, providing miles of countryside to explore.
Mulberry Park’s community Hub is also nearby and hosts a varied programme of activities, from fitness and dance classes to groups for young children.
Families are particularly well catered for, with a good selection of both state and independent schools in the surrounding area.
These include Ralph Allen School, Monkton Combe School and Prior Park College, alongside the popular local primary school.
Bath city centre and Bath Spa railway station are approximately 1.5 miles away, with regular bus services connecting Combe Down with the centre.
A scenic walking route via Prior Park Road passes close to the National Trust’s Prior Park Landscape Garden, with impressive views across the city along the way.
Bath Spa also provides direct rail services to London Paddington, with journey times of around 90 minutes.
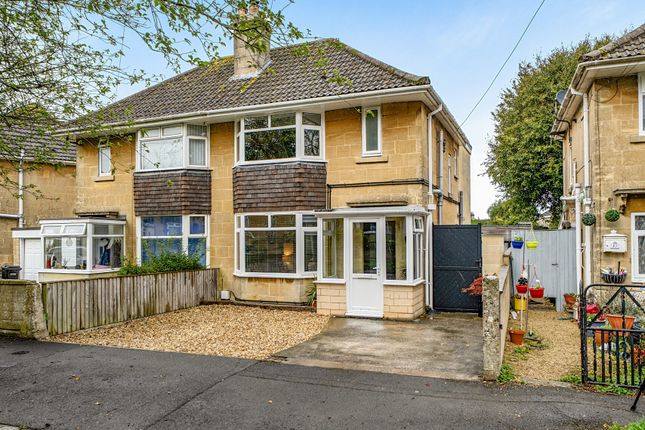
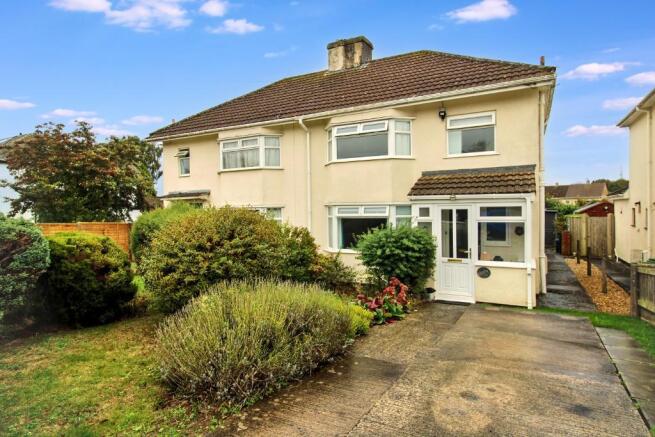
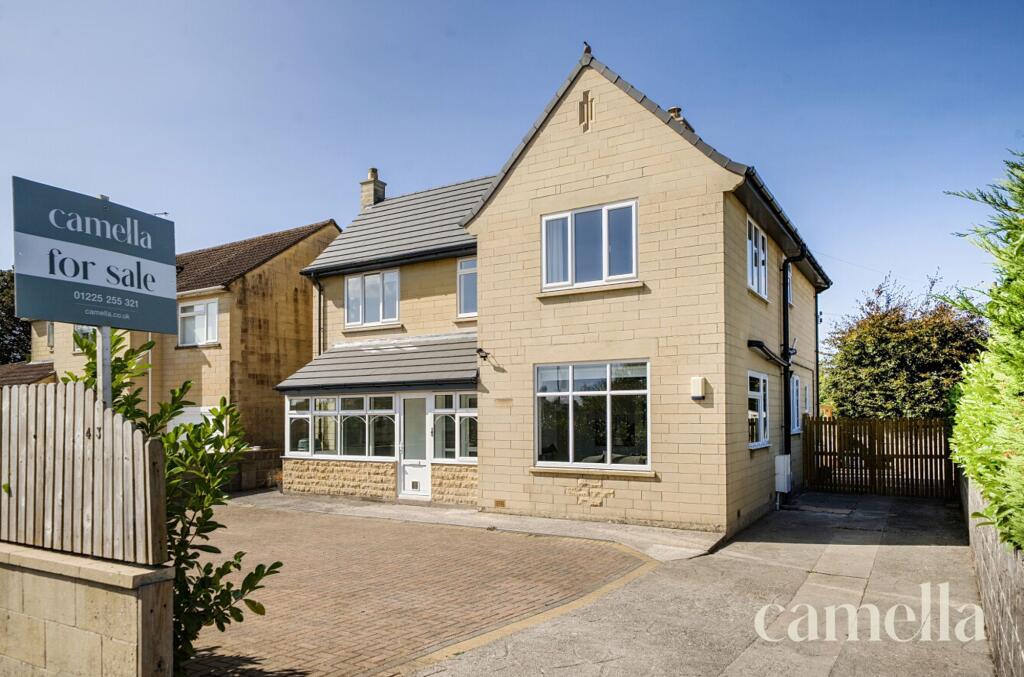
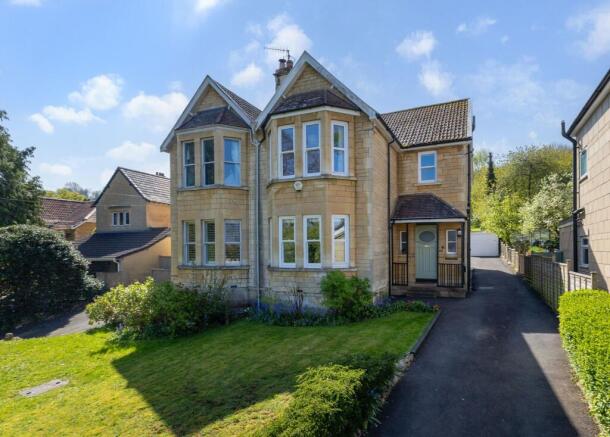
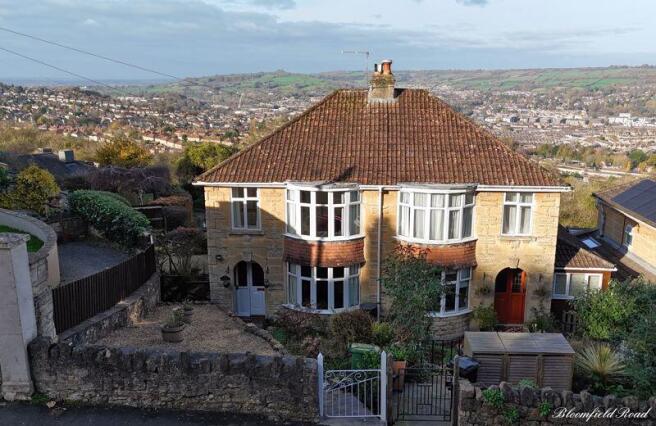
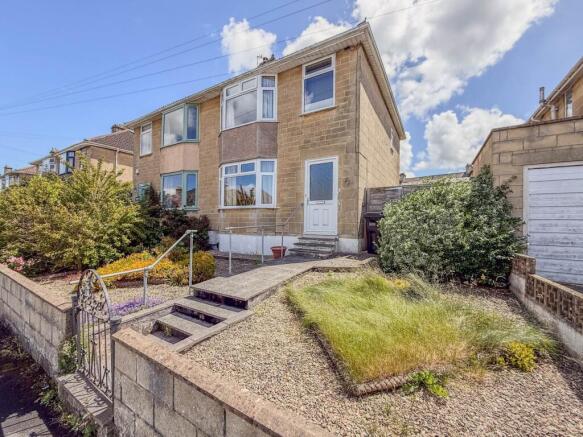
This Property Occupying a generous plot in sought after Combe Down, this three bedroom semi-detached home presents an exciting opportunity for its next owners.
Comfortable and ready to move into as it stands, there is plenty of scope to modernise, extend and add value over time, subject to the necessary consents.
Whether simply refreshing the interiors or embarking on a more ambitious extension, the house offers real flexibility to evolve as needs and budgets allow.
Inside, a spacious hallway leads to two reception rooms and a generous kitchen , while upstairs are three bedrooms and a well proportioned family bathroom.
A downstairs WC adds further practicality, and the layout works particularly well for both young professionals and growing families.
Outside, the flat rear garden is a real asset , particularly for a home at this price point, offering plenty of space for children to play as well as outdoor dining and entertaining.
Set back from the road, the property also benefits from driveway parking for three cars and a garage , providing useful storage as well as further potential to repurpose or incorporate into the house, subject to planning.
There is a warm and welcoming feel throughout , with a layout that works well for day to day life and plenty of scope to make the house your own.
Offered with no onward chain , this is a fantastic opportunity to secure a home with space, parking, a generous garden and significant future potential in one of Bath’s most desirable residential areas.
EPC Rating: C Reception 3.52m x 4.8m Generously proportioned, the reception room has a lovely sense of space.
Decorated neutrally, it is enhanced by a working fireplace, high ceilings and a wide bay window.
Period features add character, while the room offers excellent scope for updating and making the most of its original qualities.
Dining Room 3.52m x 4.12m Flowing on from the reception room, the dining area provides a comfortable setting with soft carpeting underfoot and plenty of room for a large dining table.
French doors bring in further natural light and provide an attractive outlook.
Sun Room 1.9m x 3.22m Just off from the dining room, the sun room brings the outside in, with generous glazing allowing plenty of natural light and views across the garden.
A lovely additional space for relaxing and enjoying the outlook throughout the year.
Kitchen 3.03m x 4.31m A spacious kitchen with plenty of space for cooking and dining, fitted with an integrated double oven and hob.
The sink is perfectly positioned beneath a window overlooking the rear garden, creating a pleasant outlook while cooking or washing up.
Ready to use from day one, the kitchen also presents an exciting opportunity for modernisation, with the space and layout to create something truly spectacular.
Utility 1.9m x 4.67m Offering plenty of potential, the utility area provides useful additional space alongside the kitchen, with room for laundry appliances and storage.
It offers plenty of scope to be adapted for a variety of uses, depending on the needs of the owner.
WC Located off the kitchen, the spacious downstairs WC includes a wash basin with tiling above.
Bedroom One 3.5m x 4.3m Bright and well appointed, the main bedroom features a wide bay window drawing in plenty of natural light.
Fitted wardrobes provide excellent storage, with plenty of space for additional bedroom furniture and scope to make further use of the space.
Bedroom Two 3.5m x 4.15m Offering a peaceful outlook, the secondary bedroom generously accommodates a double bed with space for bedside furniture and additional pieces.
Bedroom Three 1.97m x 2.74m Currently arranged as a single room, this bedroom offers a practical space with various possibilities.
Bathroom Well arranged, this bathroom includes a spacious shower, vanity unit and WC. The room offers plenty of scope for modernisation and a personal touch.
Rear Garden The generous rear garden is arranged across two distinct sections and has clearly been well loved and carefully considered to make good use of the space.
The first is predominantly laid to lawn, framed by established planting and mature greenery, while the second offers plenty of scope for growing vegetables or further planting.
A timber garden room provides a useful additional feature, with the garden as a whole offering plenty of opportunity for the next owner to enjoy and develop further.
Parking - Garage Garage ideal for storage or a small vehicle. Parking - Driveway
Value & comps
No previous sales on record.
Returns
Set an offer; the calculator follows it.
We're still gathering serviced-accommodation data for this area.
Archie refurb estimate: a Pro feature
0.0% below asking
This is not financial or investment advice. Prop AI Deals is not authorised by the Financial Conduct Authority (FCA) to provide investment advice.
All investment calculators, property analyses, and AI-generated insights are for informational purposes only. Property investment carries risk and may result in financial loss. All calculations should be independently verified and you should consult with FCA-authorised financial advisors before making any investment decisions.
Past performance does not guarantee future results. Tax implications vary by individual circumstances.
Deal
Properties like this can earn 2–3x BTL yields when converted to HMO, with retrofit costs around £10k/room. Sign in to see the full tier, yield projection, and cost breakdown.
Commercial properties like this can earn 30-50% higher yields when converted to residential under Class MA / Q / P / PA, with prior approval costing ~GBP 96/unit. Sign in to see the recommended route, yield uplift, and cost breakdown.
BRRR-suited properties can recycle 80-100% of investor capital on refi, leaving a high-yielding rental with most of the money out. Sign in to see the refurb cost stack, ARV projection, and refinance maths.
Detached + large garden = sub-division play. Pro tier unlocks the tier badge, plot size, uplift estimate, and regional land benchmark.
Short-lease flats trade at deep discount, but extending under the 1993 Act often costs far less than the discount. Pro tier unlocks the tier badge, premium breakdown, long-lease ARV and arbitrage maths.
See projected short-stay revenue vs a vanilla BTL for this property.
See real sub-let margins (HMO room rates & SA nightly rates) vs the landlord rent.
Area
Agent & docs

FAQ
About Bradford Road, Combe Down, BA2
Explore nearby