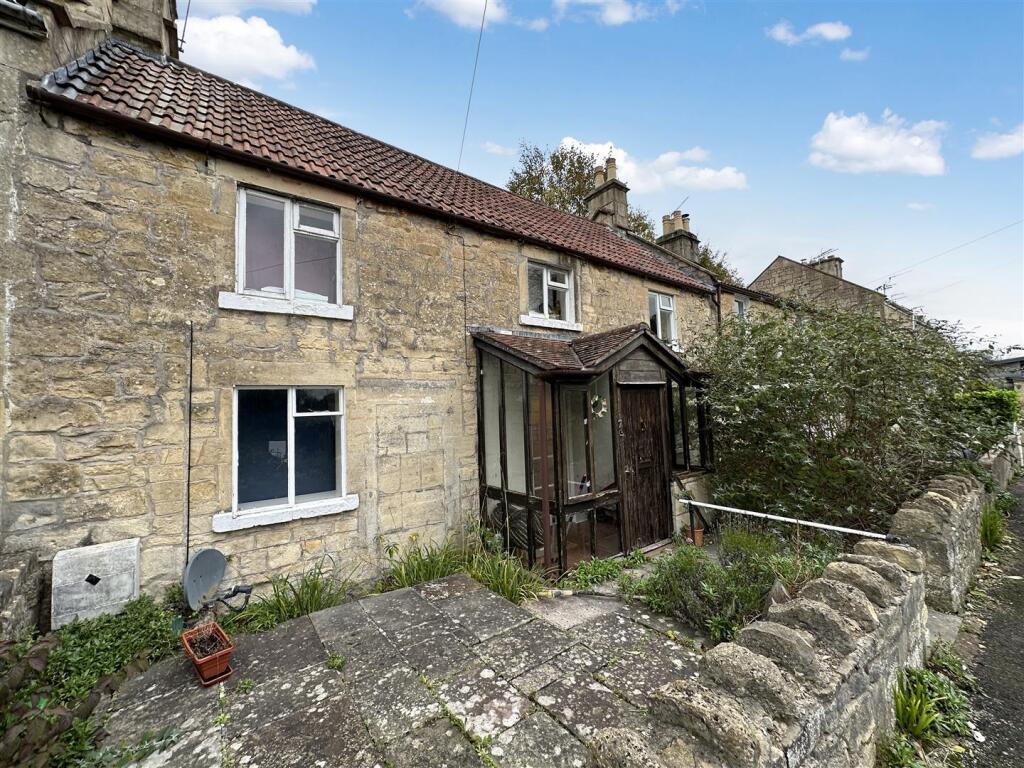
We've tightened what earns a Pursue. A home now needs a published valuation, a strategy that still makes money after real running costs and lender stress tests, and no listing problems that would stop a mortgage. You'll see fewer Pursues, and each one has been checked harder.
See how verdicts work3-bedroom terraced house · BA2 5FY
For saleListed 116 days
Opportunity summary
See Archie’s verdict, returns by strategy and what to check before viewing.
About
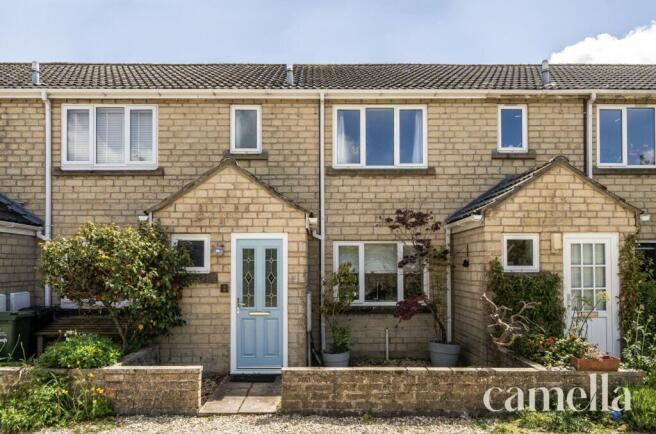
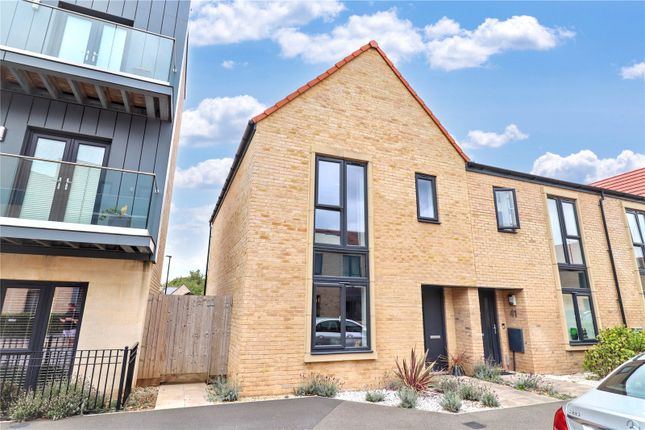
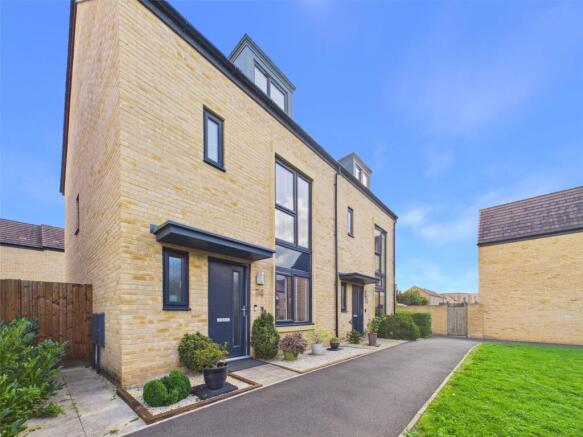
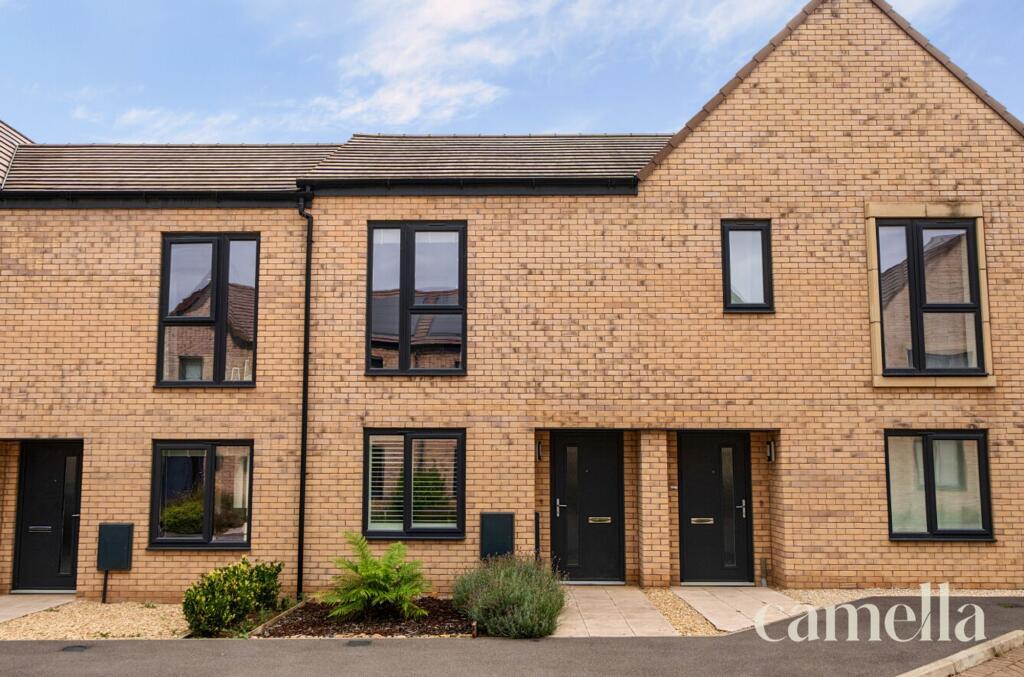
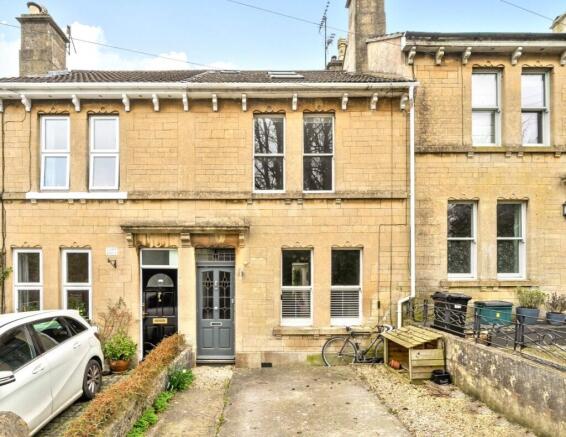
A three bedroom end terrace Passivhaus on the popular Mulberry Park development. High energy efficiency and immaculately presented throughout.
Close to the woodland walk and future park it also comes with a garage/driveway and sold with no onward chain.
Description A certified Passivhaus home offering exceptional comfort, wellbeing and remarkably low running costs.
Filtered fresh air, a completely draught-free environment, triple-glazed acoustic windows and stable year-round temperatures create a healthier and quieter living experience, while ultra-low energy demand results in heating bills that are a fraction of those of a typical modern home.
Accommodation This is a three bedroom end terrace Passivhaus home that features a spacious living room, kitchen diner with utility and WC, with an ensuite to bedroom one and a contemporary bathroom.
It sits in a peaceful location with the future woodland walk and brand new park a stones throw from the property.
You approach the property and once inside the hallway gives access to the living room and stairs to the first floor.
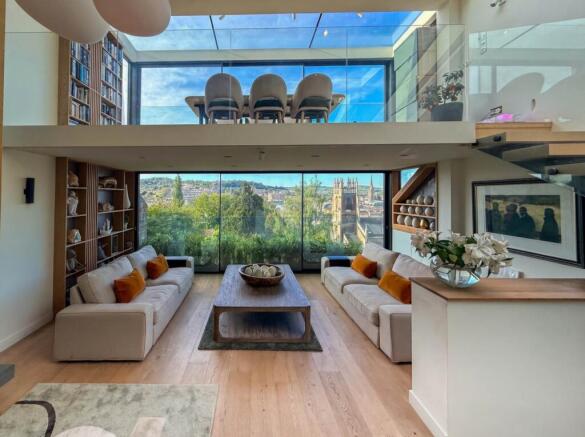
The living room is a spacious room with windows to the front aspect and door leading to the kitchen diner.
The kitchen diner has fitted wall and floor units with worktop which are complemented with a built-in fridge freezer, stainless steel electric oven, induction hob and cooker hood, washer/dryer.
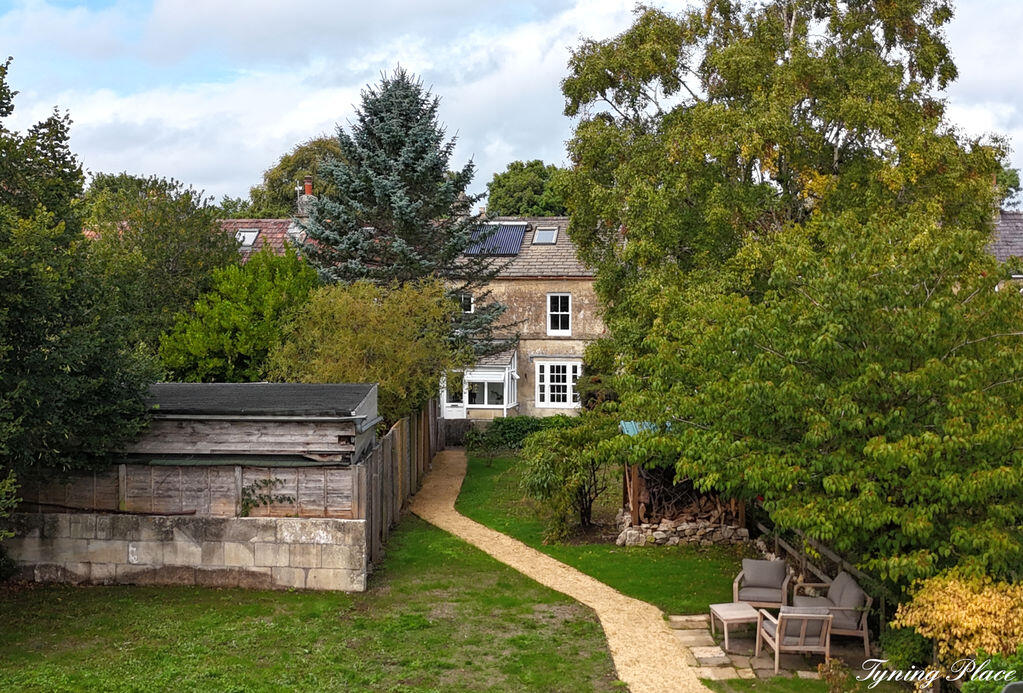
The kitchen provides a good space for a family dining table and a door leads to the rear garden.
The ground floor has a cloakroom with WC and wash hand basin, together with generous under-stair storage. There is Karndean flooring throughout the ground floor.
Certified Passivhaus This home is a certified Passivhaus – an internationally recognised standard representing one of the highest levels of energy-efficient residential construction.
Unlike an EPC rating, which is largely a theoretical assessment, Passivhaus certification is independently tested and verified, giving buyers confidence that the home has achieved an exceptionally demanding standard of design and construction.
Built with outstanding insulation, triple glazing, an exceptionally airtight building envelope and a sophisticated heat recovery ventilation system, Passivhaus homes are significantly more complex and costly to build than conventional new-builds.
The result is a home designed to deliver exceptional comfort, healthier living and outstanding energy efficiency. What is Passivhaus?
A Passive House is a building standard that is truly energy efficient, comfortable and affordable at the same time.
Passive House is not a brand name, but a tried and true construction concept that can be applied by anyone, anywhere.
Yet, a Passive House is more than just a low-energy building: Passive Houses allow for space heating and cooling related energy savings of up to 90% compared with typical building stock and over 75% compared to average new builds.
Passive Houses use less than 1.5 l of oil or 1.5 m3 of gas to heat one square meter of living space for a year – substantially less than common “low-energy” buildings.
Vast energy savings have been demonstrated in warm climates where typical buildings also require active cooling.
Mulberry Park Mulberry Park is a new development of high quality homes in the sought-after neighbourhood of Combe Down.
Situated on the southern slopes of the city, these spacious homes have been designed with energy efficiency and comfort in mind.
Offering the perfect blend of city and country living, Mulberry Park is within easy reach of both Bath's city centre and the area's stunning natural surroundings.
This award winning development is becoming one of Bath's finest, new residential communities.
With a new primary school, children's nursery, community hub cafe and state-of-the-art leisure facilities, with new supermarket to follow.
Mulberry Park will also provide Bath's first new park for 100 years, creating a green space that will be enjoyed by future generations.
Location Combe Down sits on a level ridge approximately 1.25 mile (2 km) to the south of Bath city centre.
It sits at an altitude of 500ft and hence has always been renowned for its clean air quality with many moving from the city for this reason.
The village is adjoined to the north by large areas of natural woodland with public footpaths offering stunning panoramic views overlooking the city and equally gratifying views of the Cotswold (AONB) valleys to the south.
There is simply no other village like it on the outskirts of the city with such a wide range of local amenities and schooling.
This makes it a very popular place for families and those looking for an area with a rural feeling but still within walking distance of the city.
You will find every level of schooling in the local vicinity with three nurseries, two academy primary schools, Ralph Allen academy senior school and two independent schools in Prior Park and Monkton Combe, both with pre-prep, prep and senior schools.
There...
Amenities Locally there is an abundance of amenities with doctor's surgery, Bath BMI Clinic, dentist, pharmacy, highly reputed car garage, award winning delicatessen, fish and chip shop, hair salon, builders merchants, beauty therapist, bakery and Nisa mini-markets.
On the western edge of the village is a Tesco Express with petrol station and a large Sainsburys supermarket can also be found in neighbouring Odd Down.
Nearby you will also find the excellent country club spa hotel Combe Grove Manor, which provides dining, gymnasium, spa treatments, swimming facilities and tennis courts both indoor and outdoor.
There is also a new development being built in the village called Mulberry Park. An award winning development of 700 new homes and currently becoming one of Bath's finest, new residential communities.
With a new primary school, children's nursery, cafe and state-of-the-art leisure and business facilities, with further amenities to follow, Mulberry Park will also build...
Broadband FTTP - Fibre To The Premises is a pure fibre connection all the way from the exchange into the home. It offers speeds of up to 1Gbps. The provider is Vfast.
Stamp Duty There could be £16,250 Stamp Duty payable upon completion.
Council Tax Band - D EPC Rating Band - B Viewings This property is marketed by TYNINGS Ltd as a sole agent and viewings are strictly by appointment only.
All viewings are accompanied and by prior arrangement. Please contact Nicola or Ben to arrange a viewing.
Disclaimer TYNINGS and their clients give notice that: They assume no responsibility for any statement that may be made in these particulars.
These particulars do not form part of any offer or contract and must not be relied upon as statements or representations of fact. Any areas, measurements or distances are approximate.
The text, photographs and plans are for guidance only and are not necessarily comprehensive.
It should not be assumed that the property has all necessary planning; building regulation or other consents and TYNINGS have not tested any services, equipment or facilities.
Purchasers must satisfy themselves by inspection or otherwise.
Value & comps
No previous sales on record.
Returns
Set an offer; the calculator follows it.
We're still gathering serviced-accommodation data for this area.
Archie refurb estimate: a Pro feature
0.0% below asking
This is not financial or investment advice. Prop AI Deals is not authorised by the Financial Conduct Authority (FCA) to provide investment advice.
All investment calculators, property analyses, and AI-generated insights are for informational purposes only. Property investment carries risk and may result in financial loss. All calculations should be independently verified and you should consult with FCA-authorised financial advisers before making any investment decisions.
Past performance does not guarantee future results. Tax implications vary by individual circumstances.
Deal
Properties like this can earn 2–3x BTL yields when converted to HMO, with retrofit costs around £10k/room. Sign in to see the full tier, yield projection, and cost breakdown.
Commercial properties like this can earn 30-50% higher yields when converted to residential under Class MA / Q / P / PA, with prior approval costing ~GBP 96/unit. Sign in to see the recommended route, yield uplift, and cost breakdown.
BRRR-suited properties can recycle 80-100% of investor capital on refi, leaving a high-yielding rental with most of the money out. Sign in to see the refurb cost stack, ARV projection, and refinance maths.
Detached + large garden = sub-division play. Pro tier unlocks the tier badge, plot size, uplift estimate, and regional land benchmark.
Short-lease flats trade at deep discount, but extending under the 1993 Act often costs far less than the discount. Pro tier unlocks the tier badge, premium breakdown, long-lease ARV and arbitrage maths.
See projected short-stay revenue vs a vanilla BTL for this property.
See real sub-let margins (HMO room rates & SA nightly rates) vs the landlord rent.
Area
Agent & docs

FAQ
About Whitaker Road, Combe Down, Bath
Explore nearby