We've tightened what earns a Pursue. A home now needs a published valuation, a strategy that still makes money after real running costs and lender stress tests, and no listing problems that would stop a mortgage. You'll see fewer Pursues, and each one has been checked harder.
See how verdicts work2-bedroom terraced house · BA2 4NQ
For saleListed 79 days
Opportunity summary
See Archie’s verdict, returns by strategy and what to check before viewing.
About
Setting the scene Situated in the highly sought after Widcombe , Prior Park Gardens enjoys an enviable position in one of Bath’s most desirable neighbourhoods.
Combining the charm and community feel of village life with exceptional access to the city centre, Widcombe is renowned for its distinctive heritage character, handsome period architecture and vibrant local atmosphere.
Widcombe Parade is just a short stroll away and provides an excellent range of everyday amenities, including a Co-op, pharmacy, dentist, doctor’s surgery and convenience store.
The neighbourhood is also home to a wonderful collection of independent cafés, pubs and eateries, including The Ram and Widcombe Deli, the Colombian Company and The White Hart, adding to the area’s lively yet relaxed character.
For those who enjoy the outdoors, the location is particularly appealing. Prior Park Garden Centre is close by, while beautiful countryside and scenic walking routes are readily accessible.
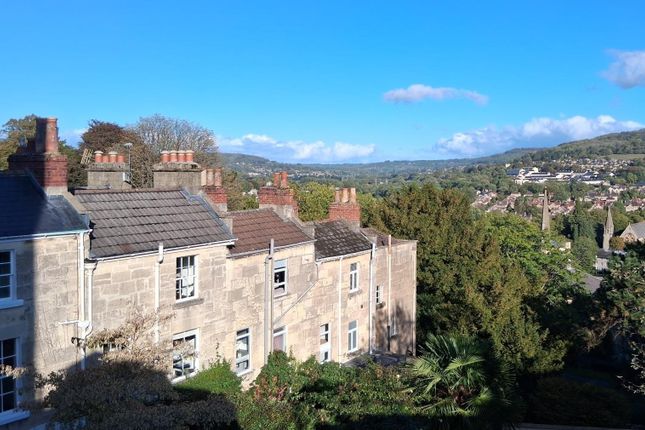
Residents can enjoy walks alongside the Kennet & Avon Canal and River Avon, as well as the spectacular National Trust Bath Skyline, with its elevated routes through the countryside surrounding the city and far reaching views across Bath.
Widcombe has long been especially popular with families, with a highly regarded selection of state and independent schools within easy reach, while Bath’s extensive cultural, leisure and shopping amenities are also conveniently accessible.
Despite its peaceful residential setting, Prior Park Gardens is exceptionally well placed for travel.
Bath Spa railway station and the city centre are within easy walking distance, with direct rail services to Bristol and London Paddington.
Bristol Airport is also readily accessible, making it an ideal location for those seeking the very best of Bath living: character, community, countryside and city convenience.
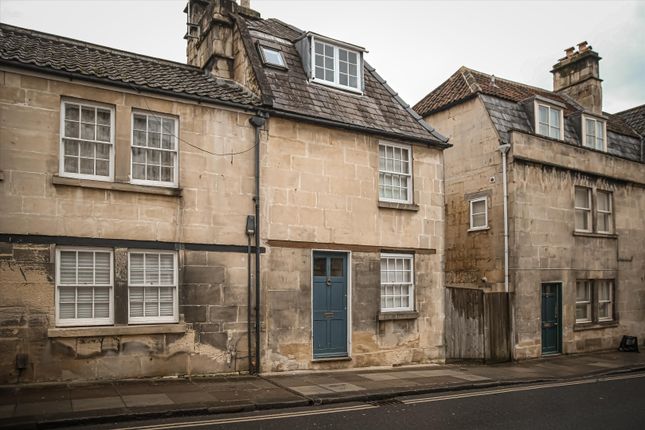
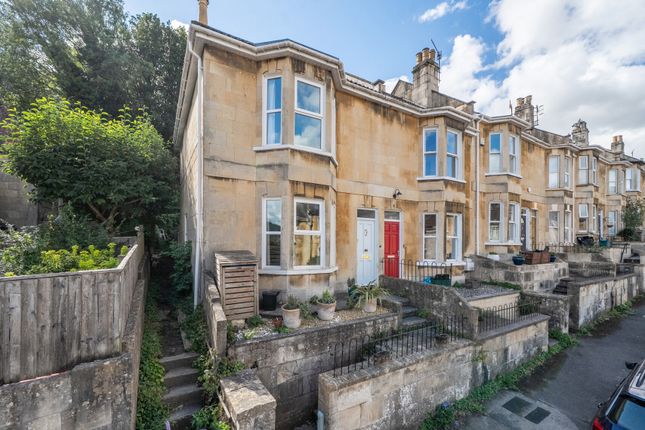
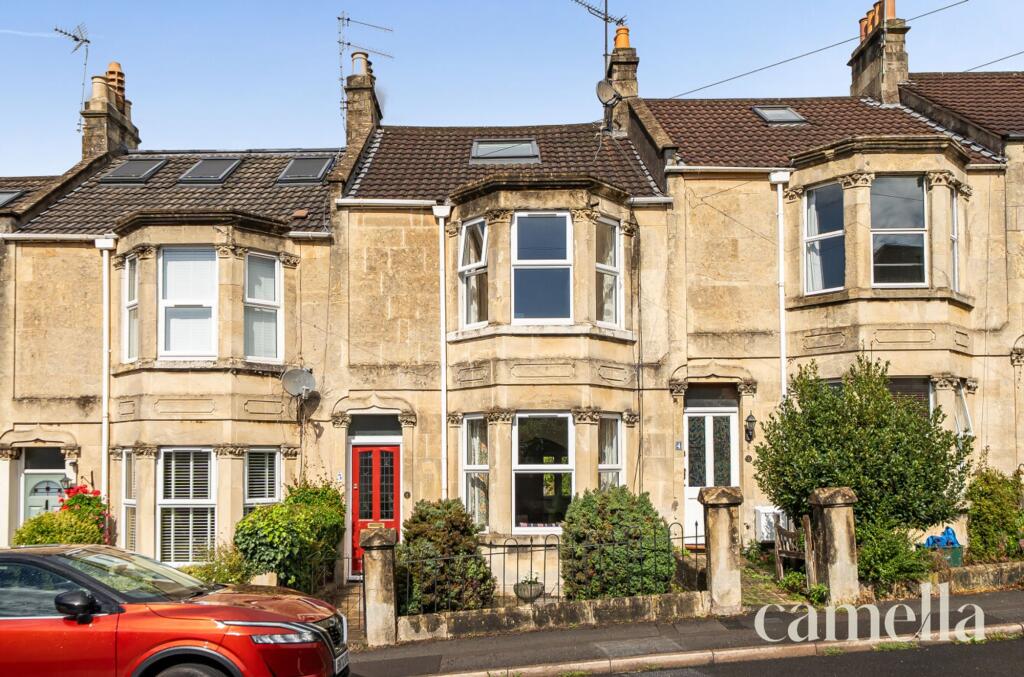
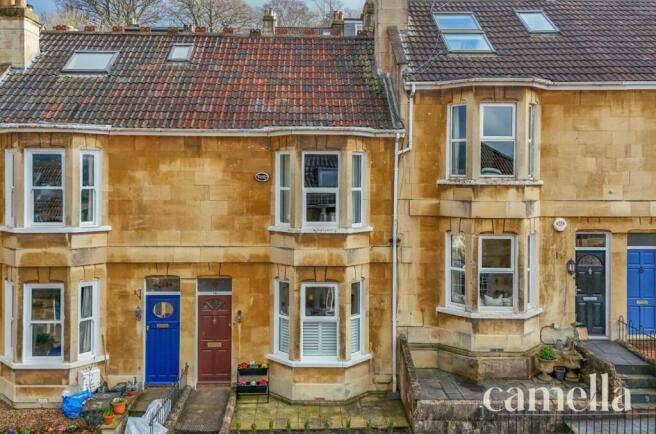
This property A beautifully presented two bedroom mid terrace house in Widcombe, combining original character with a stylish and comfortable interior.
From the outset , the house has a welcoming feel with a well balanced layout and plenty of natural light throughout.
The south facing living room is a particularly inviting space, featuring a bay window, solid wood flooring and a log burner.
Downstairs also benefits from storage including a tall cupboard and space under the stairs.
The kitchen sits to the rear of the house and has been arranged with everyday practicality in mind, offering plenty of useful cupboard space as well as spacious pantry storage and integrated appliances.
Just off the kitchen is a useful WC/cloakroom, a welcome addition to the ground floor.
Upstairs, the landing creates a good sense of separation between the rooms and leads to two bedrooms and the family bathroom.
The main bedroom sits to the front of the house, while the second bedroom overlooks the rear and retains an original fireplace.
The bathroom is well appointed with both a separate bath and rainfall shower. Outside, the low maintenance rear garden provides an easy space to enjoy without demanding too much upkeep.
A decked area offers a natural spot for outdoor seating and entertaining, with a fitted retractable washing line, useful bin store and gated rear access adding to the practical side of the garden.
To the front, the property benefits from garden space ideal for seating and enjoying the morning sun.
A bright and easy to live in home, with a considered layout and a good balance of character and practicality, all within the sought after neighbourhood of Widcombe.
EPC Rating: D Living Room 4.83m x 7.42m Filled with natural light from the bay window, the sitting room strikes an easy balance between character and comfort.
Finished in Good Intentions by COAT this well proportioned space suits everyday living, with a log burner providing an attractive focal point.
Dining Room Flowing seamlessly from the living room, the dining area offers a natural place for dining and entertaining between each space.
Solid wooden floorboards continue throughout, enhancing the sense of continuity, while the layout lends itself equally well for functionality.
Kitchen 2.41m x 4.7m Practical in its design, the kitchen provides a good range of storage, including a pantry cupboard, together with an integrated fridge freezer, a dishwasher and space for a washer dryer.
Skylights overhead draw plenty of natural light into the space, creating a pleasant setting for everyday cooking.
WC Tastefully decorated, the downstairs WC is set away from the kitchen via a small lobby, which provides useful additional hanging space.
Bedroom One 3.65m x 4.82m A restful principal bedroom with plantation shutters adding an elegant finish.
Built in storage has been thoughtfully incorporated, allowing the room to remain open and uncluttered.
Bedroom Two 3.0m x 3.65m Overlooking the rear of the property, the secondary bedroom is a peaceful and versatile space, with an original fireplace adding original character and two alcoves offering useful space for storage or furniture.
Bathroom Bright and well appointed, the space offers a separate bath and shower, complete with a rainfall showerhead, while floor tiling and mirrored storage add a polished finish.
Walls painted in Greyfriars Bobby by COAT introduce a soft, sophisticated tone throughout.
Rear Garden The low maintenance rear garden provides a private and well arranged outdoor space, with a decked area creating a natural spot for seating and dining while catching the evening sun.
The garden also benefits from a useful bin store and gated rear access.
Front Garden Enjoying a south facing aspect, the front garden is laid with gravel and established planting, with space for a table and chairs in front of the bay window.
Set along a no through road, it makes a lovely spot to sit and enjoy the sunshine especially in the morning. Parking - Permit
Value & comps
No previous sales on record.
Returns
Set an offer; the calculator follows it.
We're still gathering serviced-accommodation data for this area.
Archie refurb estimate: a Pro feature
0.0% below asking
This is not financial or investment advice. Prop AI Deals is not authorised by the Financial Conduct Authority (FCA) to provide investment advice.
All investment calculators, property analyses, and AI-generated insights are for informational purposes only. Property investment carries risk and may result in financial loss. All calculations should be independently verified and you should consult with FCA-authorised financial advisers before making any investment decisions.
Past performance does not guarantee future results. Tax implications vary by individual circumstances.
Deal
Properties like this can earn 2–3x BTL yields when converted to HMO, with retrofit costs around £10k/room. Sign in to see the full tier, yield projection, and cost breakdown.
Commercial properties like this can earn 30-50% higher yields when converted to residential under Class MA / Q / P / PA, with prior approval costing ~GBP 96/unit. Sign in to see the recommended route, yield uplift, and cost breakdown.
BRRR-suited properties can recycle 80-100% of investor capital on refi, leaving a high-yielding rental with most of the money out. Sign in to see the refurb cost stack, ARV projection, and refinance maths.
Detached + large garden = sub-division play. Pro tier unlocks the tier badge, plot size, uplift estimate, and regional land benchmark.
Short-lease flats trade at deep discount, but extending under the 1993 Act often costs far less than the discount. Pro tier unlocks the tier badge, premium breakdown, long-lease ARV and arbitrage maths.
See projected short-stay revenue vs a vanilla BTL for this property.
See real sub-let margins (HMO room rates & SA nightly rates) vs the landlord rent.
Area
Agent & docs

FAQ
About Prior Park Gardens, Bath, BA2
Explore nearby