We've tightened what earns a Pursue. A home now needs a published valuation, a strategy that still makes money after real running costs and lender stress tests, and no listing problems that would stop a mortgage. You'll see fewer Pursues, and each one has been checked harder.
See how verdicts work2-bedroom terraced house · BA2 4QB
Sold STCReduced £25k (−5%) on 12 JunListed 223 days
Opportunity summary
See Archie’s verdict, returns by strategy and what to check before viewing.
About
Setting the Scene Located just off the leafy Holloway hillside below Alexandra Park, this well placed home sits between the sought after neighbourhoods of Bear Flat and Widcombe.
The area offers excellent local amenities, with Bear Flat providing a range of everyday conveniences including a Co-op, independent shops, an Italian deli, Widcombe Surgery, and several popular takeaways.
The neighbourhood is also known for its welcoming pubs, including The Bear and Ring O Bells, along with the highly regarded Menu Gordon Jones restaurant.
Bath city centre is approximately half a mile away and can be reached easily on foot, offering a wide variety of shops, cafés, and cultural attractions.
The area is particularly convenient for commuters, with regular bus services running along Wellsway and Bath Spa railway station located around half a mile from the property.
From here, direct rail services reach London in around 1 hour 25 minutes and Bristol in approximately 12 minutes.
Additional everyday amenities can be found along Moorland Road, less than a mile away, including a hardware store and further independent retailers.
For those who enjoy outdoor activities, the surrounding area offers a variety of scenic walking and cycling routes.
These include the nearby Kennet and Avon Canal, riverside paths along the River Avon, and the Linear Park Greenway cycle route which links with the Two Tunnels Greenway and the Bristol & Bath Railway Path.
The property is ideally positioned for families, falling within the catchment area of several well-regarded local schools including Widcombe, Moorlands, Beechen Cliff, and Hayesfield, with school bus services available to Ralph Allen School.
Altogether, this location provides a convenient and attractive setting for family life while remaining well connected for commuting.
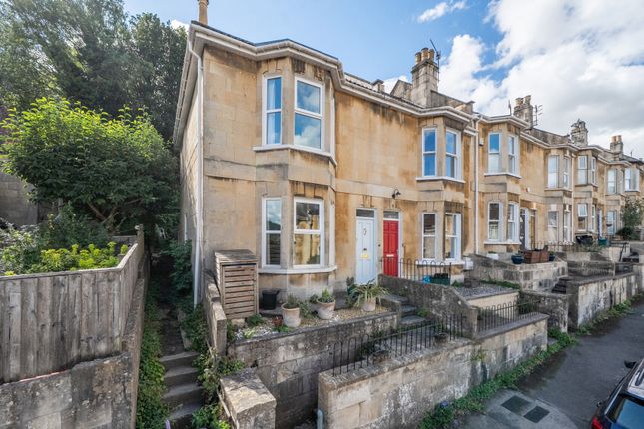
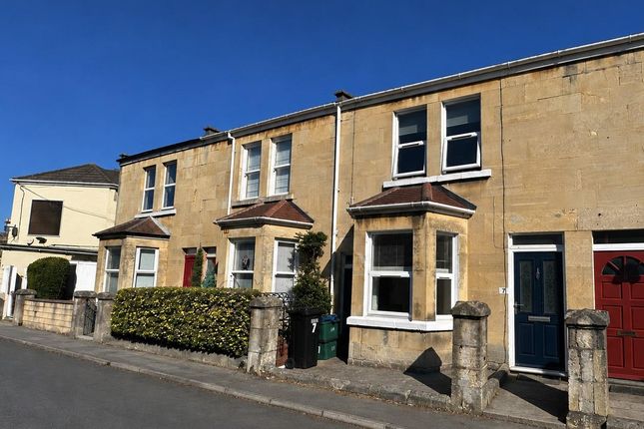
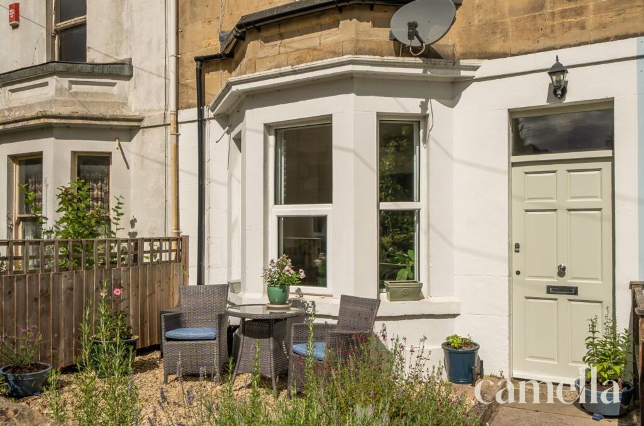
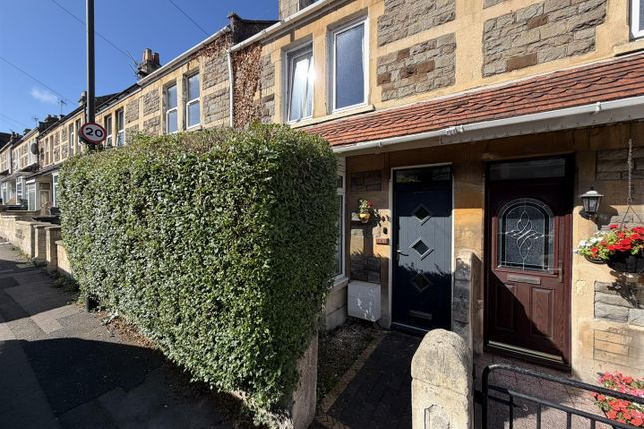
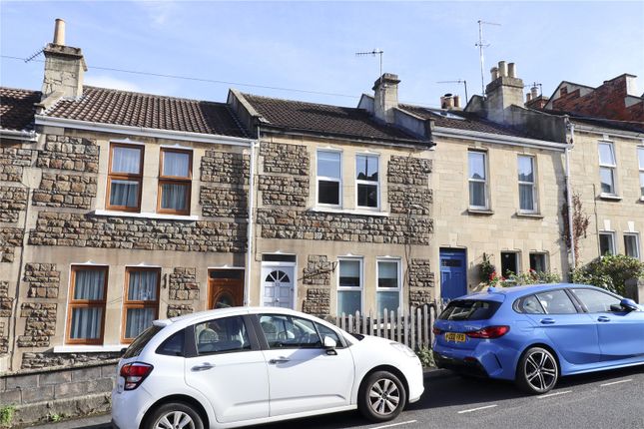
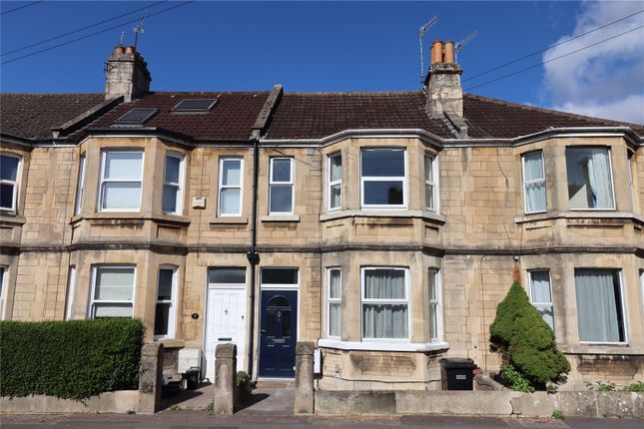
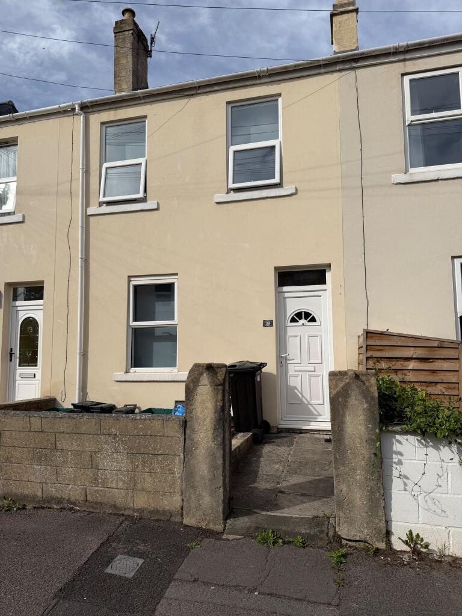
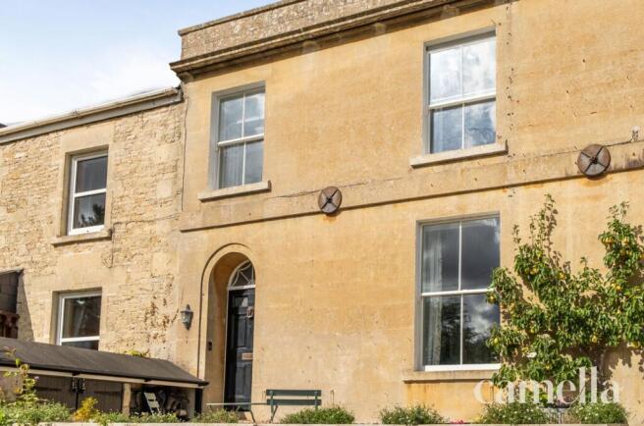
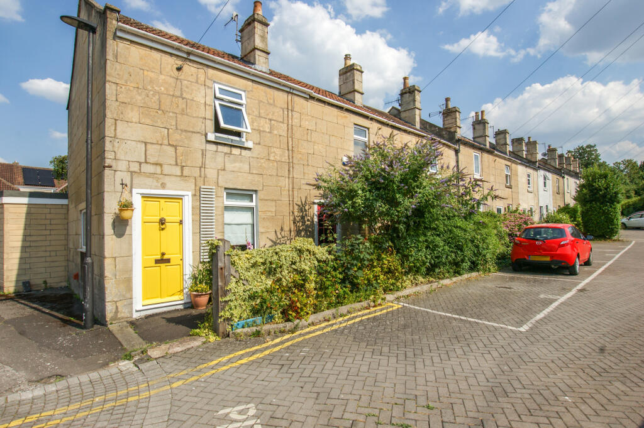
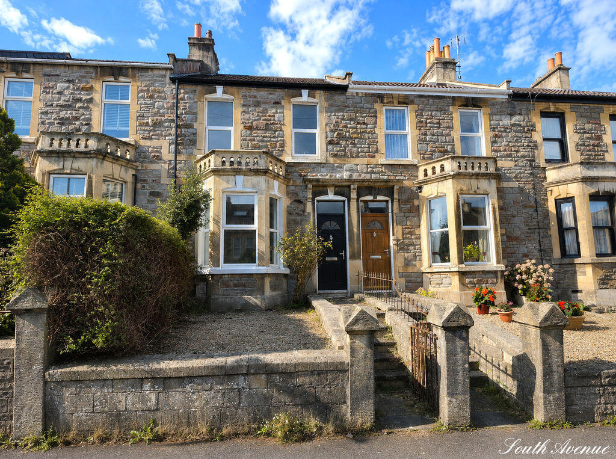
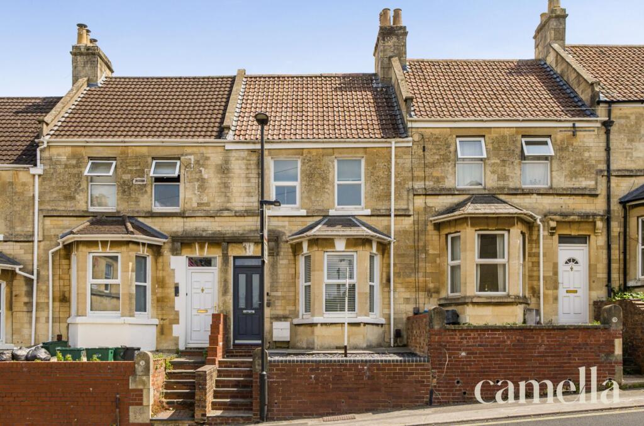
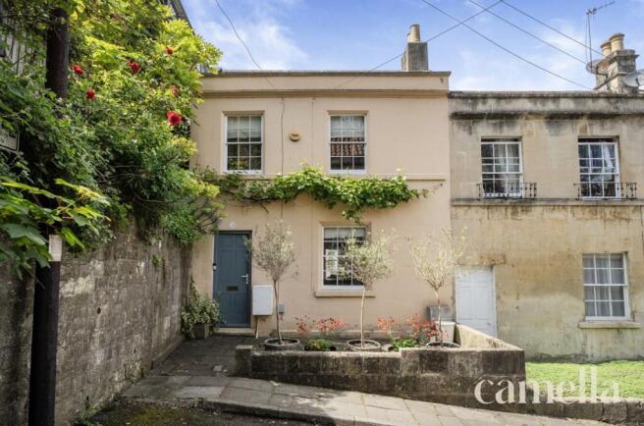
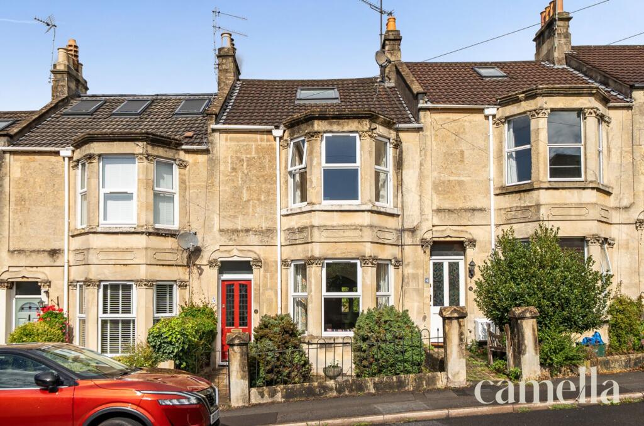
The Property This immaculately presented Victorian terraced property is an exceptional opportunity for those seeking period charm combined with modern comforts.
The home features two spacious double bedrooms and showcases a wealth of original features, including elegant bay windows, high ceilings, and beautifully preserved original flooring.
The recently fitted kitchen and bathroom are finished to a high standard, with the bathroom offering both a freestanding bath and a walk-in shower for ultimate relaxation.
Newly installed electrics and modern radiators ensure efficient and comfortable living throughout.
There is also significant potential to convert the loft (subject to planning permission), adding further value and flexibility to this impressive home.
To the rear, the property boasts a beautifully presented, low maintenance tiered garden designed for both relaxation and entertaining.
The garden combines decorative gravel with a circular patch of grass, creating a practical and versatile outdoor space.
Raised timber beds and contemporary metal planters provide attractive and convenient areas for planting, with endless possibilities for gardening enthusiasts.
Wooden panel fencing ensures privacy and a tranquil atmosphere, while outside electrics and a tap add both functionality and convenience.
This well-designed outdoor area is perfect for enjoying warm summer evenings or hosting gatherings with family and friends.
The property is offered with a leasehold tenure, with approximately 371 years remaining on the lease.
EPC Rating: D Hallway The entrance hallway is bright and characterful, showcasing attractive period features typical of a Victorian home.
A graceful decorative archway with ornate corbels frames the passage adding a sense of heritage.
High ceilings with traditional coving enhance the space, while natural light filters through the stained glass panel above the front door.
Dining room 3.51m x 4.6m A charming and well proportioned dining room featuring well maintained original wooden floorboards that add warmth and character to the space.
There is ample room for a good sized dining table, and the room is conveniently positioned between the kitchen and living area, creating a natural flow for everyday living and entertaining.
A double glazed rear door allows natural light to fill the room, enhancing the welcoming atmosphere.
Additional understairs storage provides practical convenience while maintaining an attractive and tidy presentation.
Lounge 3.43m x 3.56m Beautifully presented living room that combines period charm with stylish modern décor.
The room features a striking bay window fitted with plantation shutters, allowing plenty of natural light to fill the space.
Its generous size comfortably accommodates a range of seating making it ideal for relaxing or entertaining.
A feature fireplace with a working gas fire forms an attractive focal point complimented by a wooden mantle piece, adding personality and comfort.
Kitchen 2.82m x 3.43m This stunning kitchen, newly fitted in 2025, features navy matte minimalist cabinetry paired with contrasting light worktops for a striking contemporary look.
The L-shaped design provides generous preparation space and storage, combining practicality with a sleek, modern aesthetic.
Finished to a high standard, the kitchen includes integrated appliances such as an oven, fridge freezer and dishwasher.
A central gas hob with a modern extractor hood forms the focal point of the room, complemented by streamlined splashback panels that enhance the clean, high-end finish.
A large UPVC window overlooks the rear garden, allowing plenty of natural light to fill the space.
Bathroom Fitted this year, this immaculately presented bathroom is as practical as it is stylish with a free standing bath alongside a spacious walk-in shower, both complemented by sleek black fixtures.
A modern sink with tiled splashback provides functionality, while the floor and shower area are fully tiled enhancing its clean finish.
A generous storage cupboard currently contains a washer dryer and the boiler and provides additional space for bathroom essentials. A door with privacy glass leads to the rear garden.
Bedroom 1 4.09m x 4.27m A generous double bedroom located at the front of the house, featuring a large double glazed bay window and high ceilings that flood the room with natural light while highlighting its traditional character.
Built-in wardrobes along either side of the wall maximise storage, creating a sleek and uncluttered ambiance.
Bedroom 2 3.0m x 3.51m A welcoming double bedroom elevated by its traditional high ceilings with alcoves convenient for potential storage or shelving.
Its beautifully decorated but still offers plenty of possibilities for further personalisation. New fitted carpets run throughout upstairs ensuring warmth and comfort throughout the year.
Garden Beautifully presented, this thoughtfully designed tiered garden offers a stylish yet low-maintenance outdoor retreat, perfectly suited for both relaxation and entertaining.
The space features an elegant combination of decorative gravel and a circular lawn, creating a visually striking and versatile layout.
Raised timber beds and contemporary metal planters provide sophisticated planting areas with endless landscaping potential.
Enclosed by wooden panel fencing for added privacy, the garden enjoys a tranquil atmosphere and is further enhanced by the convenience of outdoor electrics and a water tap, blending practicality with refined outdoor living.
Parking - On street Parking - Permit
Value & comps
No previous sales on record.
Returns
Set an offer; the calculator follows it.
We're still gathering serviced-accommodation data for this area.
Archie refurb estimate: a Pro feature
0.0% below asking
This is not financial or investment advice. Prop AI Deals is not authorised by the Financial Conduct Authority (FCA) to provide investment advice.
All investment calculators, property analyses, and AI-generated insights are for informational purposes only. Property investment carries risk and may result in financial loss. All calculations should be independently verified and you should consult with FCA-authorised financial advisers before making any investment decisions.
Past performance does not guarantee future results. Tax implications vary by individual circumstances.
Deal
Properties like this can earn 2–3x BTL yields when converted to HMO, with retrofit costs around £10k/room. Sign in to see the full tier, yield projection, and cost breakdown.
Commercial properties like this can earn 30-50% higher yields when converted to residential under Class MA / Q / P / PA, with prior approval costing ~GBP 96/unit. Sign in to see the recommended route, yield uplift, and cost breakdown.
BRRR-suited properties can recycle 80-100% of investor capital on refi, leaving a high-yielding rental with most of the money out. Sign in to see the refurb cost stack, ARV projection, and refinance maths.
Detached + large garden = sub-division play. Pro tier unlocks the tier badge, plot size, uplift estimate, and regional land benchmark.
Short-lease flats trade at deep discount, but extending under the 1993 Act often costs far less than the discount. Pro tier unlocks the tier badge, premium breakdown, long-lease ARV and arbitrage maths.
See projected short-stay revenue vs a vanilla BTL for this property.
See real sub-let margins (HMO room rates & SA nightly rates) vs the landlord rent.
Area
Agent & docs

FAQ
About Magdalen Avenue, Bath, BA2
Explore nearby