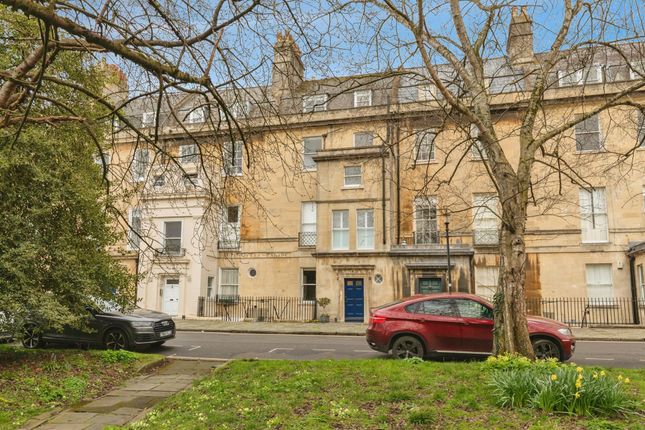
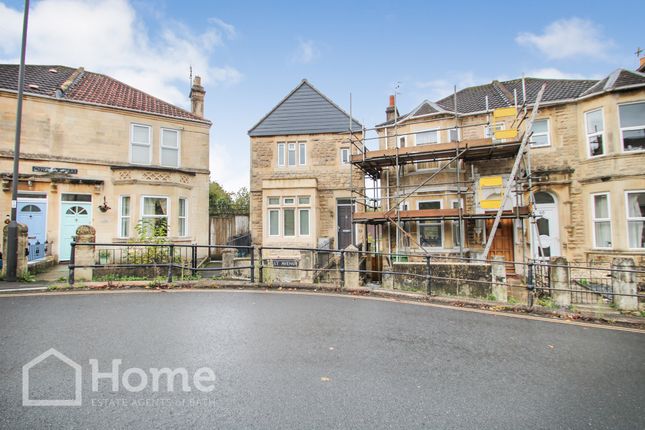
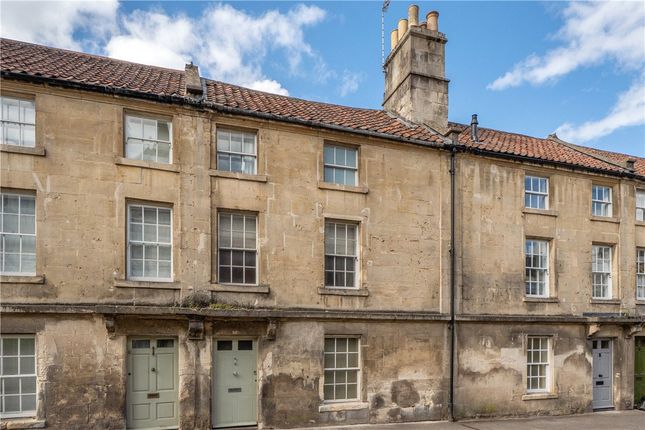
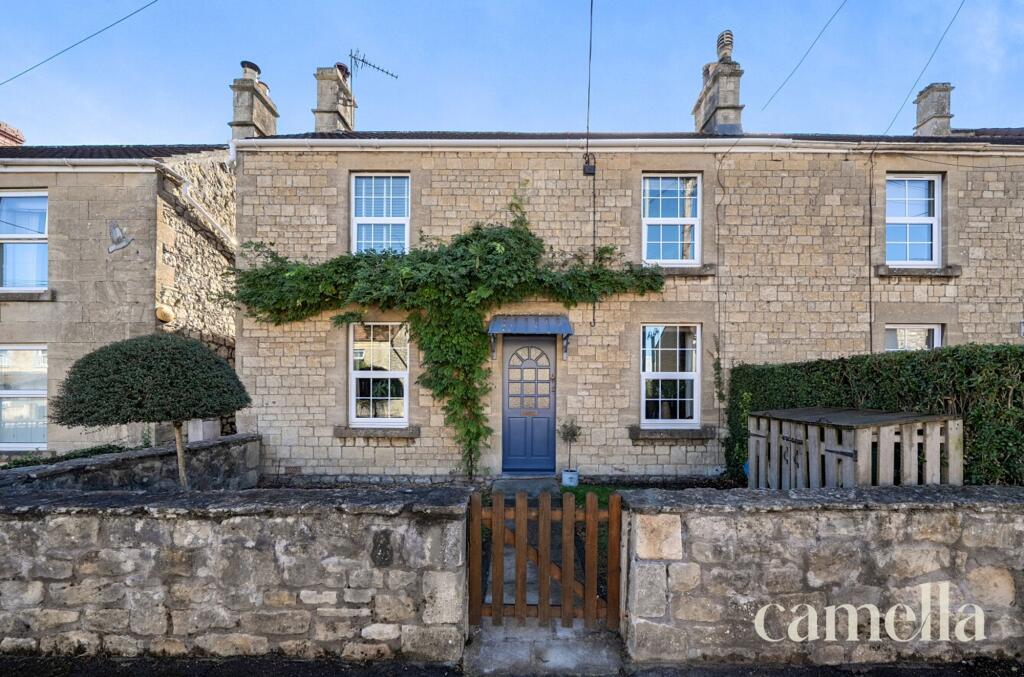
We've tightened what earns a Pursue. A home now needs a published valuation, a strategy that still makes money after real running costs and lender stress tests, and no listing problems that would stop a mortgage. You'll see fewer Pursues, and each one has been checked harder.
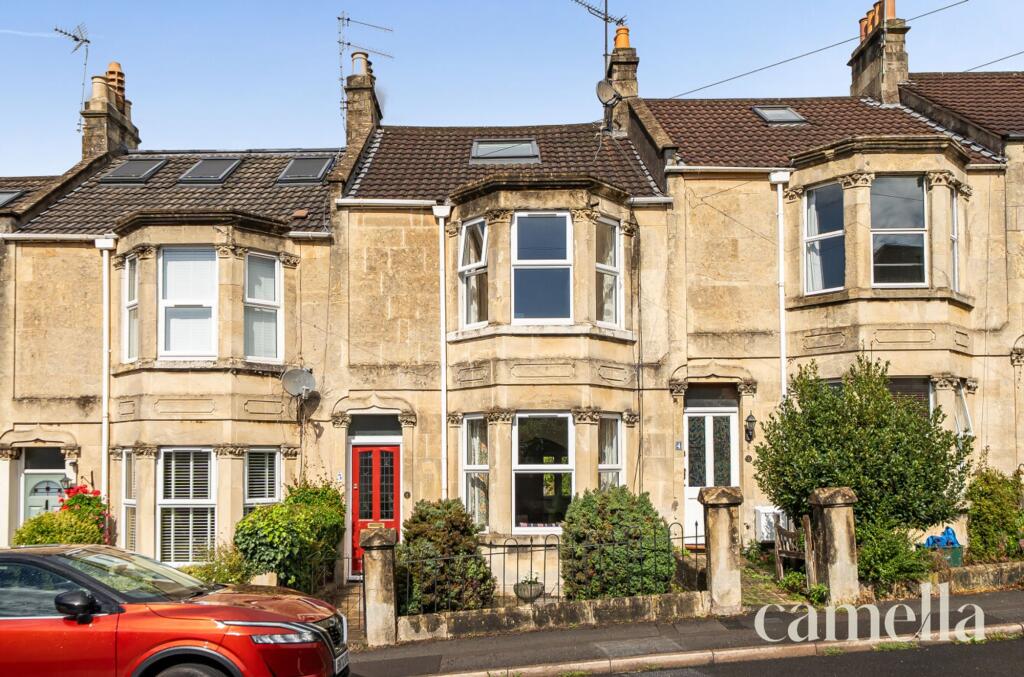
See how verdicts work2-bedroom terraced house · BA2 4SS
Under offerListed 99 days
Opportunity summary
See Archie’s verdict, returns by strategy and what to check before viewing.
About
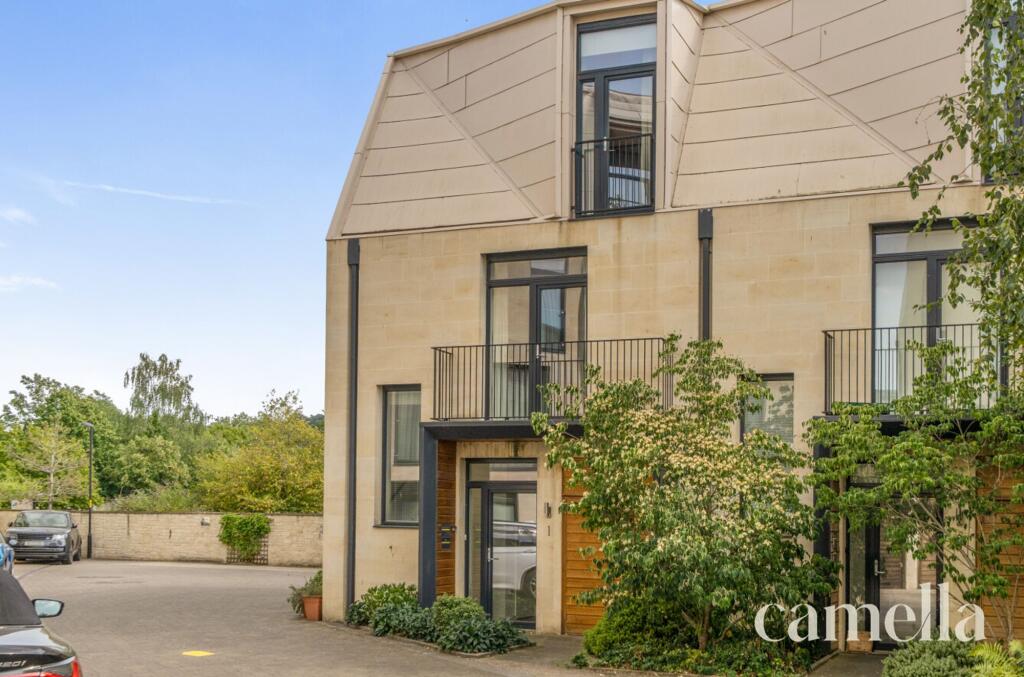
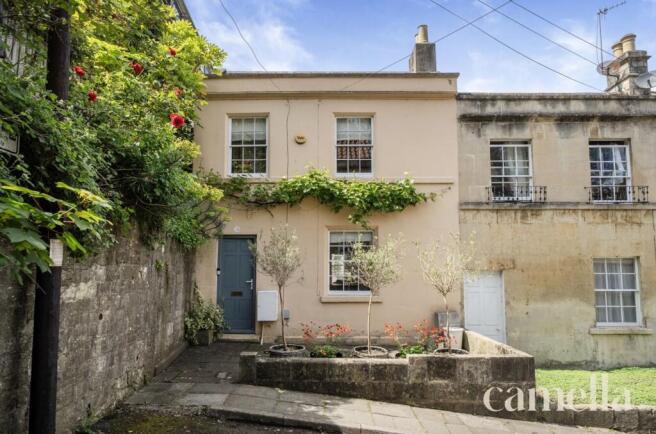
Setting the Scene Devonshire Mews is a prestigious residential address situated just off Devonshire Buildings, on the edge of the sought after Poets' Corner in Bear Flat.
This attractive cobbled cul-de-sac is beautifully maintained, providing a peaceful setting while remaining only a short walk from the excellent amenities that Bear Flat has to offer.
Residents benefit from a fantastic range of local shops and cafés, including Tesco Express just across the road, the Co-op, a traditional Italian deli, the much loved Bear Café, the Bear Inn and the highly regarded Menu Gordon Jones restaurant.
The property is well positioned for several of Bath's leading secondary schools, including Beechen Cliff, Hayesfield, Ralph Allen and St Gregory's.
Everyday conveniences are also nearby, with a local big Sainsbury's, a post office and a leisure centre all within easy reach.
Bath's vibrant city centre, renowned for its extensive shopping, restaurants and cultural attractions, is just a short trip down the hill.
A short distance away, Alexandra Park is easily accessible and renowned for its spectacular panoramic views across the City of Bath.
For those who commute, Bath Spa railway station is approximately a 15 minute walk, providing direct services to London in around 1 hour 20 minutes and Bristol in approximately 10 minutes.
Regular bus routes from the end of the road also offer convenient connections to Bath's historic city centre and its excellent universities.
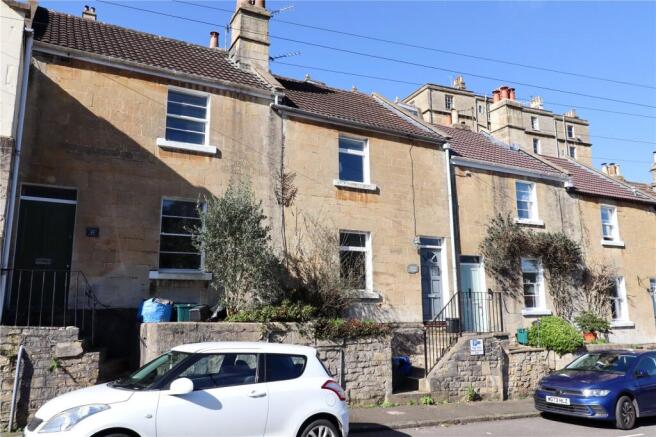
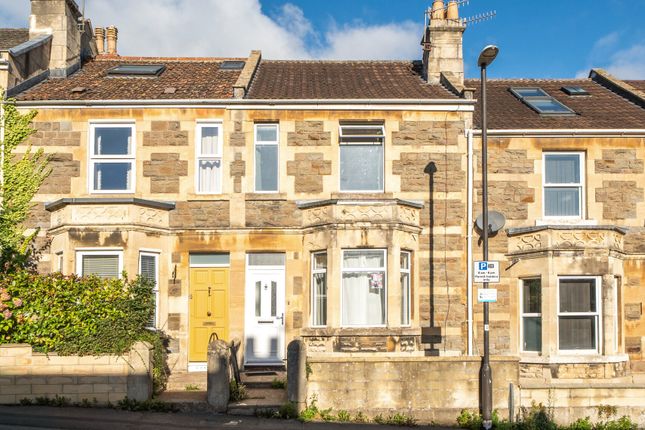
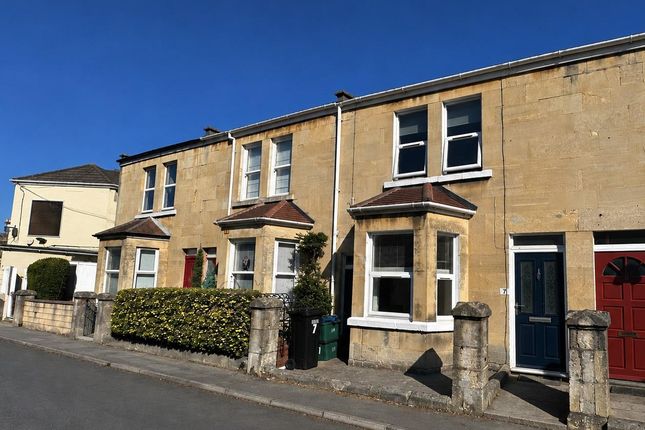
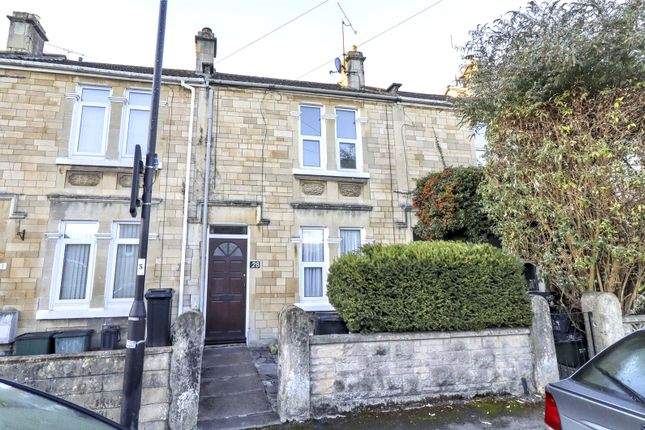
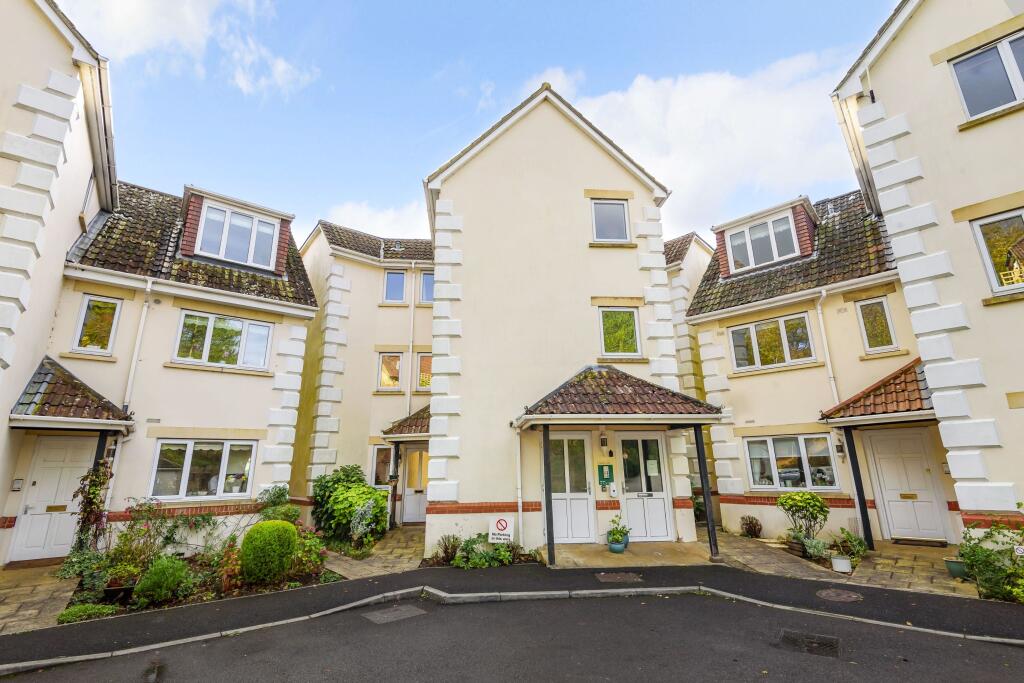
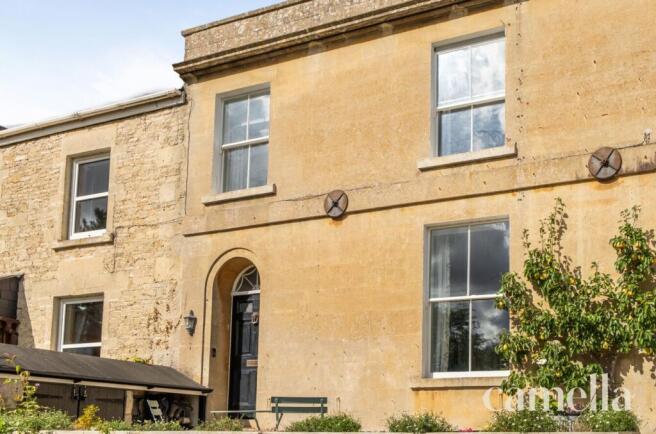
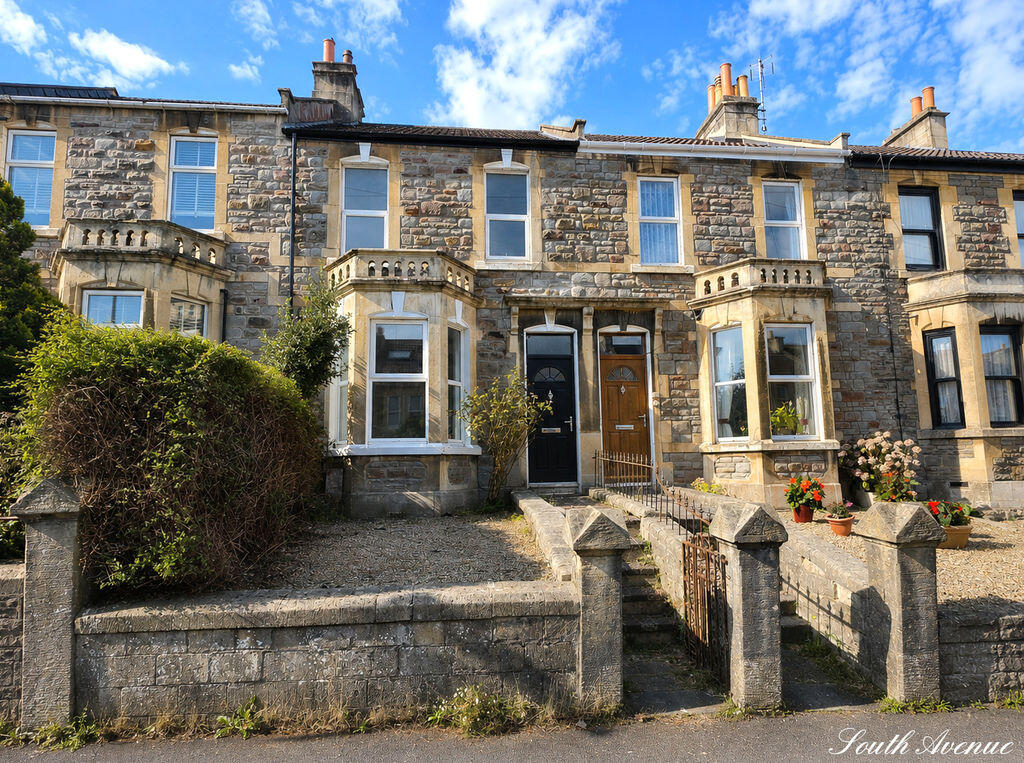
The Property Tucked away within a charming and peaceful mews development, this delightful two bedroom home enjoys arguably one of the finest positions on the development, with a pretty front garden, a generous rear garden and spectacular sunset views from the front.
Beautifully maintained and lovingly cared for, the property is ready to move straight into while still offering the perfect opportunity for a new owner to add their own personal touch.
A spacious living room flows effortlessly into a conservatory, creating a wonderful additional reception space with direct access to the garden.
The well-appointed kitchen offers ample storage and integrated appliances, including an oven and fridge freezer, providing everything needed for modern living.
Downstairs houses a WC with space for coats allowing for practicality and convenience.
Outside, the generous rear garden offers a peaceful and private retreat to enjoy throughout the seasons, while an allocated garage provides excellent storage and convenient parking.
Perfect for first-time buyers, those looking to downsize or anyone seeking a tranquil home in a highly desirable location, this charming property combines comfort, potential and an enviable setting.
EPC Rating: C Kitchen 2.56m x 4.9m A bright and well presented kitchen/dining room fitted with ample cupboard space and integrated appliances including a dishwasher, washing machine, fridge freezer, gas hob and oven.
The dining area comfortably accommodates a table and chairs benefiting from excellent natural light, creating a practical and inviting space for everyday living and entertaining.
Sitting Room 2.92m x 4.79m A spacious and elegant living room, centred around an attractive fireplace housing a gas fire, creating a characterful focal point.
Finished with light carpeting and offering space for a variety of furnishings, the room benefits from doors opening into the conservatory, enhancing the sense of space and providing a seamless connection between the two living areas.
Garden Room 2.18m x 3.9m A charming garden room, thoughtfully added by the current owner, offering a bright and versatile space with tiled flooring and an abundance of natural light.
French doors open directly to the outside, creating a seamless connection between the indoor and outdoor living spaces.
This delightful addition lends itself perfectly to a variety of uses, whether as a formal dining room, home office, hobby room or simply a place to relax, adding both practicality and character to the home.
Bedroom One 3.35m x 4.53m A generously sized principal bedroom, beautifully presented and finished to a high standard, featuring built in wardrobes that provide excellent storage.
Enjoying a peaceful outlook between neighbouring period buildings, the room benefits from the evening sun, creating a warm and restful setting as the day draws to a close.
The quiet aspect and attractive outlook combine to create a calm space.
Bedroom Two 2.35m x 4.53m An attractive secondary bedroom, presented in tasteful neutral décor and complemented by built in storage.
Enjoying a delightful outlook across the rear garden, the room provides a well proportioned space suitable for a variety of needs.
Bathroom Recently renovated in 2024, this contemporary bathroom is beautifully finished with stylish tiled walls and flooring, creating a sleek and modern feel.
Comprising both a spacious shower enclosure and a separate bath, the room is designed for both practicality and relaxation.
A vanity unit beneath the wash hand basin and mirrored wall cabinet provide useful storage, completing this well appointed space.
Garden A beautifully positioned wraparound garden enjoying all day southern sunshine, this outdoor space offers a lovely balance of openness and serenity.
At the top of the garden, a smart patio area provides the perfect spot for a table while an ornamental cherry tree offers gentle, natural shade.
The lawn creates a versatile, setting that enhances the home and encourages outdoor living. The garden also benefits from side access. Parking - Garage Garage with space for one car.
Value & comps
No previous sales on record.
Returns
Set an offer; the calculator follows it.
We're still gathering serviced-accommodation data for this area.
Archie refurb estimate: a Pro feature
0.0% below asking
This is not financial or investment advice. Prop AI Deals is not authorised by the Financial Conduct Authority (FCA) to provide investment advice.
All investment calculators, property analyses, and AI-generated insights are for informational purposes only. Property investment carries risk and may result in financial loss. All calculations should be independently verified and you should consult with FCA-authorised financial advisers before making any investment decisions.
Past performance does not guarantee future results. Tax implications vary by individual circumstances.
Deal
Properties like this can earn 2–3x BTL yields when converted to HMO, with retrofit costs around £10k/room. Sign in to see the full tier, yield projection, and cost breakdown.
Commercial properties like this can earn 30-50% higher yields when converted to residential under Class MA / Q / P / PA, with prior approval costing ~GBP 96/unit. Sign in to see the recommended route, yield uplift, and cost breakdown.
BRRR-suited properties can recycle 80-100% of investor capital on refi, leaving a high-yielding rental with most of the money out. Sign in to see the refurb cost stack, ARV projection, and refinance maths.
Detached + large garden = sub-division play. Pro tier unlocks the tier badge, plot size, uplift estimate, and regional land benchmark.
Short-lease flats trade at deep discount, but extending under the 1993 Act often costs far less than the discount. Pro tier unlocks the tier badge, premium breakdown, long-lease ARV and arbitrage maths.
See projected short-stay revenue vs a vanilla BTL for this property.
See real sub-let margins (HMO room rates & SA nightly rates) vs the landlord rent.
Area
Agent & docs

FAQ
About Devonshire Buildings, Bath, BA2
Explore nearby