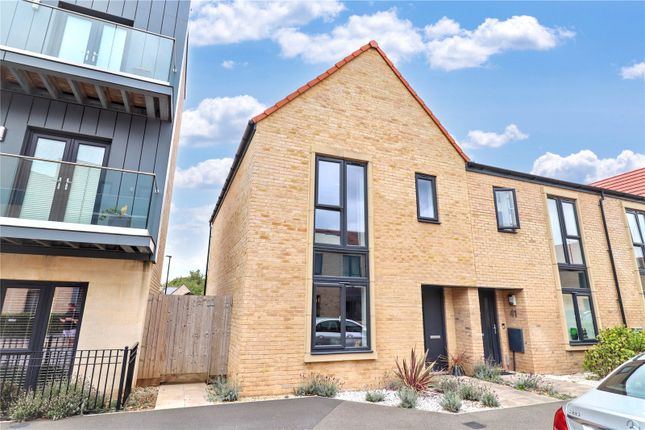
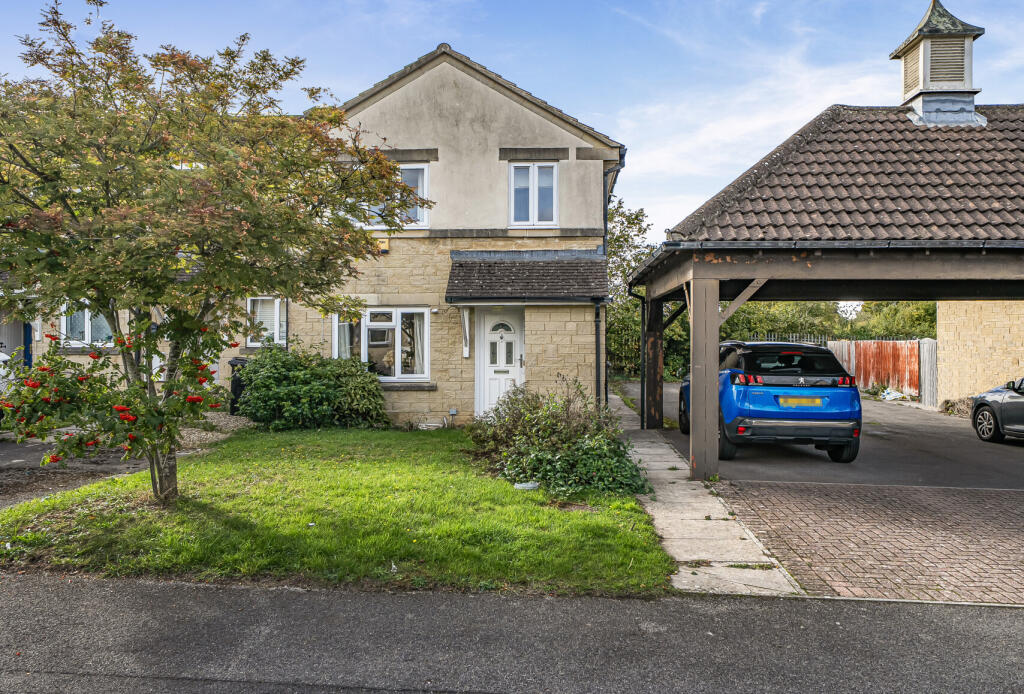
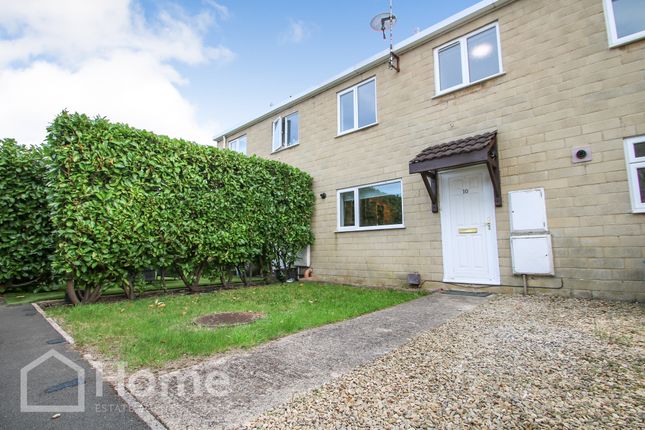
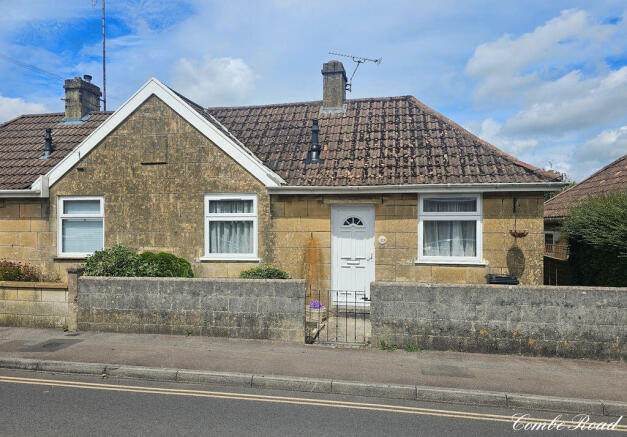
3-bedroom terraced house · BA2 5QF
Sold STCReduced £20k (−4%) on 13 JunListed 211 days
Opportunity summary
See Archie’s verdict, returns by strategy and what to check before viewing.
About
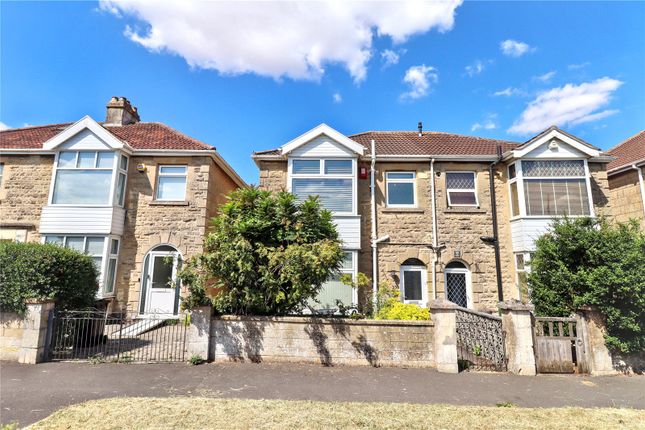
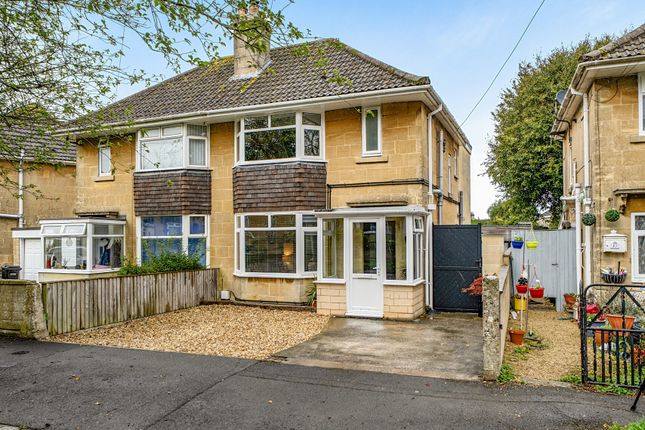
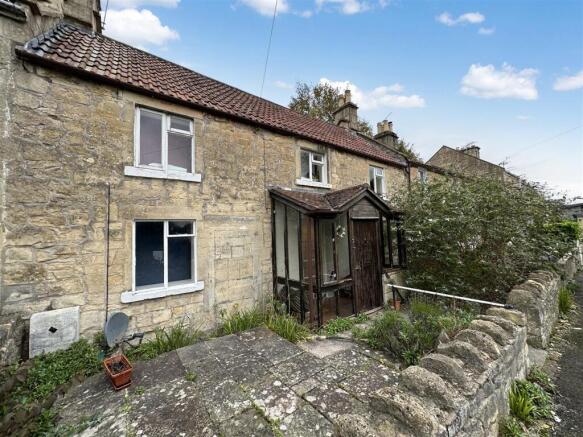
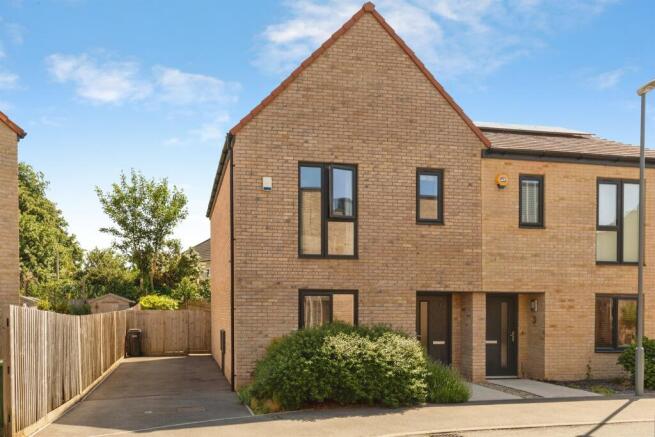
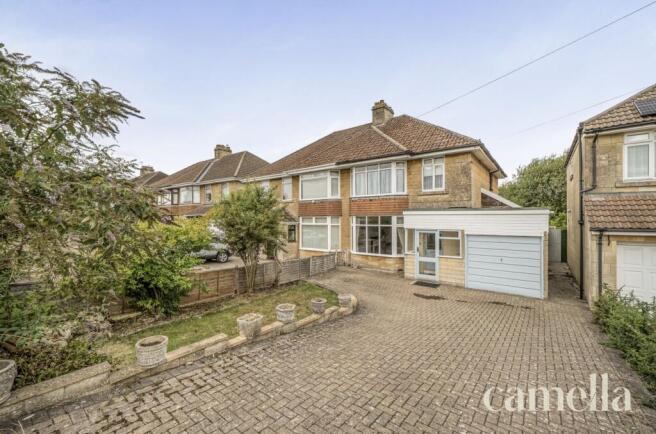
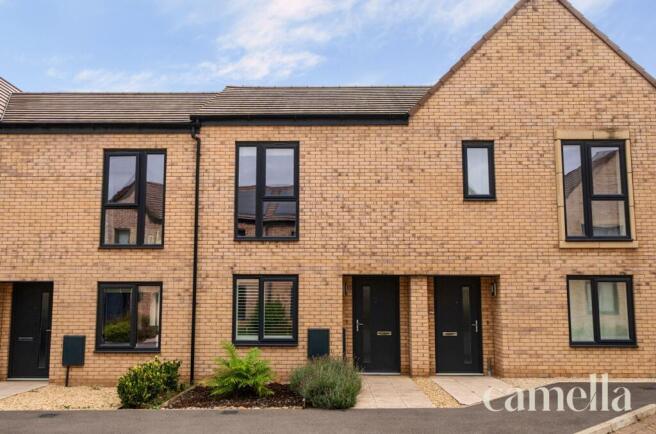
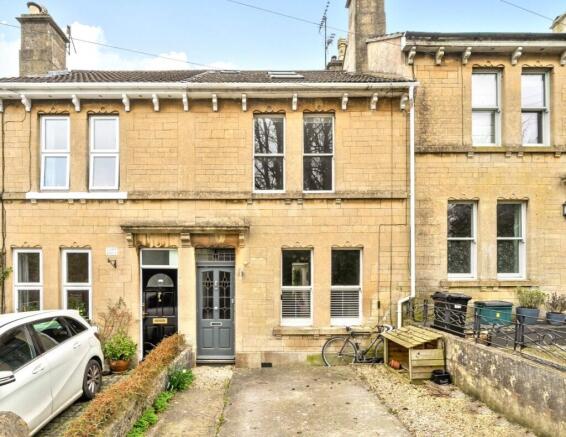
An extended three bedroom end-terrace family home. Immaculately presented throughout with open plan living space and separate external guest annex/home office.
South facing garden with driveway parking and easy access to all levels of schooling and the city. Description An immaculately presented and extended three end-terrace family home.
Spacious modern open-plan living accommodation, south facing garden, driveway parking and external guest accommodation or home office.
Ideal location for all levels of local schooling with easy access to all local amenities and bus services to the city and university.
Accommodation You enter into the front porch which leads you into the hallway with access to the kitchen, living room and stairs to the first floor.
The living room is a great open-plan family space with seating area and feature fireplace to the front aspect and dining space to the rear aspect.
A door from the dining space leads to a walk-in shower wet room with WC.
The whole ground floor is laid with limestone effect tiling and this leads you from the dining area into a sunroom with access to the rear garden.
This area can also be used for dining or relaxing and a door opening takes you through to the kitchen.
The kitchen is fitted with modern wall and floor units with black worktop, inset sink, integrated Bosch ovens, dishwasher and space for a large freestanding fridge/freezer.
You will also find a walk-in pantry cupboard and further storage cupboard. First Floor To the first floor you find three good size double bedrooms and family bathroom.
The bathroom is fitted with bath and shower overhead with glass screen, washbasin on vanity unit and WC with wall mounted heated towel rail.
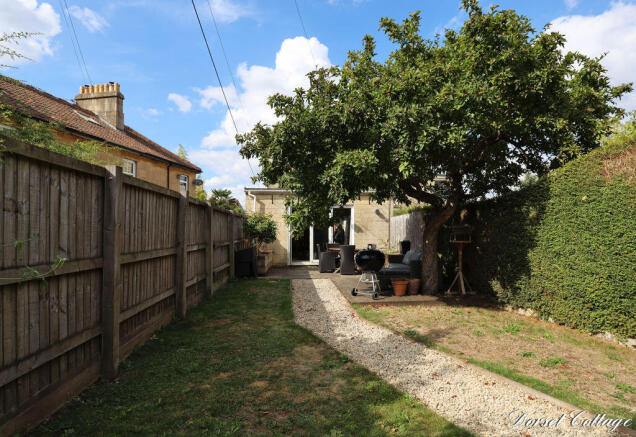
Externally The south aspect rear garden is laid with stone slab paving and a couple of steps lead you up to the main seating area.
There is an external building which is fully insulated and can be used as a home office or guest accommodation with shower room and WC.
There is storage to the side aspect with access to the front driveway which provides parking for three vehicles.
Location Combe Down's rewarding valley top position provides stunning panoramic views of the city to the north with equally gratifying views of the Cotswold valleys to the south.
The surrounding area cultivates ancient woodland which is the home of unique and local flora and fauna. The village itself has a very high sense of community spirit and self sufficiency.
With local amenities providing every level of schooling and childcare, dentists, pharmacies and 'outstanding' surgery.
Within the village there is also a car garage, award winning delicatessen, hair salon, beauty therapist, bakery, post office and Nisa mini-markets.
Locally a Tesco Express with petrol station and a large Sainsburys supermarket can also be found.
Tenure Freehold Council Tax Band - B EPC Rating Band - D Services Mains gas, electric, water and drainage.
Stamp Duty There could be £14,750 Stamp Duty payable upon completion. First Time Buyers could pay £9,750.
Viewings This property is marketed by TYNINGS Ltd as a sole agent and viewings are strictly by appointment only. All viewings are accompanied and by prior arrangement.
Please contact us to arrange a viewing.
Disclaimer TYNINGS, their clients and any joint agents give notice that: They assume no responsibility for any statement that may be made in these particulars.
These particulars do not form part of any offer or contract and must not be relied upon as statements or representations of fact. Any areas, measurements or distances are approximate.
The text, photographs and plans are for guidance only and are not necessarily comprehensive.
It should not be assumed that the property has all necessary planning; building regulation or other consents and TYNINGS have not tested any services, equipment or facilities.
Purchasers must satisfy themselves by inspection or otherwise.
Value & comps
No previous sales on record.
Returns
Set an offer; the calculator follows it.
We're still gathering serviced-accommodation data for this area.
Archie refurb estimate: a Pro feature
0.0% below asking
This is not financial or investment advice. Prop AI Deals is not authorised by the Financial Conduct Authority (FCA) to provide investment advice.
All investment calculators, property analyses, and AI-generated insights are for informational purposes only. Property investment carries risk and may result in financial loss. All calculations should be independently verified and you should consult with FCA-authorised financial advisors before making any investment decisions.
Past performance does not guarantee future results. Tax implications vary by individual circumstances.
Deal
Properties like this can earn 2–3x BTL yields when converted to HMO, with retrofit costs around £10k/room. Sign in to see the full tier, yield projection, and cost breakdown.
Commercial properties like this can earn 30-50% higher yields when converted to residential under Class MA / Q / P / PA, with prior approval costing ~GBP 96/unit. Sign in to see the recommended route, yield uplift, and cost breakdown.
BRRR-suited properties can recycle 80-100% of investor capital on refi, leaving a high-yielding rental with most of the money out. Sign in to see the refurb cost stack, ARV projection, and refinance maths.
Detached + large garden = sub-division play. Pro tier unlocks the tier badge, plot size, uplift estimate, and regional land benchmark.
Short-lease flats trade at deep discount, but extending under the 1993 Act often costs far less than the discount. Pro tier unlocks the tier badge, premium breakdown, long-lease ARV and arbitrage maths.
See projected short-stay revenue vs a vanilla BTL for this property.
See real sub-let margins (HMO room rates & SA nightly rates) vs the landlord rent.
Area
Agent & docs
FAQ
About Hawthorn Grove, Combe Down, Bath
Explore nearby