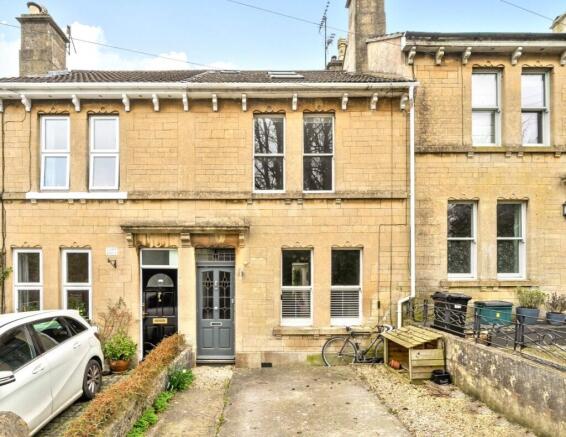
3-bedroom terraced house · BA2 5HL
For saleListed 152 days
Opportunity summary
See Archie’s verdict, returns by strategy and what to check before viewing.
About
Setting the Scene Situated in the sought-after village of Combe Down, this property enjoys a peaceful position within a small cul-de-sac, offering a wonderful balance of comfort and convenience.
Combe Down is located just south of Bath, known for its attractive surroundings, strong sense of community, and excellent range of everyday amenities.
Residents benefit from a variety of local facilities including a doctor’s surgery, park, church, independent cafés, traditional pubs, salons, a delicatessen, and convenient shopping options.
The area is particularly appealing to families, with easy access to green open spaces such as Rainbow Woods and the Bath Skyline Walk, perfect for outdoor activities and scenic walks.
Mulberry Park’s community hub further enhances village life, hosting a range of activities including fitness classes, children’s groups, and social events.
Combe Down also offers access to a number of well-regarded schools in both the state and independent sectors, including Ralph Allen School, Monkton Combe School, Prior Park College, and Combe Down Primary School.
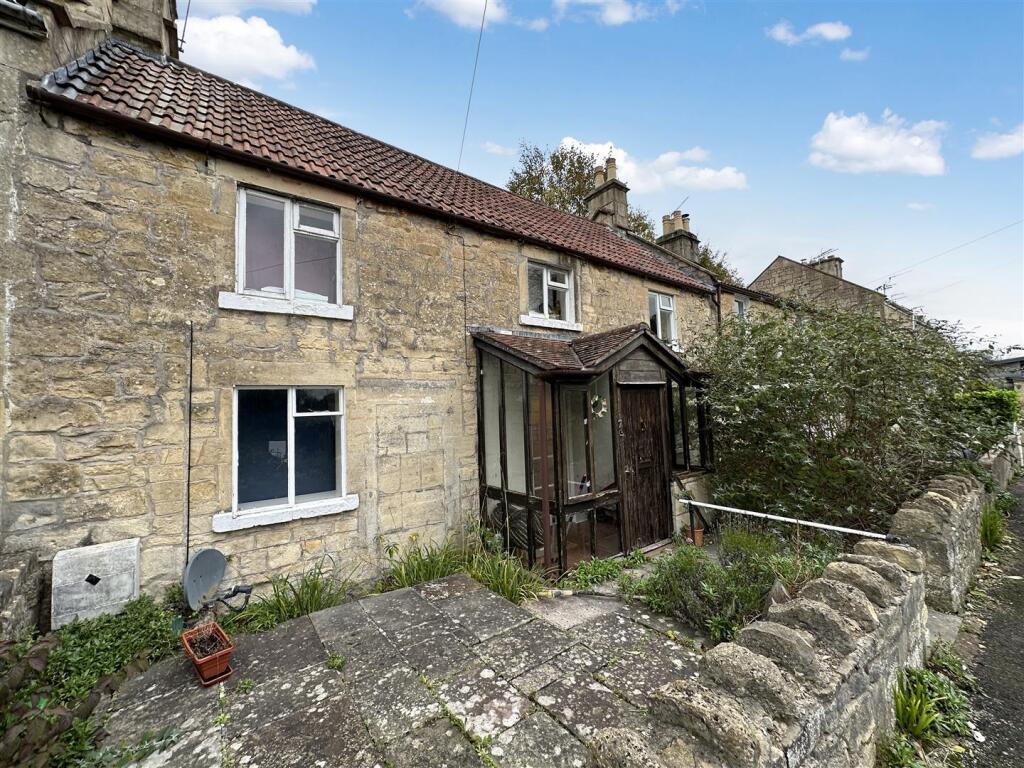
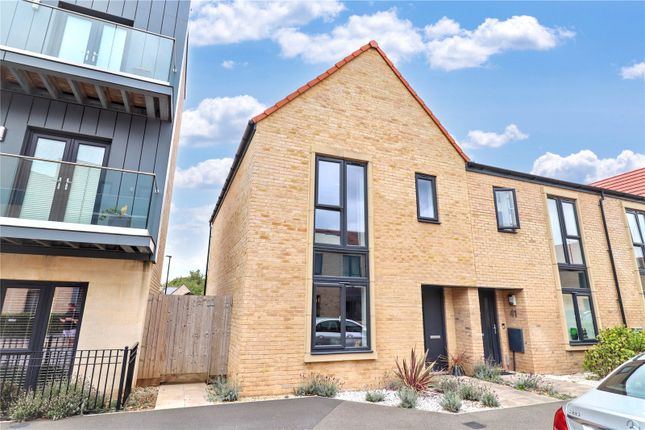
This property This well-presented three bedroom terraced house offers an excellent opportunity for buyers seeking a practical home, available with no onward chain.
The property features a welcoming entrance hall, a well proportioned living room, and a modern kitchen providing an ideal space for everyday living.
It features sliding doors creating a seamless connection between indoor and outdoor living. Additionally, the convenience of a downstairs WC adds to the functionality of the ground floor.
Upstairs, you will find three bedrooms, each offering ample natural light, along with a contemporary bathroom featuring a spacious shower.
The layout is perfectly suited to families, professionals, or those simply looking for something comfortable and versatile.
The property also benefits from a charming south-facing patio garden, providing a low-maintenance outdoor space ideal for relaxing or entertaining.
Enjoying plenty of natural sunlight throughout the day, it offers a lovely extension of the indoor living space.
Combining comfortable living with a desirable location, this appealing three bedroom house is an excellent opportunity for a wide range of buyers.
Kitchen 2.67m x 3.47m This bright kitchen features a stylish colour palette offering a range of storage along with generous worktop space ideal for everyday living.
Natural light pours in through the large windows, creating a fresh and airy feel, while integrated appliances, including a built-in freezer, help maintain a sleek and practical layout.
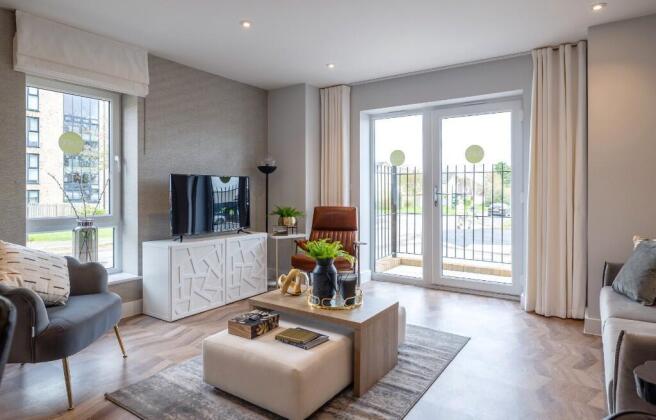
Reception Room 3.56m x 4.73m The reception room combines both living and dining areas in a comfortable open layout, ideal for relaxing or entertaining.
The Sliding doors allow plenty of natural light to fill the space while providing direct access outside enhancing the airy feel throughout.
This space offers flexibility for a range of furniture layouts and everyday living.
Bedroom 1 2.77m x 3.56m Set to the front of the house, the main bedroom is a bright and well-presented space featuring a large window providing plenty of natural light.
The room offers ample space for a double bed and additional furnishings.
Bedroom 2 2.76m x 3.54m The secondary bedroom is a spacious and adaptable room with the capacity to accommodate a double bed and additional freestanding furniture.
The room enjoys a pleasant outlook and benefits from plenty of natural light.
Bedroom 3 1.88m x 1.94m Set to the rear of the house this bright bedroom offers a flexible space that would work perfectly as a home office or study.
Bathroom This well-presented bathroom has been tastefully decorated and features a large walk in shower along with useful storage beneath the sink for added practicality.
Bright and fresh throughout, the space is designed to offer both comfort and convenience for everyday use.
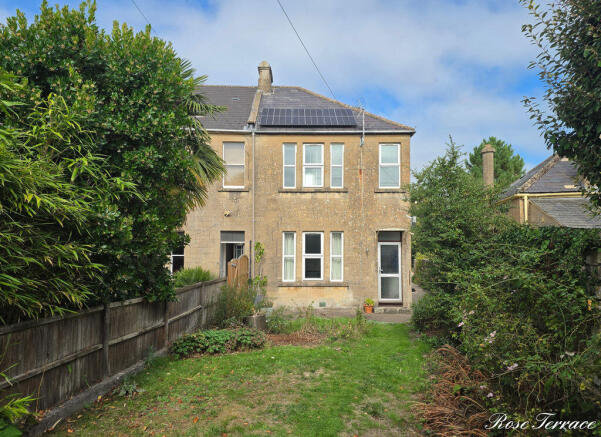
Rear Garden The south-facing rear garden provides a lovely outdoor space to enjoy throughout the day, featuring a patio seating area ideal for relaxing or entertaining.
Surrounded by established greenery for added privacy, the garden also benefits from a useful storage shed and an electric awning, offering shade and comfort when needed.
Value & comps
No previous sales on record.
Returns
Set an offer; the calculator follows it.
We're still gathering serviced-accommodation data for this area.
Archie refurb estimate: a Pro feature
0.0% below asking
This is not financial or investment advice. Prop AI Deals is not authorised by the Financial Conduct Authority (FCA) to provide investment advice.
All investment calculators, property analyses, and AI-generated insights are for informational purposes only. Property investment carries risk and may result in financial loss. All calculations should be independently verified and you should consult with FCA-authorised financial advisors before making any investment decisions.
Past performance does not guarantee future results. Tax implications vary by individual circumstances.
Deal
Properties like this can earn 2–3x BTL yields when converted to HMO, with retrofit costs around £10k/room. Sign in to see the full tier, yield projection, and cost breakdown.
Commercial properties like this can earn 30-50% higher yields when converted to residential under Class MA / Q / P / PA, with prior approval costing ~GBP 96/unit. Sign in to see the recommended route, yield uplift, and cost breakdown.
BRRR-suited properties can recycle 80-100% of investor capital on refi, leaving a high-yielding rental with most of the money out. Sign in to see the refurb cost stack, ARV projection, and refinance maths.
Detached + large garden = sub-division play. Pro tier unlocks the tier badge, plot size, uplift estimate, and regional land benchmark.
Short-lease flats trade at deep discount, but extending under the 1993 Act often costs far less than the discount. Pro tier unlocks the tier badge, premium breakdown, long-lease ARV and arbitrage maths.
See projected short-stay revenue vs a vanilla BTL for this property.
See real sub-let margins (HMO room rates & SA nightly rates) vs the landlord rent.
Area
Agent & docs

FAQ
About Gladstone Road, Bath, BA2
Explore nearby