We've tightened what earns a Pursue. A home now needs a published valuation, a strategy that still makes money after real running costs and lender stress tests, and no listing problems that would stop a mortgage. You'll see fewer Pursues, and each one has been checked harder.
See how verdicts work2-bedroom house · LL11 2LU
Sold STCListed 75 days
Opportunity summary
See Archie’s verdict, returns by strategy and what to check before viewing.
About
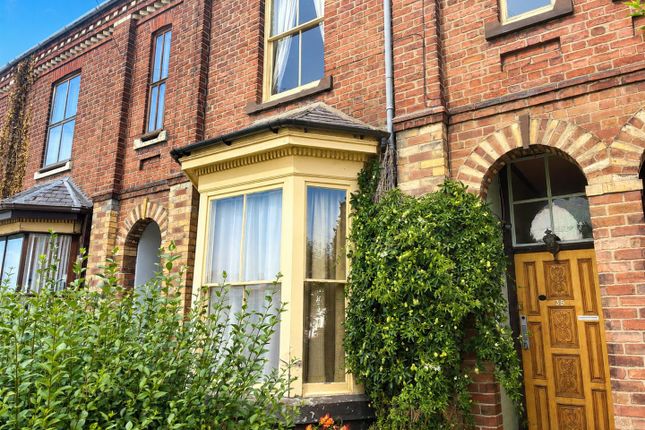
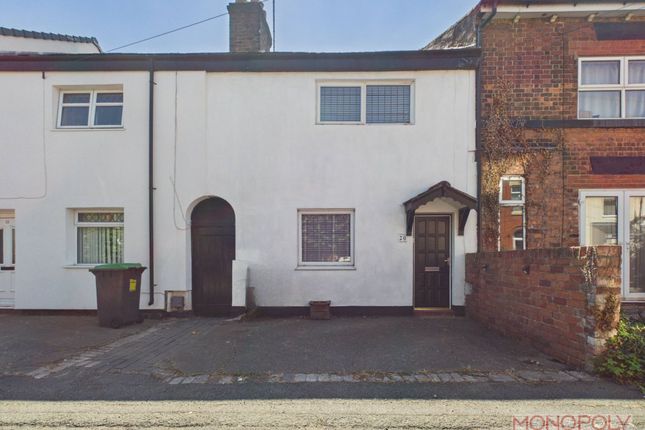
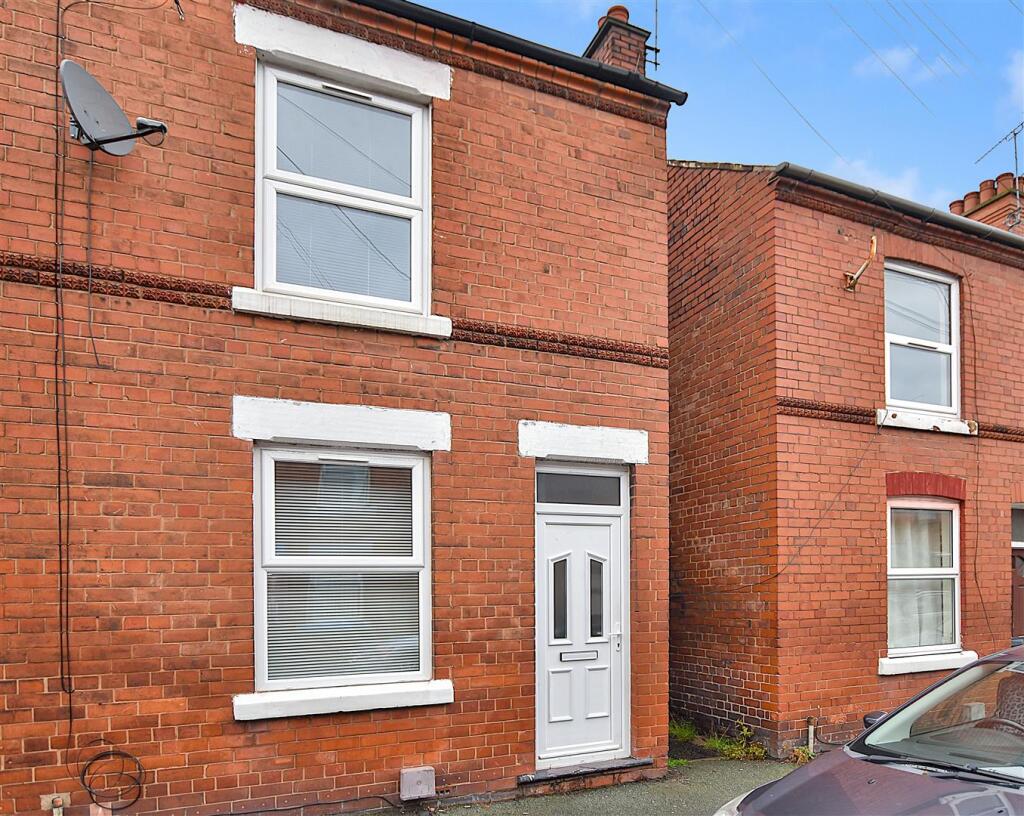
A beautiful example of a Victorian bay window fronted town house blending charming features with modern day comforts offering 2 double bedrooms and a pleasant rear enclosed garden.
Conveniently located on the fringe of the city centre with an excellent choice of restaurants, shops, gyms etc all within easy reach together with public transport.
The light and bright accommodation has the benefit of Upvc double glazing and gas fired central heating and briefly comprises an open fronted porch, welcoming hall with exposed wood flooring, staircase, pitched pine doors and high ceilings that continue throughout the property, bay window fronted lounge with picture rail, dining room overlooking the rear garden, fitted kitchen with a range of base and wall cupboards, oven, hob, extractor and plumbing for dishwasher.
The practical utility/w.c. provides further storage cupboards and work surface areas. A cellar is currently used as a music/gym room with fitted bar servery.
The 1st floor landing connects the 2 double bedrooms, both with ornamental cast iron fireplaces, and a spacious bathroom with P-shaped shower bath.
To the outside, on road parking within the one way street and a front garden with low level boundary wall.
The rear garden is a particular feature to include a brick and paved patio for entertaining with lawned garden beyond, trees and side access gate.
EPC RATING D59 Location - Spring Road is conveniently located within walking distance of Wrexham city centre and all its shopping facilities and social amenities to include a choice of restaurants, coffee shops, library, pubs, leisure centres , hospital, university and cinema as well as bus and train stations.
There are excellent road links giving access to Chester, Mold and Oswestry allowing for daily commuting to the Commercial and Industrial centres of the region.
Directions - From Wrexham city centre proceed along Rhosddu Road passing The Lemon Tree hotel and restaurant on your left hand side, take the right hand turning into Cunliffe Street and thereafter take the left turning into Spring Road, follow the road to the left and No.30 will be observed on the left hand side.
Entrance Hall - Open fronted porch with PVC entrance door leading to the hall featuring exposed wood floor, stairs to first floor landing, high ceilings which continue throughout the property, pitch pine 4 panelled doors, radiator and access to cellar.
Lounge - 4.6 x 3.8 (15'1" x 12'5") - UPVC double-glazed walk-in bay window to front, exposed brick chimney breast with slate hearth, radiator, picture rail, wall light points, cornice and central ceiling rose.
Dining Room - 3.7 x 3.1 (12'1" x 10'2") - UPVC double glazed window overlooking the courtyard, picture rail and radiator.
Kitchen - 3.3 x 3 (10'9" x 9'10") - Fitted with a range of base and wall cupboards complimented by work surface areas incorporating a 4 ring electric hob with oven/grill below and stainless steel extractor hood above, part tiled walls, wine rack, tiled flooring, stainless steel single drainer sink unit with mixer tap.
UPVC double glazed window above, plumbing for dishwasher, inset ceiling spotlights, radiator and UPVC part glazed external doors. Utility/W.C.
- Appointed with a stainless-steel single drainer sink with mixer tap, work surfaces, plumbing for washing machine, tiled flooring, inset ceiling spotlights, 2 UPVC double glazed windows, radiator, coat hanging space, low flush WC and extractor fan.
Cellar - A useful room currently used as a gym and music room, incorporating a bar servery, lighting and electric sockets. Separate store area.
1st Floor Landing - Approached via the staircase from the entrance hall to landing with gallery over stairwell, ceiling hatch to roof space and roof light window.
Bedroom 1 - 4.9 x 4 (16'0" x 13'1") - A good size double bedroom with 2 UPVC double glazed windows to front, 2 radiators, cast iron ornamental fireplace and picture rails.
Bedroom 2 - 3.6 x 3.1 (11'9" x 10'2") - UPVC double glazed window to rear, radiator and ornamental cast iron fireplace.
Bathroom - 3.2 x 2.9 (10'5" x 9'6") - A spacious bathroom appointed with a WC with dual flush, P- shape bath with electric shower over and splash screen, wash basin with storage cupboard below, heated towel rail, part tiled walls, tiled flooring, inset ceiling spotlights, UPVC double glazed window and extractor fan.
Outside - To the front of the property a path leads to the entrance door alongside a front forecourt style garden with low level brick boundary walls.
The rear garden provides a pleasant entertaining area for both children and adults to include a brick and paved patio area with lawned garden beyond, Mature trees including apple tree, a good degree of privacy, enclosed with a timber lap fencing, side access gate, cold water tap and electric socket.
Value & comps
No previous sales on record.
Returns
Set an offer; the calculator follows it.
Short-let licence or registration needed
We're still gathering serviced-accommodation data for this area.
Archie refurb estimate: a Pro feature
0.0% below asking
This is not financial or investment advice. Prop AI Deals is not authorised by the Financial Conduct Authority (FCA) to provide investment advice.
All investment calculators, property analyses, and AI-generated insights are for informational purposes only. Property investment carries risk and may result in financial loss. All calculations should be independently verified and you should consult with FCA-authorised financial advisers before making any investment decisions.
Past performance does not guarantee future results. Tax implications vary by individual circumstances.
Deal
Properties like this can earn 2–3x BTL yields when converted to HMO, with retrofit costs around £10k/room. Sign in to see the full tier, yield projection, and cost breakdown.
Commercial properties like this can earn 30-50% higher yields when converted to residential under Class MA / Q / P / PA, with prior approval costing ~GBP 96/unit. Sign in to see the recommended route, yield uplift, and cost breakdown.
BRRR-suited properties can recycle 80-100% of investor capital on refi, leaving a high-yielding rental with most of the money out. Sign in to see the refurb cost stack, ARV projection, and refinance maths.
Detached + large garden = sub-division play. Pro tier unlocks the tier badge, plot size, uplift estimate, and regional land benchmark.
Short-lease flats trade at deep discount, but extending under the 1993 Act often costs far less than the discount. Pro tier unlocks the tier badge, premium breakdown, long-lease ARV and arbitrage maths.
See projected short-stay revenue vs a vanilla BTL for this property.
See real sub-let margins (HMO room rates & SA nightly rates) vs the landlord rent.
Area
Agent & docs

FAQ
About Spring Road, Wrexham
Explore nearby