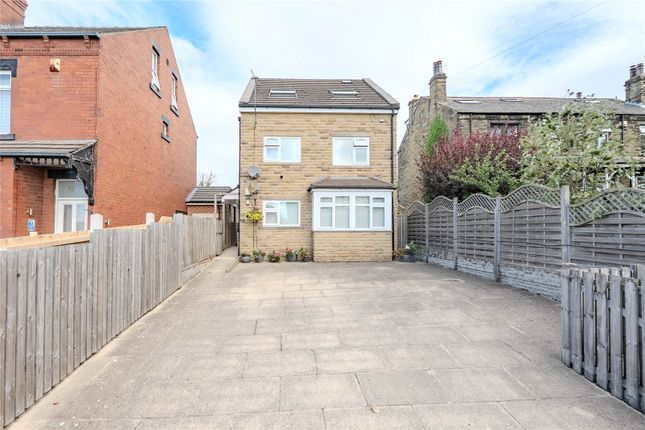
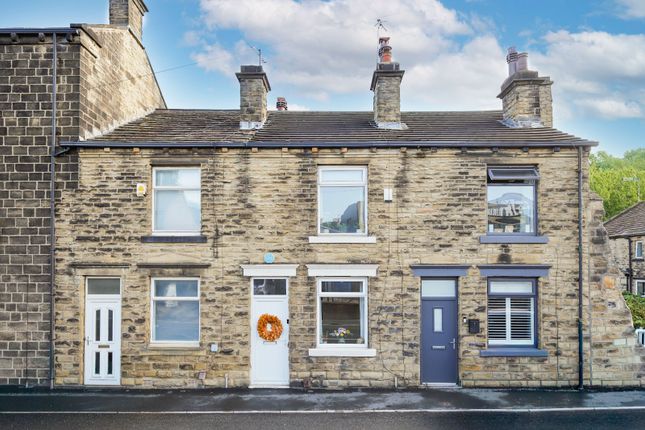
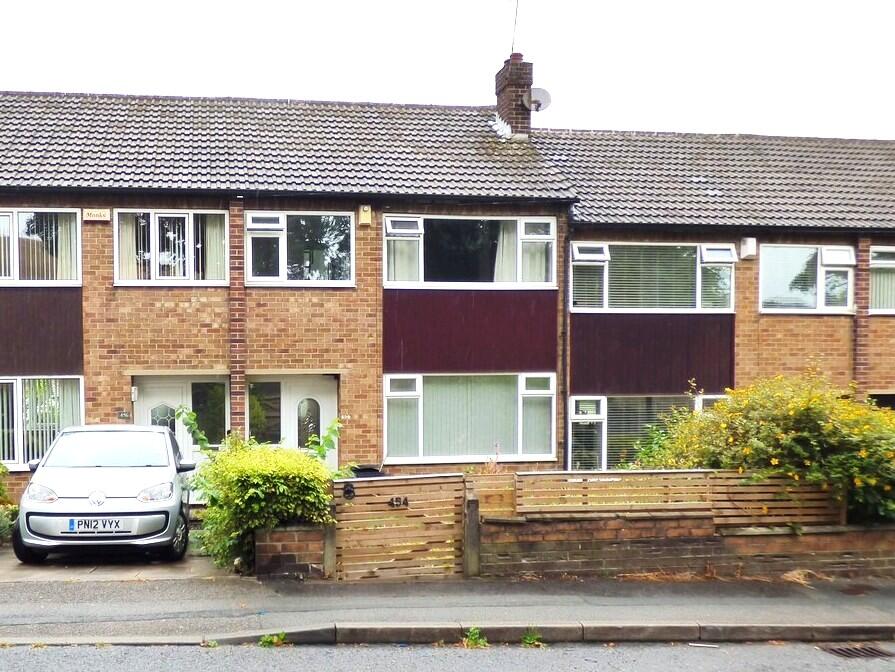
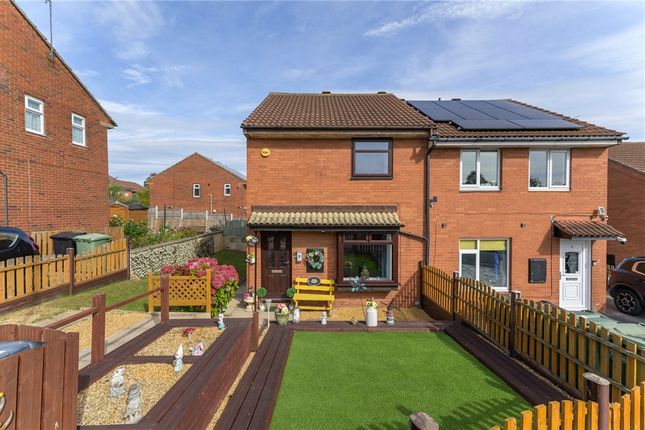
2-bedroom flat · LS13 1RE
For saleListed 45 days
Opportunity summary
See Archie’s verdict, returns by strategy and what to check before viewing.
About
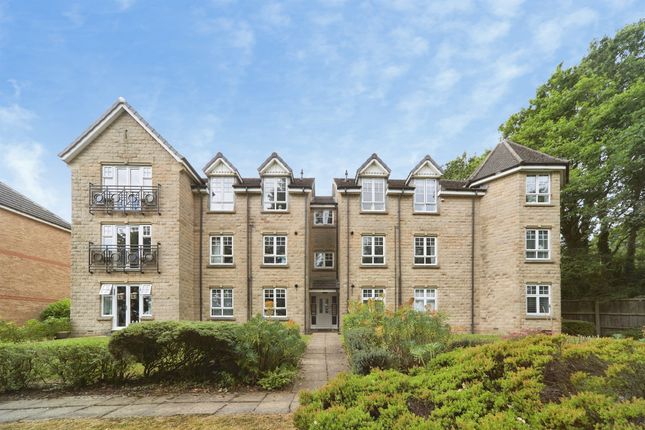
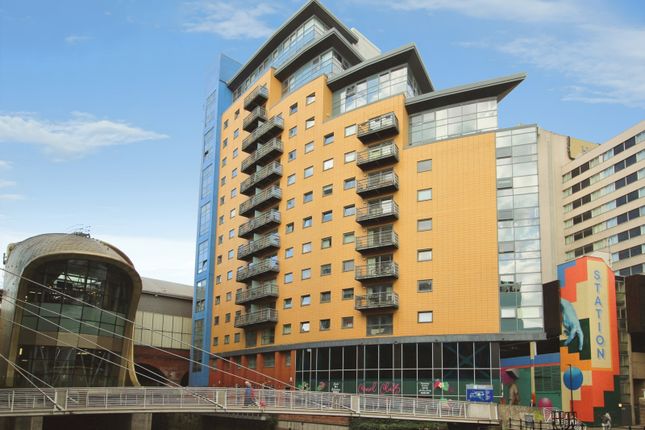
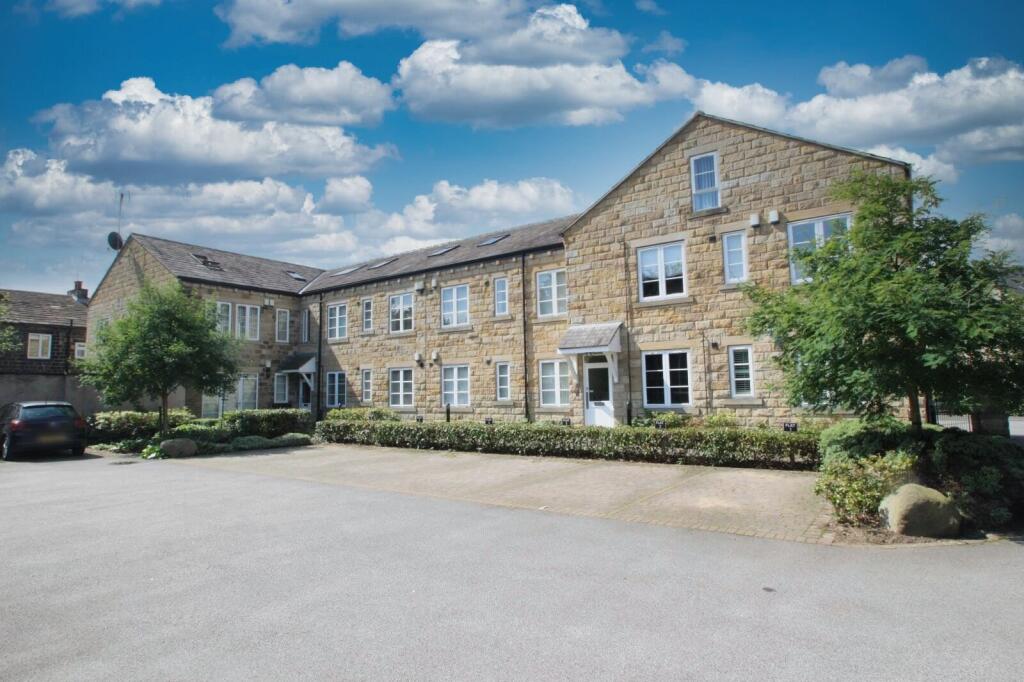
A superbly presented, spacious two-storey dulex apartment offering generous accommodation, modern fixtures & fittings and an excellent layout designed for contemporary living.
The home features an impressive principal bedroom with access to a balcony, a versatile study, two bathrooms including a modern en-suite, and a bright, open-plan living/kitchen area with a dual aspect and direct access to the balcony.
Further benefits include allocated parking and visitor parking, making this an appealing home for both owner-occupiers & investors.
Location The increasingly sought after village of Rodley is extremely popular with professionals, first time buyers and families alike and is easily accessed from the Ring Road (A6120).
The canal, Millennium Trail and Rodley Nature Reserve can be found close by and offer a range of beautiful places where you can walk or enjoy water-side activities.
Commuting to the business centres of Leeds & Bradford is convenient, either by private or public transport.
Just a short car ride away is the popular Owlcotes Shopping Centre at Pudsey offering an M & S store, Asda and B&M.
Rodley 'village' offers a wonderful selection of shops, restaurants, café bars and local pubs.
The neighbouring villages of Calverley, Horsforth and Farsley are only a short distance away and offer a comprehensive range of facilities, restaurants, public houses and eateries.
For your transport needs there are regular bus routes into the city centres of both Leeds and Bradford, as well as good road networks and within easy reach are New Pudsey train station and Apperley Bridge train station which offer varied, regular and fast services.
Ground floor The ground floor centres around a stylish open-plan living/kitchen area, creating an excellent space for both relaxing and entertaining.
The room has a dual aspect allowing plenty of natural light, with double doors opening onto the balcony.
The modern kitchen is fitted with high-gloss units, laminate worktops, an integrated sink, double oven and four-ring gas hob, together with provision for a washing machine and dishwasher.
The generous layout provides ample space for a dining area and comfortable sofa seating.
First floor The entrance hall provides a welcoming approach to the accommodation, with a spacious hallway, telecom entry system, attractive wood flooring and stairs rising to the upper floor.
Bedroom Two is a good-sized double bedroom with a front aspect and fitted wardrobes, making it an ideal guest bedroom or additional family room.
There is also access to a modern en-suite, fitted with a three-piece white suite, shower enclosure with mixer, pedestal wash hand basin & WC, with white ceramic tiling to the shower area, half walls & floor.
Second floor The second floor provides a generous study, ideal as a home office or additional flexible living space, with access towards the third floor.
The impressive principal bedroom is spacious, light & airy, with pale doors opening onto the balcony and offering an attractive outdoor extension to the bedroom.
A large modern family bathroom completes this level, featuring a four-piece suite including a corner shower with mixer, bath, WC & wash hand basin, complemented by gloss porcelain tiling and half-height wall tiling.
The landing is a good size and benefits from access to useful storage and a fitted cupboard.
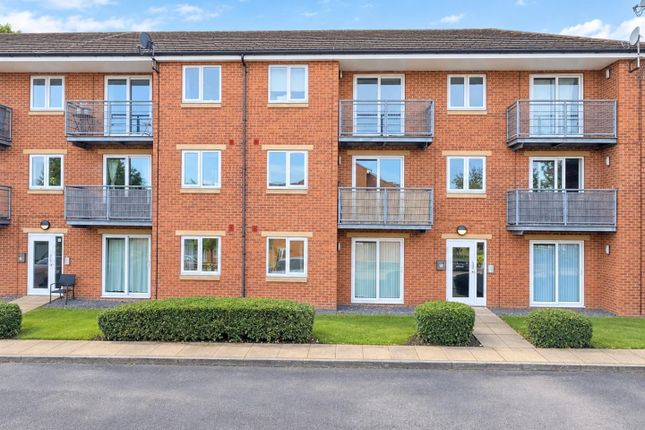
Outside The property benefits from a balcony, providing a valuable outdoor space accessed from the living area and principal bedroom.
There is also allocated parking together with visitor parking, adding further convenience for residents and guests.
Leasehold & related charges We understand that the property is leasehold and may there fore carry an annual charge for maintenance/ground rent. We are advised that the following applies.
Length of Lease 125 years - with 97 remaining as of 2026 - Ground Rent £100 P.A. Maintenance charge of £1,100 P.A.
Clarification regarding lease terms, length and any charges should be sought via the vendors solicitors.
Brochure details Hardisty prepared these details, including photography, in accordance with our estate agency agreement.
Referral fee disclosure As well as your obligation to pay our commission or fees we may also receive a commission, payment, fee or reward (known as a Referral Fee) from ancillary providers for recommending their service to you.
Please see website for full details. Please note The extent of the property and its boundaries are subject to verification by inspection of the title deeds.
The measurements in these particulars are approximate and have been provided for guidance purposes only.
The fixtures, fittings and appliances have not been tested and therefore no guarantee can be given that they are in working order.
The internal photographs used in these particulars are reproduced for general information and it cannot be inferred that any item is included in the sale.
Value & comps
No previous sales on record.
Returns
Set an offer; the calculator follows it.
We're still gathering serviced-accommodation data for this area.
Archie refurb estimate: a Pro feature
0.0% below asking
This is not financial or investment advice. Prop AI Deals is not authorised by the Financial Conduct Authority (FCA) to provide investment advice.
All investment calculators, property analyses, and AI-generated insights are for informational purposes only. Property investment carries risk and may result in financial loss. All calculations should be independently verified and you should consult with FCA-authorised financial advisors before making any investment decisions.
Past performance does not guarantee future results. Tax implications vary by individual circumstances.
Deal
Properties like this can earn 2–3x BTL yields when converted to HMO, with retrofit costs around £10k/room. Sign in to see the full tier, yield projection, and cost breakdown.
Commercial properties like this can earn 30-50% higher yields when converted to residential under Class MA / Q / P / PA, with prior approval costing ~GBP 96/unit. Sign in to see the recommended route, yield uplift, and cost breakdown.
BRRR-suited properties can recycle 80-100% of investor capital on refi, leaving a high-yielding rental with most of the money out. Sign in to see the refurb cost stack, ARV projection, and refinance maths.
Detached + large garden = sub-division play. Pro tier unlocks the tier badge, plot size, uplift estimate, and regional land benchmark.
Short-lease flats trade at deep discount, but extending under the 1993 Act often costs far less than the discount. Pro tier unlocks the tier badge, premium breakdown, long-lease ARV and arbitrage maths.
See projected short-stay revenue vs a vanilla BTL for this property.
See real sub-let margins (HMO room rates & SA nightly rates) vs the landlord rent.
Area
Agent & docs
FAQ
About 53, Narrowboat Wharf, West Yorkshire
Explore nearby