We've tightened what earns a Pursue. A home now needs a published valuation, a strategy that still makes money after real running costs and lender stress tests, and no listing problems that would stop a mortgage. You'll see fewer Pursues, and each one has been checked harder.
See how verdicts work4-bedroom house · SY10 9AF
Listing removedReduced £35k (−5.5%) on 21 JunListed 229 days
Opportunity summary
See Archie’s verdict, returns by strategy and what to check before viewing.
About
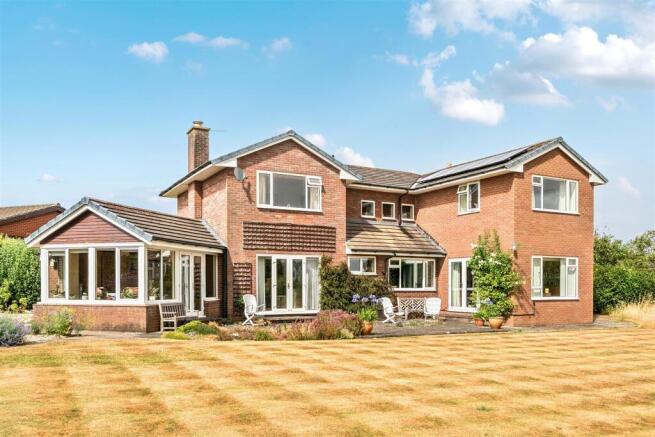
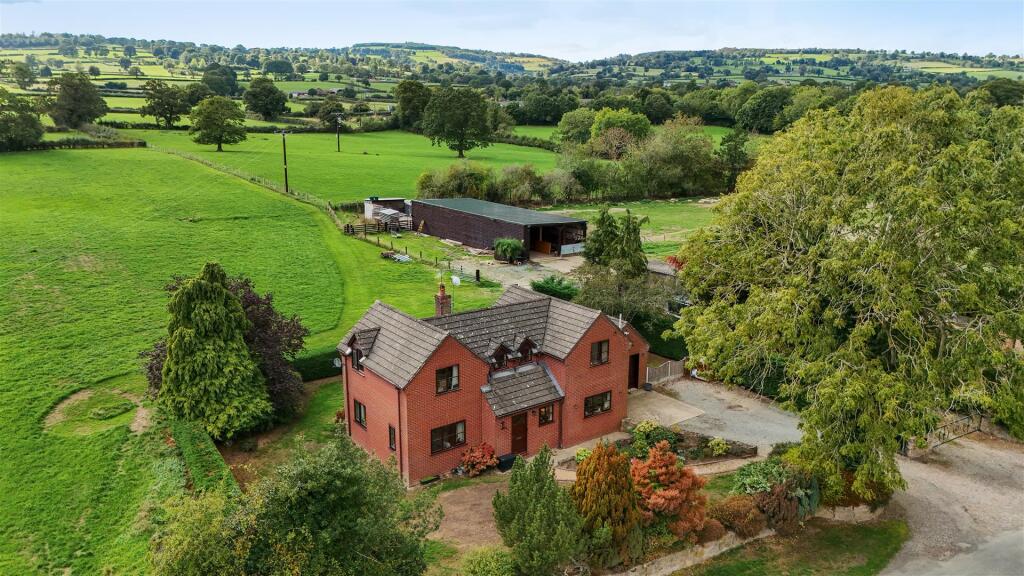
This remarkable property is perfect for those who enjoy entertaining, offering extensive outdoor spaces with beautifully maintained gardens and grounds that are bordered by open farmland and a serene stream.
Part of a converted former Mill, Penylan Barn stands out with its distinctive chimney, which is believed to have been part of the original pump house.
The home provides spacious and versatile living with a unique blend of modern and traditional features.
Designed to suit contemporary living, the layout includes a welcoming lounge, a dedicated home office, and an impressive open-plan living, dining, and kitchen area perfect for those who love to cook and entertain.
Additionally, there is a flexible family room/bedroom 4, a principal bedroom with an en suite, three further bedrooms, and a family bathroom.
Open Plan Living/Dining/Kitchen: This stunning space is perfect for those who love entertaining and cooking.
The room boasts a high vaulted ceiling with exposed beams and trusses and is flooded with natural light from multiple Velux roof lights.
The living and dining area features double French doors with full-height glazed side panels, opening onto the paved sun terrace-ideal for alfresco dining.
A brick chimney breast houses a cast iron log burner set on a raised slate hearth, with fitted media and display shelving to the side.
The kitchen is a cook's dream, beautifully appointed with a wide range of contemporary units.
It includes an undermount sink with a mixer tap set into the base unit, additional matching cupboards and deep drawers with solid work surfaces, and an integrated dishwasher and fridge freezer with matching facia panels.
A central exposed brick wall with a wooden lintel frames twin ovens, a pizza oven, and a microwave, with deep pan and storage drawers beneath.
A large breakfast island with a raised overhang seating area features an inset hob and griddle set into the solid work surface, along with additional storage underneath and an extractor fan above.
The space is completed with tiled flooring throughout, radiators, and an additional door leading to the sun terrace.
The property's outdoor spaces are truly exceptional, with nearly 2 acres of land featuring a large open-fronted barn, a charming summerhouse, a lodge, and various storage buildings.
Outside: The property is situated in a desirable courtyard shared with just three other homes, accessed via a gravel driveway and a remote-operated five-bar gate, leading to an extensive parking and turning area.
At the front, a spacious paved sun terrace, well-screened by mature hedging, provides a high level of privacy.
The beautifully maintained pleasure gardens are laid to lawn, with flower and shrub beds, also bordered by mature hedging, which leads to the adjacent grounds.
These expansive grounds, mostly laid to grass and bordered by a stream, are perfect for those interested in keeping ponies, goats, or other small livestock.
The property features a large open-fronted Dutch-style barn with a mezzanine area, and two timber summerhouses, one of which is accessible via a charming bridge over the stream.
Additional amenities include a generously sized storage shed and a log store.
The gardens and grounds, encompassing just under 2 acres, are enclosed by ranch-style fencing, hedging, and specimen trees.
Viewing is essential to fully appreciate all that this unique home has to offer.
Location: The property enjoys a desirable semi-rural setting while being just a short 3-mile drive from the vibrant town center, which offers a lively café culture, a selection of public and private schools, supermarkets, independent shops, restaurants, pubs, medical facilities, and recreational amenities.
The town also hosts a weekly market on Wednesdays and Saturdays. For commuters, the location provides convenient access to the A5/M54 motorway network, connecting to Chester and Shrewsbury.
The nearby village of Gobowen offers direct rail links to North Wales, Chester, the West Midlands, and London services: We are advised that mains water and electricity are connected.
Drainage is to a septic tank Solar Panels Viewings are strictly by appointment through Daniel James Residential Ltd.
The floor plan has been produced in accordance with the RICS Property Measurement Standards, incorporating the International Property Measurement Standards.
No warranty is given regarding the property’s compliance with planning permissions or its current usage. Fixtures and fittings are not included unless specifically stated.
While every effort has been made to ensure the accuracy of these details, we recommend contacting us if any aspect is of particular importance to you.
At Daniel James Residential Ltd, we are committed to ensuring a secure and transparent sales process.
As part of this commitment, all prospective purchasers will be financially qualified by a reputable independent 5-star mortgage advisor.
Anti-Money Laundering (aml) Checks We are legally required to carry out anti-money laundering and kyc checks on all property purchasers.
While we oversee and ensure these checks are properly conducted, the initial verification process will be carried out by a trusted third-party provider.
Once your offer has been accepted, you will receive a verification link via text message to complete the required checks.
The fee for these checks is £49 + VAT per buyer/s, which covers all necessary data collection and any required manual verification.
If you prefer not to be contacted by our financial advisor for financial qualification, please inform us at the time of submitting your offer.
Information provided in this listing is in good faith; buyers should verify any items of interest before purchase. We cannot guarantee the working condition of fixtures or systems
Value & comps
No previous sales on record.
Returns
Set an offer; the calculator follows it.
We're still gathering serviced-accommodation data for this area.
Archie refurb estimate: a Pro feature
0.0% below asking
This is not financial or investment advice. Prop AI Deals is not authorised by the Financial Conduct Authority (FCA) to provide investment advice.
All investment calculators, property analyses, and AI-generated insights are for informational purposes only. Property investment carries risk and may result in financial loss. All calculations should be independently verified and you should consult with FCA-authorised financial advisers before making any investment decisions.
Past performance does not guarantee future results. Tax implications vary by individual circumstances.
Deal
Properties like this can earn 2–3x BTL yields when converted to HMO, with retrofit costs around £10k/room. Sign in to see the full tier, yield projection, and cost breakdown.
Commercial properties like this can earn 30-50% higher yields when converted to residential under Class MA / Q / P / PA, with prior approval costing ~GBP 96/unit. Sign in to see the recommended route, yield uplift, and cost breakdown.
BRRR-suited properties can recycle 80-100% of investor capital on refi, leaving a high-yielding rental with most of the money out. Sign in to see the refurb cost stack, ARV projection, and refinance maths.
Detached + large garden = sub-division play. Pro tier unlocks the tier badge, plot size, uplift estimate, and regional land benchmark.
Short-lease flats trade at deep discount, but extending under the 1993 Act often costs far less than the discount. Pro tier unlocks the tier badge, premium breakdown, long-lease ARV and arbitrage maths.
See projected short-stay revenue vs a vanilla BTL for this property.
See real sub-let margins (HMO room rates & SA nightly rates) vs the landlord rent.
Area
Agent & docs

FAQ
About Penylan Barn, Oswestry
Explore nearby