5-bedroom house · SW2 1AN
Sold STCListed 28 days
Opportunity summary
See Archie’s verdict, returns by strategy and what to check before viewing.
About
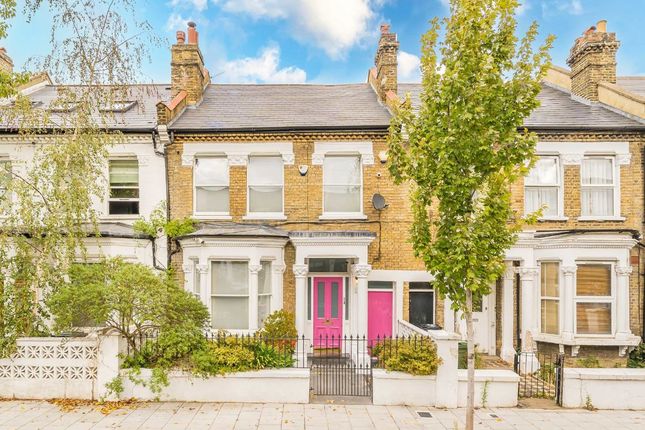
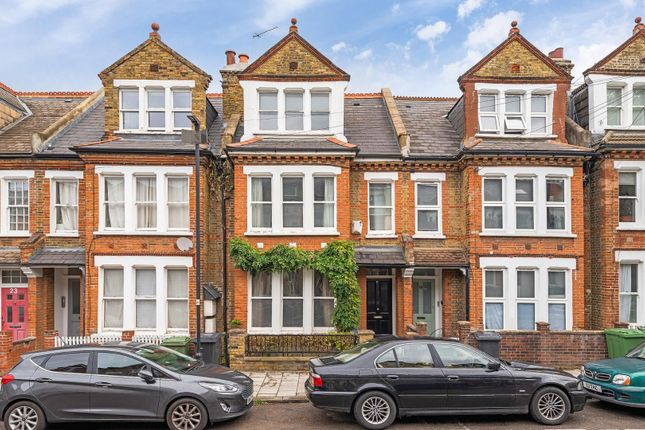
Keating Estates are proud to bring to market a truly impressive five double bedroom, three bathroom Victorian terraced house situated on one of the most popular roads within a highly regarded residential pocket within easy reach of both central Brixton and Brockwell Park.
Full Description Keating Estates are proud to present to market this five bedroom, three bathroom Victorian terraced house, with a west-facing garden, nestled peacefully within a highly sought-after residential pocket of roads.
Ideally located between vibrant Brixton and leafy Herne Hill, this impressive home is moments from the green open spaces of Brockwell Park and set within a Low Traffic Neighbourhood.
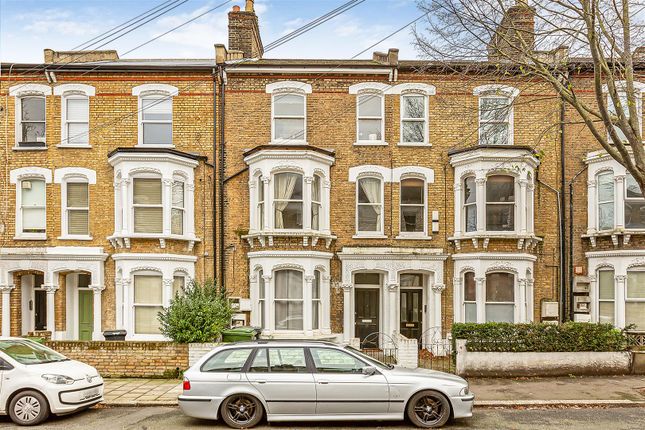
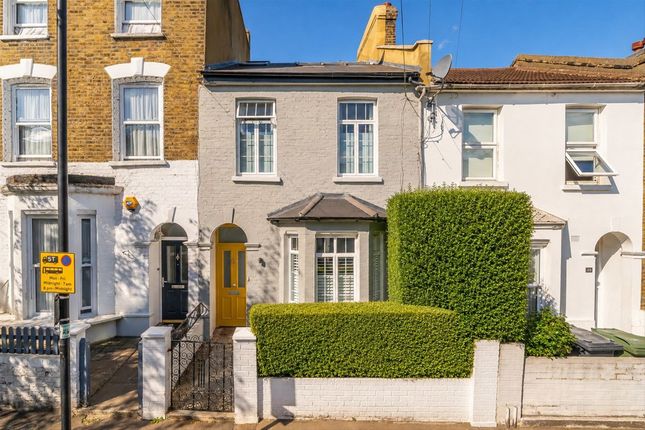
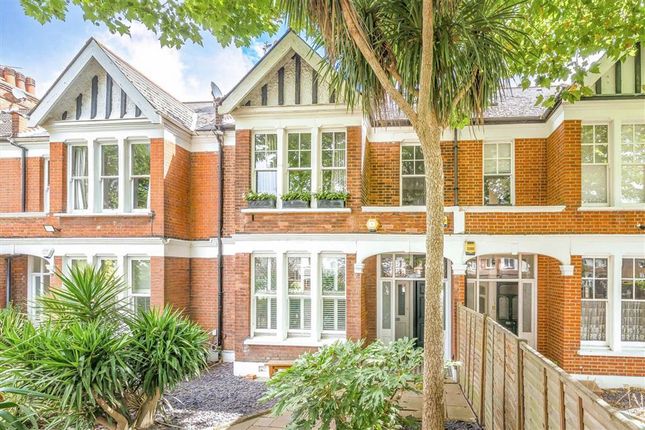
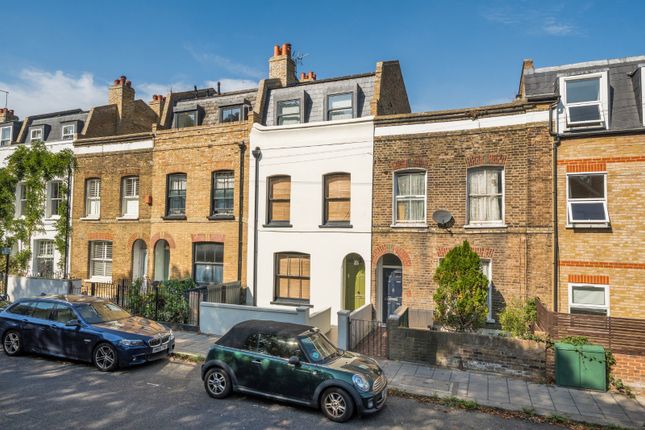
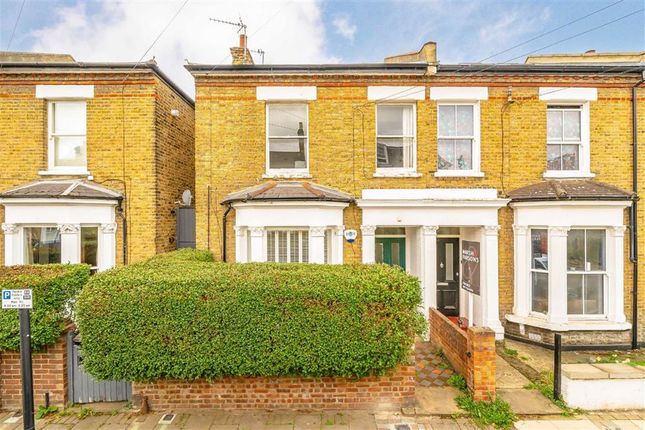
Handsome from the outside, this beautifully presented family home combines a wealth of period character with tasteful contemporary touches, creating a warm and welcoming home arranged over three floors.
The ground floor is centred around an impressive double reception room, with the lounge positioned to the front of the property and filled with natural light from the generous bay window with plantation shutters.
This inviting space features a log burner, ornate cornicing, a picture rail and exposed floorboards.
Towards the rear, the dining area provides a wonderful setting for entertaining, with a feature fireplace and mantle, alongside bespoke cabinetry and shelving fitted neatly into the alcoves.
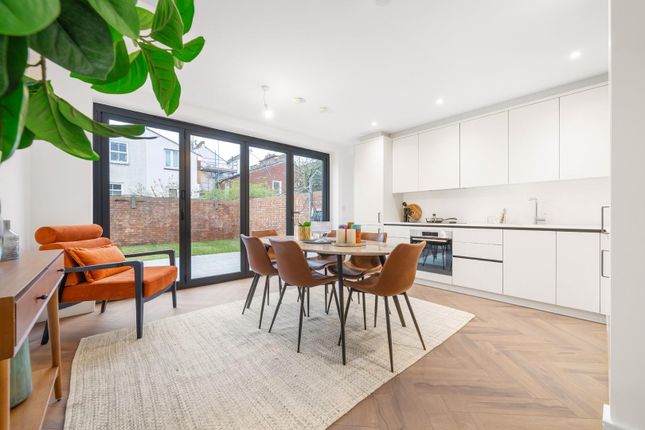
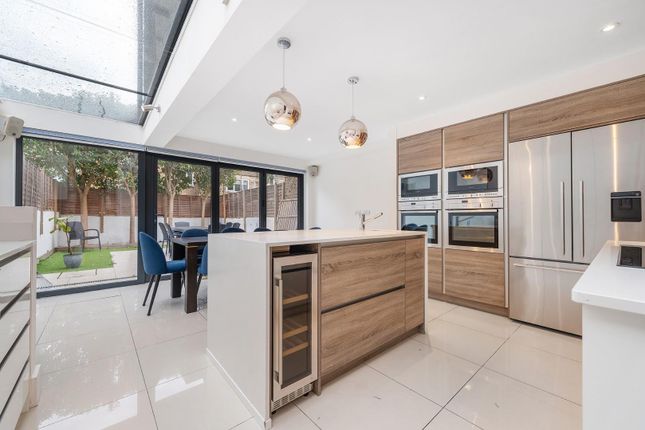
A door leads directly out to the patio and garden, creating a natural connection between the dining and outdoor spaces. To the rear, the kitchen/diner forms the social hub of the home.
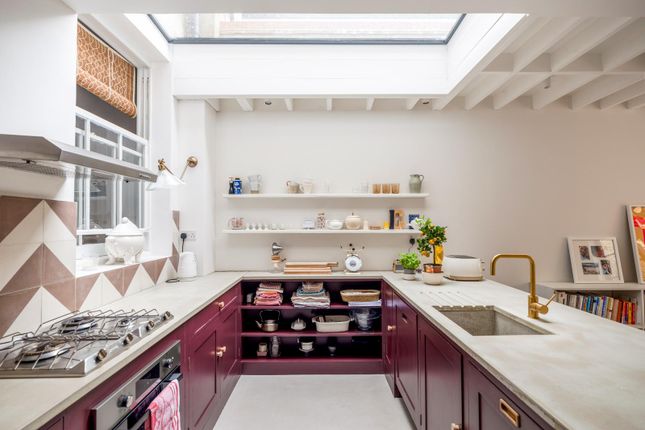
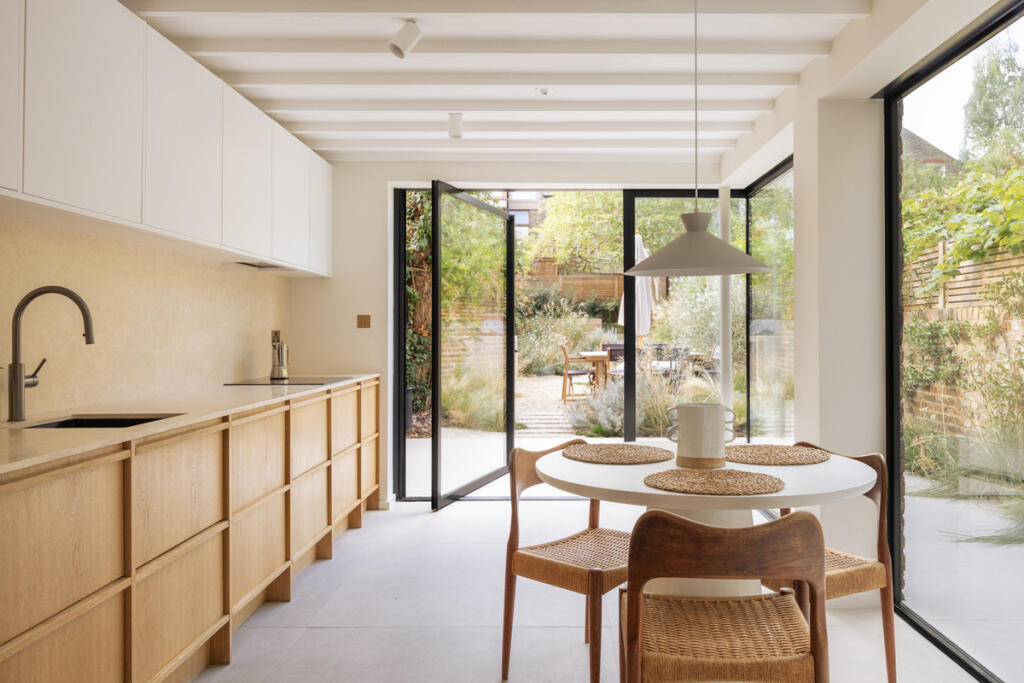
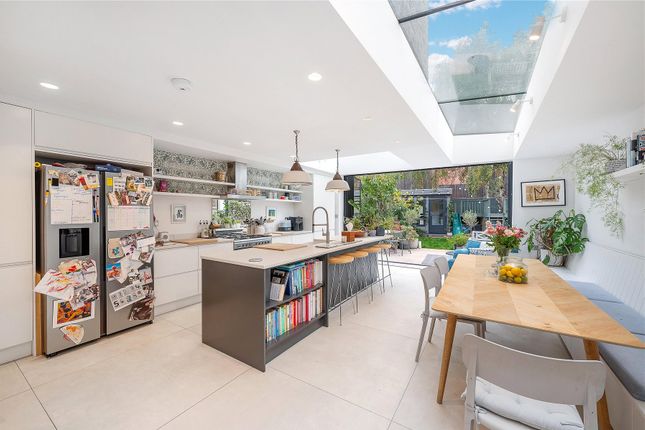
Finished with navy cabinetry and solid wood worktops, the kitchen offers an excellent combination of storage and preparation space, with integrated appliances and space for a range cooker.
There is ample room for a large dining table, making this an ideal space for everyday family life as well as entertaining.
A separate utility room leads directly from the kitchen and continues the navy cabinetry, with a butler sink, shelving and designated space for both a washing machine and dryer.
The first floor provides three comfortable double bedrooms.
Bedroom two is particularly grand, extending across the full width of the property and benefiting from a large bay window alongside additional sash windows, creating a bright and spacious bedroom.
Two built-in wardrobes sit either side of the chimney breast, providing useful storage. The remaining bedrooms are also well proportioned and offer plenty of space for bedroom furniture.
A family bathroom on this floor features a large walk-in rainfall shower, complemented by blue subway tiling.
The second floor is home to the principal suite, which enjoys a Juliet balcony overlooking the garden and Velux windows that bring an abundance of natural light into the space.
The suite also benefits from its own ensuite bathroom, creating a private retreat away from the main living areas.
A further double bedroom and an additional family bathroom complete this floor, providing excellent flexibility for larger families, guests or those requiring space to work from home.
Outside, the west-facing garden offers a wonderful extension of the living accommodation.
A patio provides an ideal area for outdoor dining and entertaining, while the lawn beyond offers space for children to play or for simply relaxing and enjoying the afternoon and evening sunshine.
The garden provides a particularly appealing balance of hard and soft landscaping and is a valuable addition to this substantial family home.
The location is terrific, set on the highly sought-after Dalberg Road within the local Low Traffic Neighbourhood, and approximately a five-minute walk from Brixton and ten minutes from Herne Hill.
Brixton is home to the famous Brixton Village, serving an array of culinary delights and nightlife options, alongside the Ritzy Cinema and Upstairs private members club, to mention just a few of the entertainment spots nearby.
Brixton Underground Station is the first stop on the Victoria line, while Friday and Saturday services run throughout the night.
Herne Hill offers a leafy village charm, with a weekly farmers’ market, an eclectic array of independent shops and pubs, and alternative rail connections into central London via Thameslink and Southeastern services.
Even closer to home, Brockwell Park is on the doorstep, with its 50-metre lido, gym, tennis courts and popular parkrun.
There is a large Sainsbury’s within a seven-minute walk, while a variety of cafes, pubs and restaurants, including Maremma, Hootenanny and Naughty Piglets, are all within a short stroll.
With its generous accommodation, west-facing garden and enviable position between Brixton and Herne Hill, this is a wonderful Victorian family home in a highly sought-after part of South London.
Chain-free. Freehold.
Value & comps
No previous sales on record.
Returns
Set an offer; the calculator follows it.
We're still gathering serviced-accommodation data for this area.
Archie refurb estimate: a Pro feature
0.0% below asking
This is not financial or investment advice. Prop AI Deals is not authorised by the Financial Conduct Authority (FCA) to provide investment advice.
All investment calculators, property analyses, and AI-generated insights are for informational purposes only. Property investment carries risk and may result in financial loss. All calculations should be independently verified and you should consult with FCA-authorised financial advisers before making any investment decisions.
Past performance does not guarantee future results. Tax implications vary by individual circumstances.
Deal
Properties like this can earn 2–3x BTL yields when converted to HMO, with retrofit costs around £10k/room. Sign in to see the full tier, yield projection, and cost breakdown.
Commercial properties like this can earn 30-50% higher yields when converted to residential under Class MA / Q / P / PA, with prior approval costing ~GBP 96/unit. Sign in to see the recommended route, yield uplift, and cost breakdown.
BRRR-suited properties can recycle 80-100% of investor capital on refi, leaving a high-yielding rental with most of the money out. Sign in to see the refurb cost stack, ARV projection, and refinance maths.
Detached + large garden = sub-division play. Pro tier unlocks the tier badge, plot size, uplift estimate, and regional land benchmark.
Short-lease flats trade at deep discount, but extending under the 1993 Act often costs far less than the discount. Pro tier unlocks the tier badge, premium breakdown, long-lease ARV and arbitrage maths.
See projected short-stay revenue vs a vanilla BTL for this property.
See real sub-let margins (HMO room rates & SA nightly rates) vs the landlord rent.
Area
Agent & docs
FAQ
About 8, Dalberg Road, London
Explore nearby