We've tightened what earns a Pursue. A home now needs a published valuation, a strategy that still makes money after real running costs and lender stress tests, and no listing problems that would stop a mortgage. You'll see fewer Pursues, and each one has been checked harder.
See how verdicts work3-bedroom flat · G12 9QS
Under offerListed 61 days
Opportunity summary
See Archie’s verdict, returns by strategy and what to check before viewing.
About
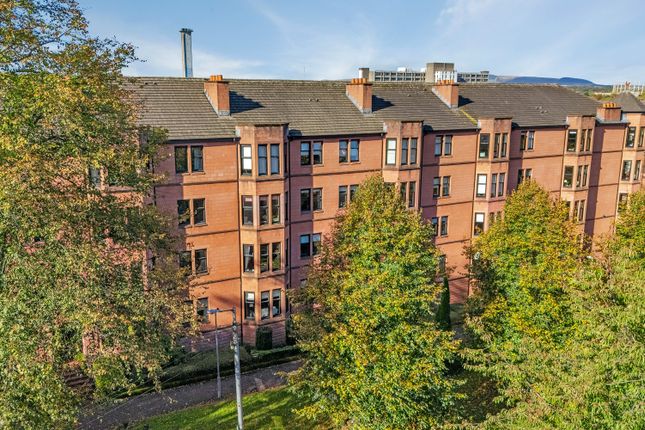
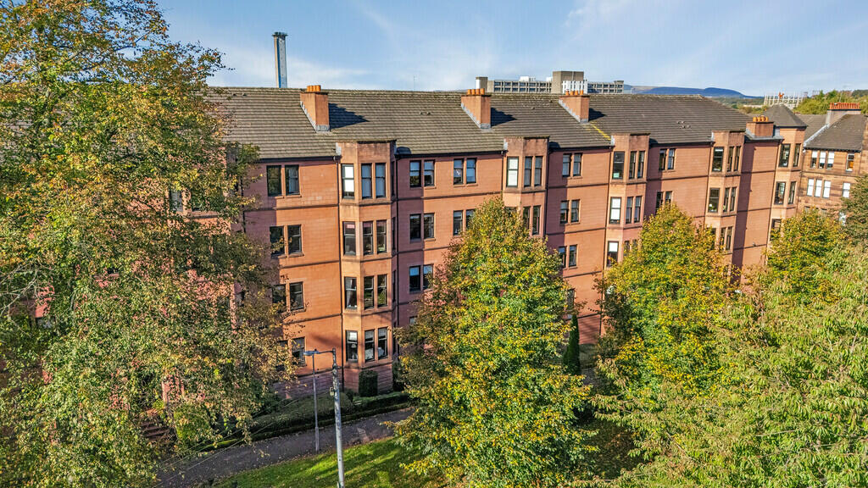
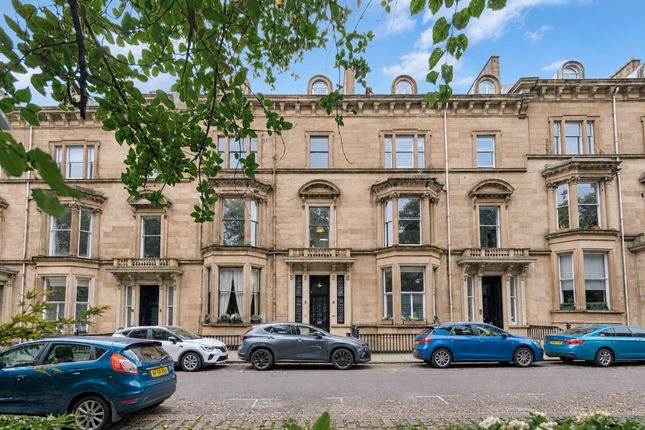
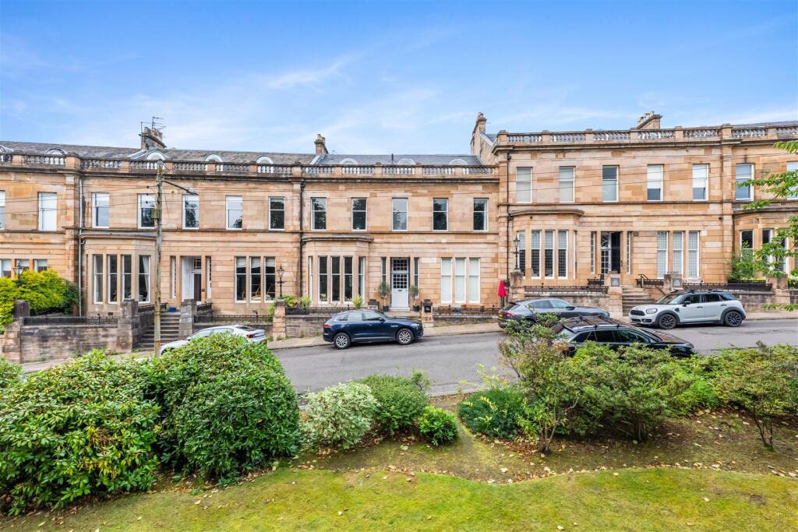
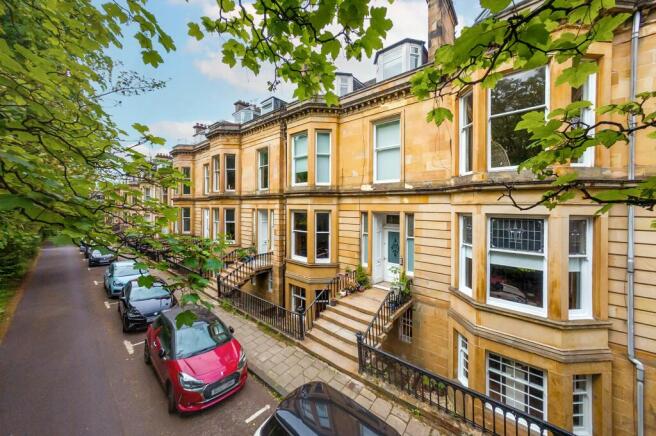
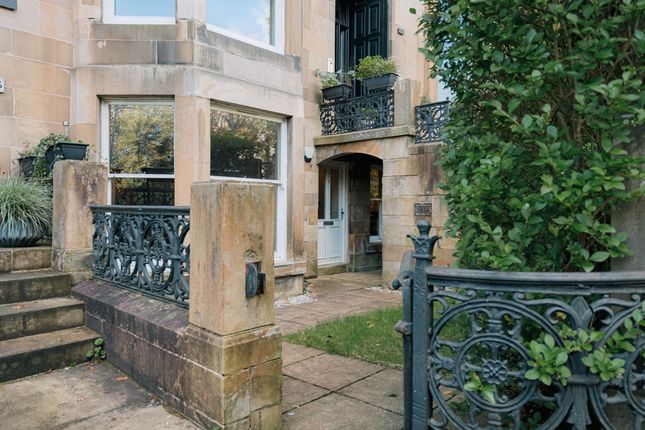
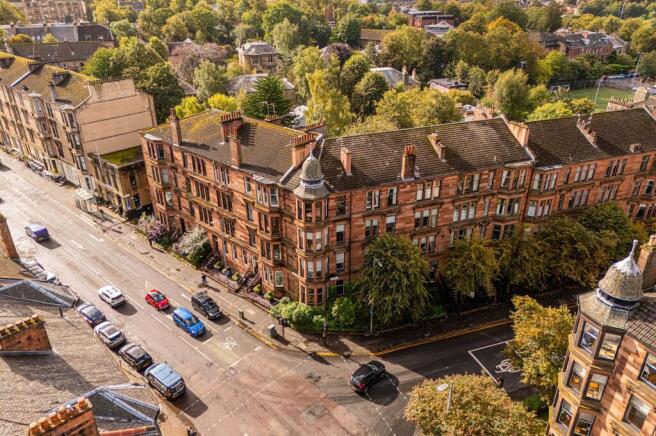
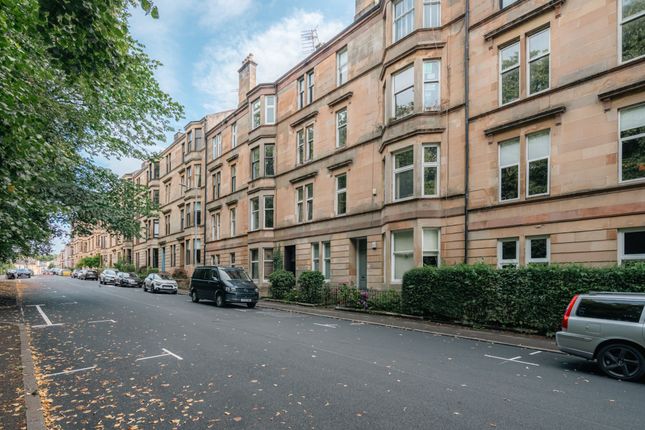
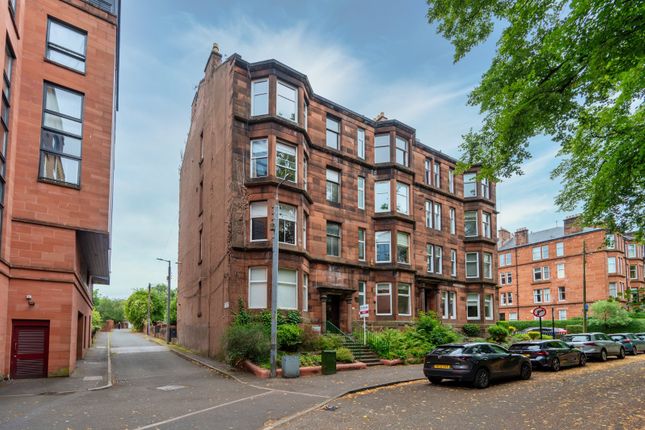
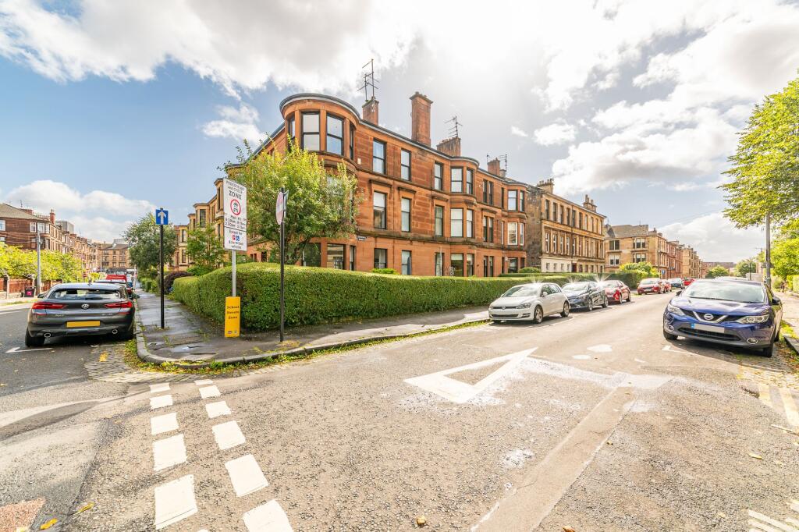
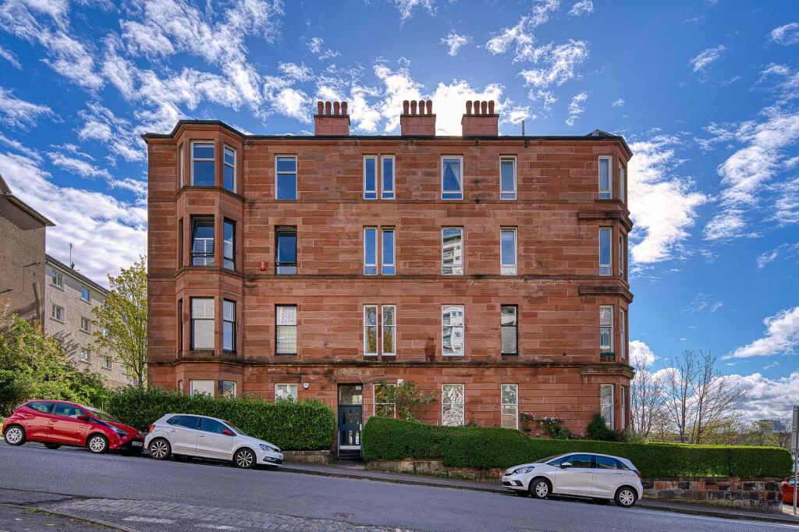
This exceptional three-bedroom apartment occupies the preferred first floor of a particularly handsome red sandstone building on Queensborough Gardens, with one of its greatest assets immediately apparent from the windows: a wonderfully open, southerly outlook across the neighbouring bowling green.
It is difficult to overstate what a difference that makes. Rather than looking directly towards another tenement, the principal outlook is across lawns, mature trees and open sky.
The south-facing aspect brings excellent natural light throughout the day, while the elevated first-floor position gives the apartment a lovely sense of privacy.
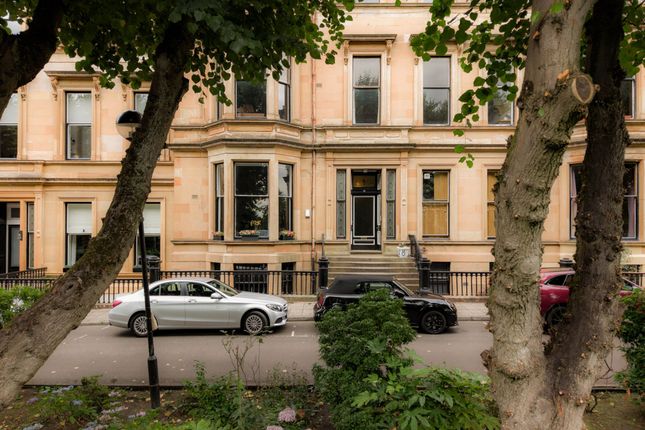
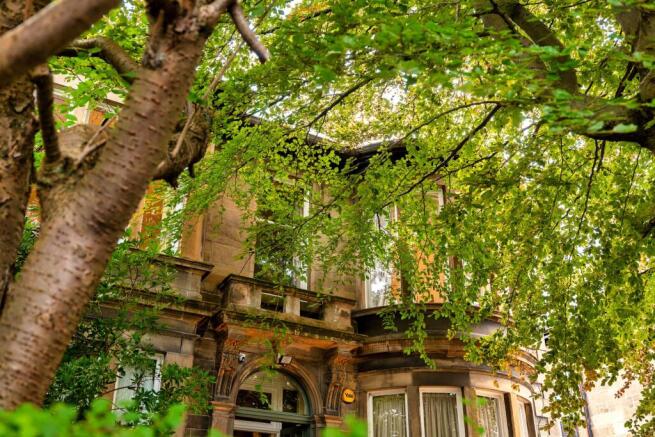
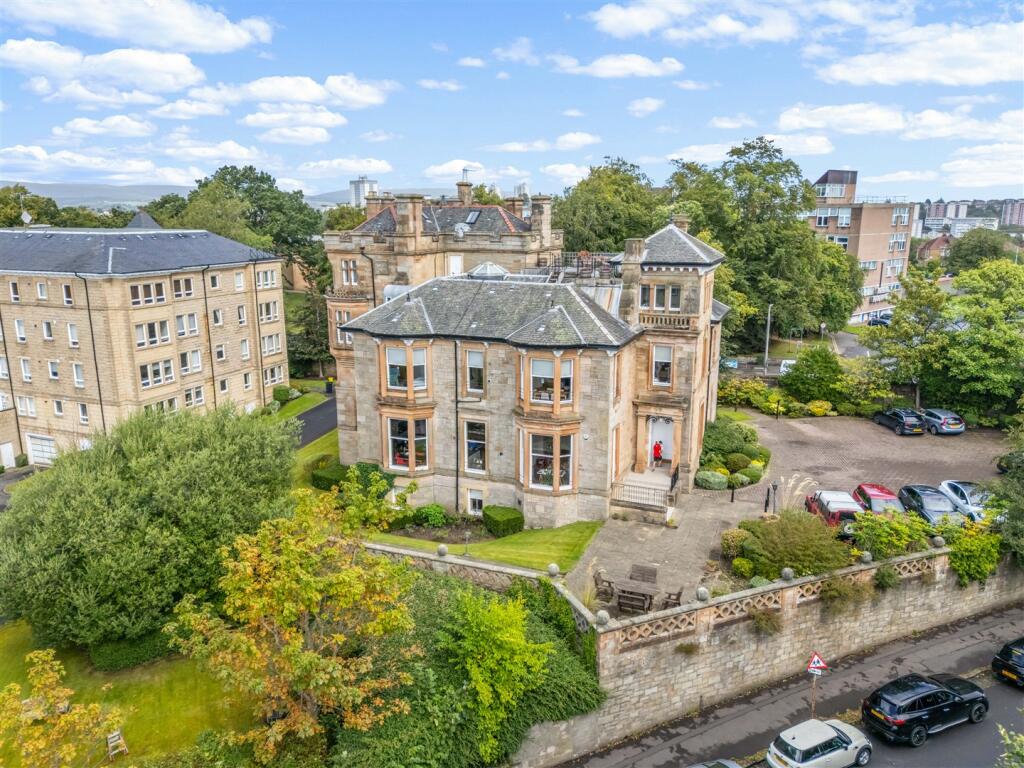
In a part of Glasgow characterised by traditional tenements, having this much space outside your windows feels rather special. The building itself is equally impressive.
A significant programme of communal investment has been undertaken in recent years, including replacement of the roof and refurbishment of the stonework, while the communal close has been redecorated and the chimney serving the gas fire has recently been relined.
To the rear, the beautifully maintained residents’ gardens are immaculate, reflecting the obvious care taken over the building as a whole.
Inside, the apartment is everything you would hope to find in a substantial West End home.
The accommodation extends from an unusually broad and welcoming reception hallway, where stripped timber floors, original woodwork and some particularly beautiful stained glass provide an immediate introduction to the character found throughout.
The drawing room is magnificent.
At approximately 6.76m by 4.63m, it has the scale to accommodate furniture without ever feeling crowded, with an elegant fireplace, intricate ceiling plasterwork and a broad bay window overlooking the bowling green.
The proportions are impressive, but it is the combination of light and outlook that really makes the room.
There are three generous double bedrooms, each with the high ceilings and excellent proportions expected of a property of this period.
The principal bedroom is particularly substantial, while original fireplaces, timber floors, decorative detailing and large windows continue the character of the apartment throughout.
The dining kitchen sits to the rear, with space for a large table and everyday dining, and is complemented by something rarely found in a traditional tenement apartment: a completely separate laundry/utility room.
There is also a useful study area with window, off the kitchen, providing an excellent space for working from home without sacrificing one of the bedrooms.
A galley bathroom, excellent built-in storage and the sheer generosity of the hallway complete what is an exceptionally practical layout.
It’s the combination of everything here that makes the apartment so good.
Preferred first floor, three great bedrooms, a huge drawing room, a proper dining kitchen with separate laundry, and a building and gardens that are absolutely immaculate.
Add to that the significant communal work that’s already been carried out and that beautiful open, south-facing view across the bowling green, and it’s very difficult to find much you’d change.
Whilst every effort is made by Yates Hellier to ensure the accuracy of these details, it should be noted that measurements are approximate and all information including service charges, ground ownership and school catchment has been provided by the vendor and their accuracy cannot be guaranteed and should be verified through your solicitor and local council.
Agency Registration Number: 1812011
Value & comps
Land Registry doesn’t cover Scotland or Northern Ireland, so previous sales may not be on record.
Returns
Set an offer; the calculator follows it.
Short-let licence or registration needed
We're still gathering serviced-accommodation data for this area.
Archie refurb estimate: a Pro feature
0.0% below asking
This is not financial or investment advice. Prop AI Deals is not authorised by the Financial Conduct Authority (FCA) to provide investment advice.
All investment calculators, property analyses, and AI-generated insights are for informational purposes only. Property investment carries risk and may result in financial loss. All calculations should be independently verified and you should consult with FCA-authorised financial advisers before making any investment decisions.
Past performance does not guarantee future results. Tax implications vary by individual circumstances.
Deal
Properties like this can earn 2–3x BTL yields when converted to HMO, with retrofit costs around £10k/room. Sign in to see the full tier, yield projection, and cost breakdown.
Commercial properties like this can earn 30-50% higher yields when converted to residential under Class MA / Q / P / PA, with prior approval costing ~GBP 96/unit. Sign in to see the recommended route, yield uplift, and cost breakdown.
BRRR-suited properties can recycle 80-100% of investor capital on refi, leaving a high-yielding rental with most of the money out. Sign in to see the refurb cost stack, ARV projection, and refinance maths.
Detached + large garden = sub-division play. Pro tier unlocks the tier badge, plot size, uplift estimate, and regional land benchmark.
Short-lease flats trade at deep discount, but extending under the 1993 Act often costs far less than the discount. Pro tier unlocks the tier badge, premium breakdown, long-lease ARV and arbitrage maths.
See projected short-stay revenue vs a vanilla BTL for this property.
See real sub-let margins (HMO room rates & SA nightly rates) vs the landlord rent.
Area
Agent & docs

FAQ
About 40 Queensborough Gardens, Hyndland, G12
Explore nearby