4-bedroom detached house · CW9 8LB
Listing removedListed 214 days
Opportunity summary
See Archie’s verdict, returns by strategy and what to check before viewing.
About
9 The Pavilions, Davenham, Cheshire, CW9 8LB Set within the peaceful setting of The Pavilions with its brick paved roads and tranquil proximity to the village cricket ground, this is a home that utterly captivates from the moment you arrive.
Thoughtfully designed with a layout that has dedicated space for those who work from home whilst also offering the chance to keep reception rooms free of toys with the option of having a playroom instead, it provides all the flexibility that modern family life demands.
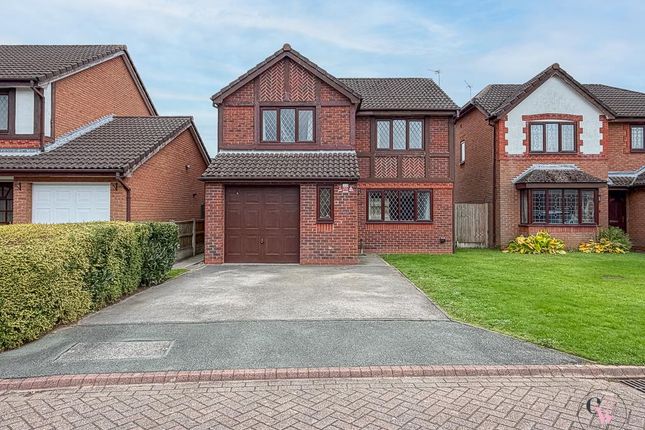
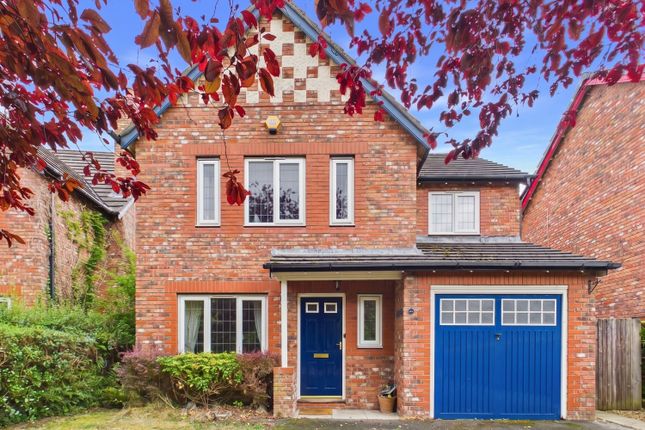
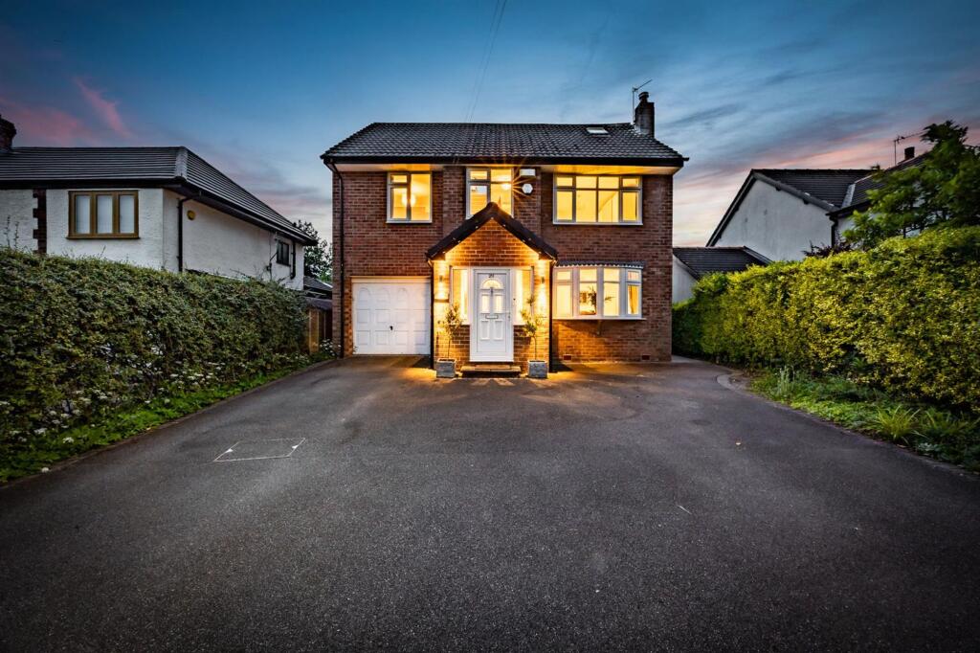
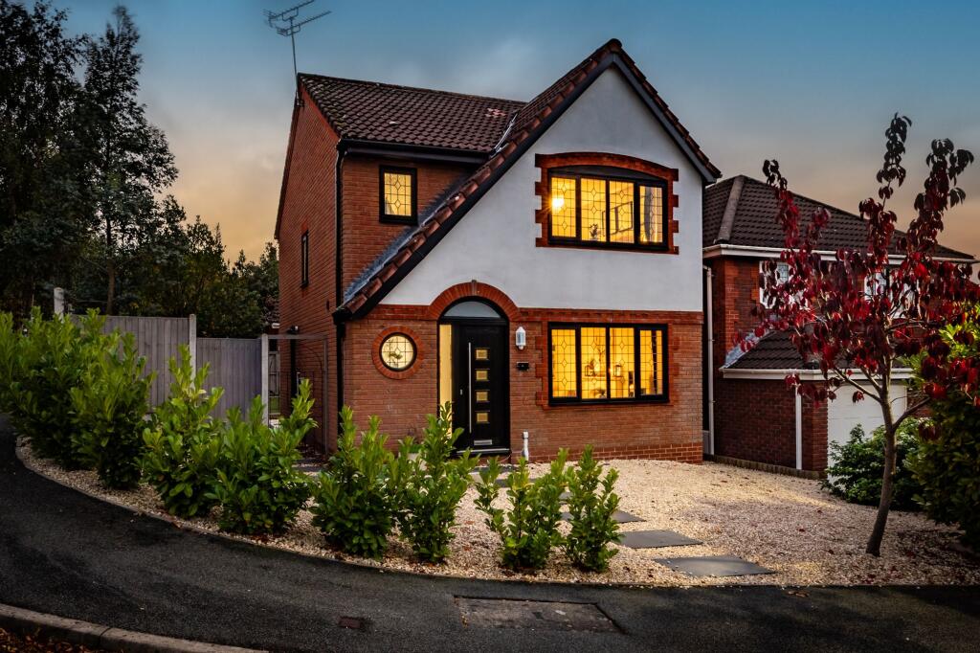
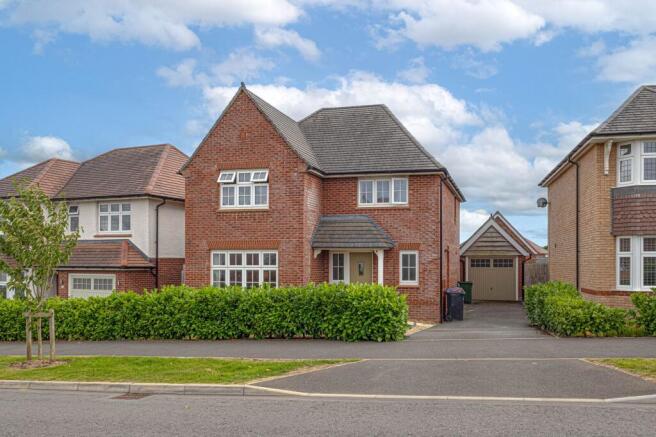
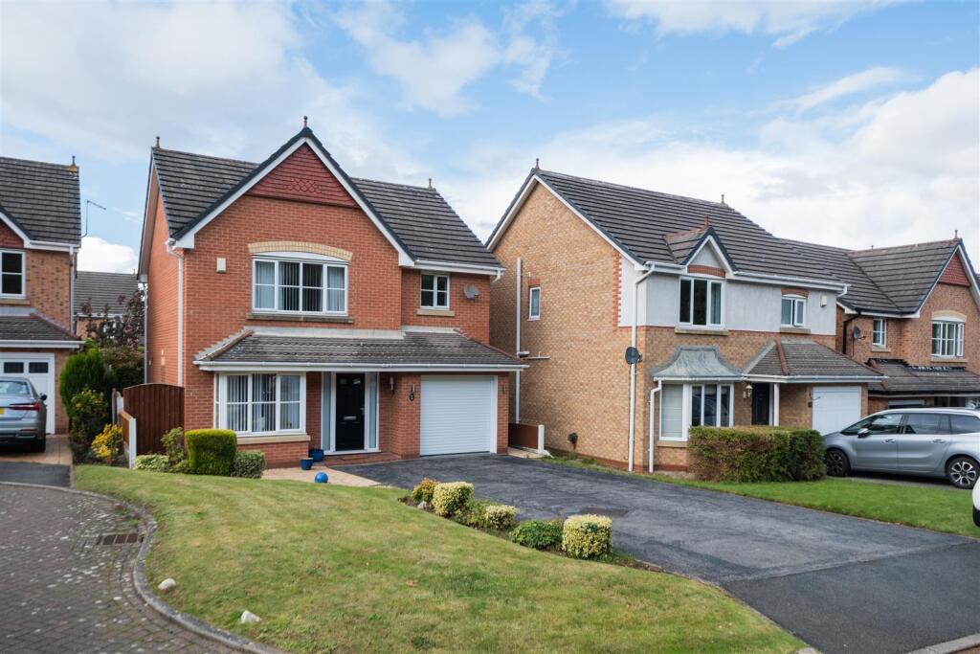
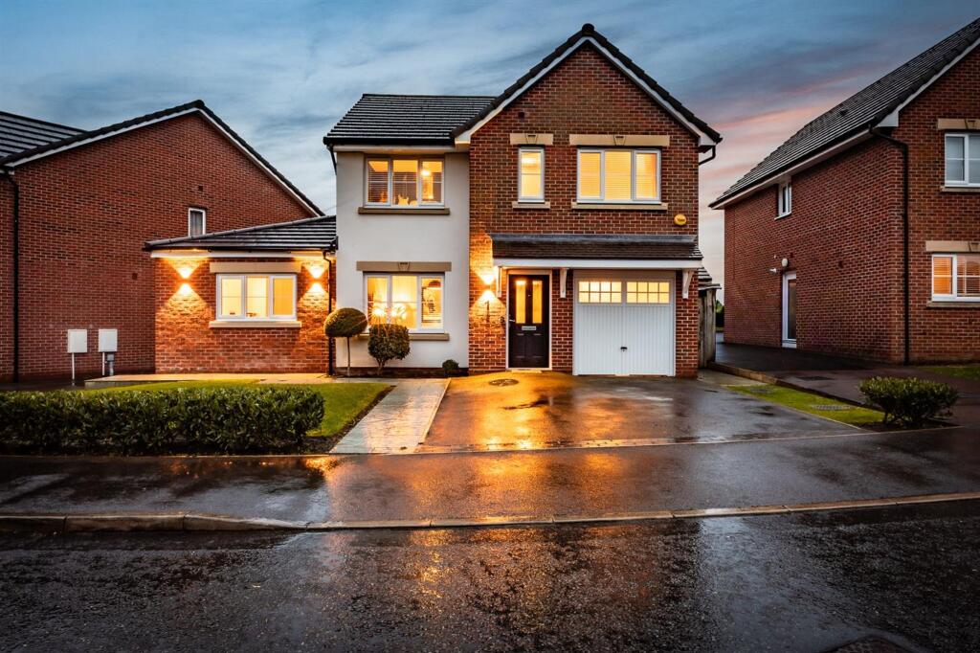
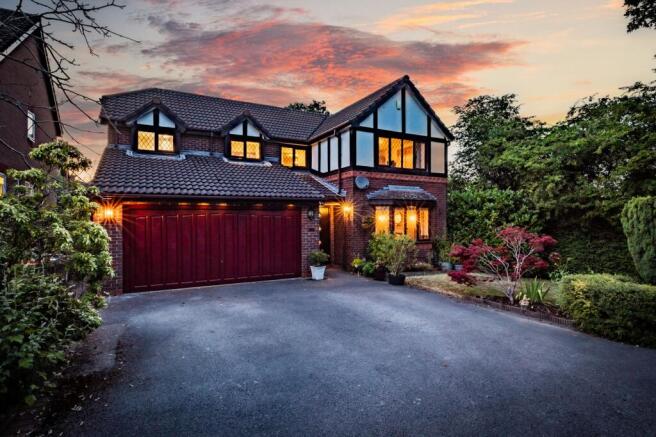
Behind the canopied doorway of a refined double fronted façade, a central entrance hall instantly hints at the level of presentation that flows cohesively throughout.
The warming balance of timber doors unfolds around you onto a wealth of space in which heritage hues, cool calming whites and a wonderful amount of sunlight blend harmoniously with first class wood effect flooring.
With a south facing bay window an exemplary double aspect lounge is both sophisticated yet homely with its feature wood burner and the rustic texture of a faux chimney breast of brick slips.
The notable dimensions of the room generate ample chance to relax and unwind, while glazed bi-fold doors framed in oak pull back allowing a gorgeous formal dining room to become an easy flowing extension of the space.
It’s here that French doors set within full height bay windows carry garden views through without interruption and make it temptingly simple to filter out onto the secluded patio of immaculate gardens.
Across the hallway a dedicated office adds a peaceful retreat in which to work from home and produces plenty of possibilities as a games/playroom or snug.
Accessed from both the dining room and entrance hall, a beautifully considered kitchen sits to the rear with a design that easily accommodates a central family dining/breakfast table.
It is a hugely sociable space that everyone will naturally gravitate towards.
Supremely well-appointed, its elegant pale French grey Shaker cabinetry is paired with the clean lines of quartz countertops and matching upstands.
The flow of the arrangement provides an abundance of storage and workspace, and space for a range cooker and American-style fridge freezer.
The inclusion of a breakfast bar creates a great space to sit and plan the day ahead over a morning coffee, under-cabinet lighting gently illuminates the main cooking area, and a demi-glazed door gives you further excuse to enjoy al fresco dining on the patio.
Arranged in a marbled tile setting, a deluxe ground floor cloakroom is on hand for guests and it’s good to know that the patio outside has access to a fabulous fully fitted utility room that sits and connects to the rear of garage.
The palette of feature heritage colours is echoed upstairs where four excellent bedrooms are equally impressive in their tastefully understated luxury.
A divine main bedroom with treetop vistas has the added bonus of a contemporary en suite shower room, while together the others share a superior family shower room with linear stone mosaics and matt black detailing that includes a Crittall style screen and waterfall shower head.
Outside, heavenly high hedgerows stretch out before you framing the symmetry of a classically designed rear garden.
Inset pebbles in the stone paved patio provide the ideal spot for a fire pit or chimenea, and the discerningly chosen landscaping extends down to the rear flanked to either side by the lush greenery of extensive faux lawns.
At the front of the house the attention to detail continues with a focal point armillary sphere globe set within white coastal pebbles and grey slate shingle landscaping.
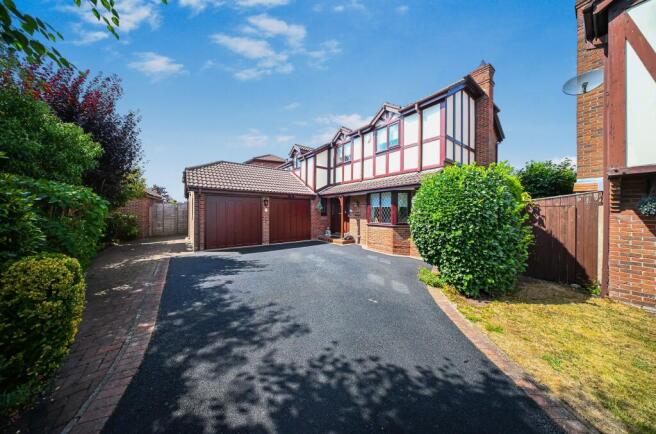
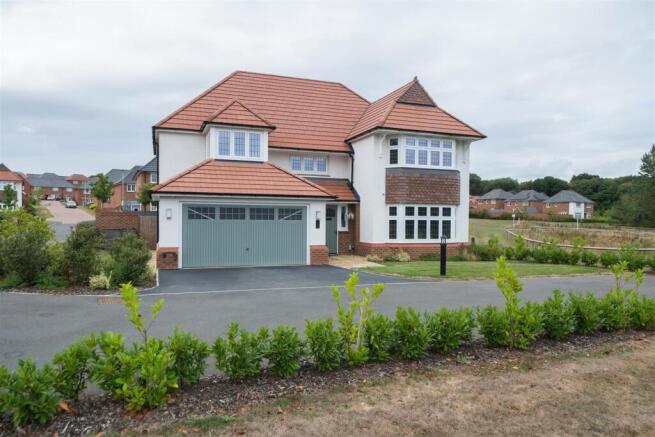
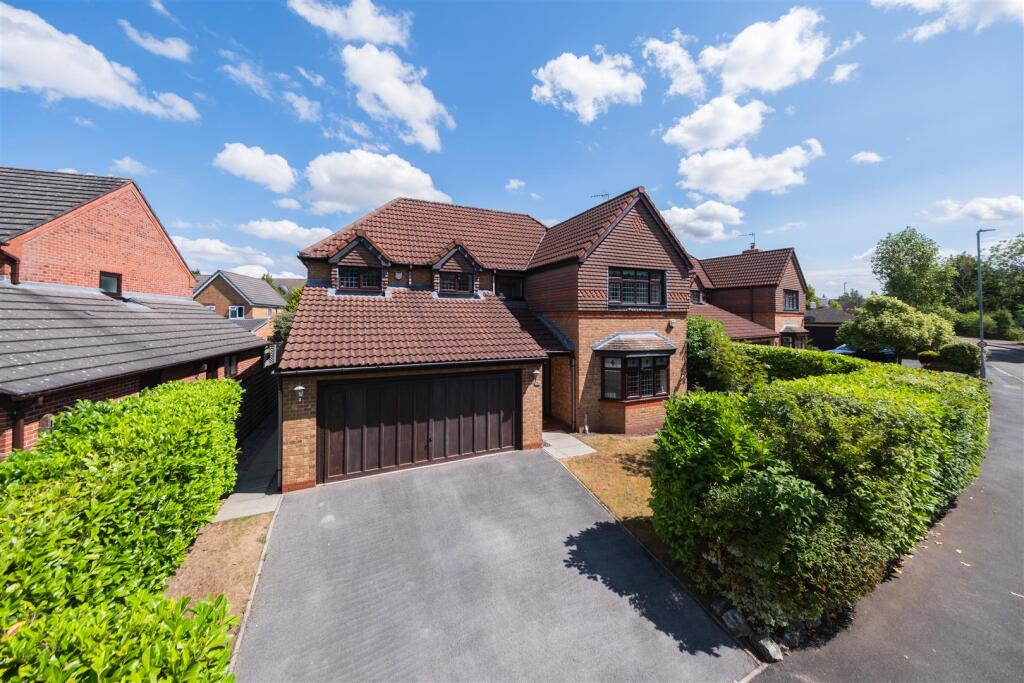
To the side a broad brick paved driveway combines with the attached garaging to supply private off-road parking for several vehicles.
EPC Rating: C Entrance hallway A beautifully presented, inviting entrance hallway, with stylish wood effect flooring, and doors leading into the lounge, kitchen/breakfast room, study and downstairs WC.
Downstairs WC With quality high gloss tiling to both the floor and walls, the downstairs WC is fitted with a contemporary white suite, including black gloss vanity storage unit beneath the wash hand basin, and chrome heated towel rail.
Sitting room Dimensions: 18'1 x 12'2.
With a delightful feature bay window to the front aspect, the simply stunning dual aspect sitting room is immaculately presented and offers excellent living space.
The sitting room has luxury solid oak flooring, a superb central stone hearth with a Flavel multi fuel burning stove, and glazed doors that open into the separate dining room.
Kitchen/breakfast room Dimensions: 15'9 x 12'6.
A generous kitchen/breakfast room overlooking the rear garden, with attractive slate tiled flooring and an excellent range of modern fitted units, complemented by solid wood work surfaces.
The kitchen also boasts a stainless steel Rangemaster oven with a canopy extractor above, and space and plumbing for an American style fridge/freezer and dishwasher.
In addition, there is an extremely useful built-in under stairs storage cupboard, and doorway within the kitchen leads to the rear of the property. Dining room Dimensions: 12'2 x 11'2.
Ideally positioned overlooking the magnificent rear garden, the dining room is tastefully presented and also boasts solid oak flooring.
French doors open from the dining room onto the generous paved terrace within the garden, flooding the room with natural light. Study Dimensions: 9'10 x 5'9.
Providing flexible additional ground floor space, currently used as a home office, the well proportioned study has neutral decor, modern wood effect flooring, and overlooks the front aspect.
Utility room Dimensions: 12'2 x 7'10.
With access from within the rear garden, this superb addition to the property is fitted with a comprehensive range of contemporary white gloss units, complemented by dark work surfaces and vinyl flooring.
There is space for a tall fridge/freezer, washing machine, tumble dryer and one further appliance. There is also a doorway providing access into the integral garage, where there is power and lighting.
Landing With a stylish and contemporary oak and glass balustrade and access to the loft. Master bedroom Dimensions: 12'4 x 12'2.
A flawlessly presented, spacious double bedroom, which is beautifully decorated and enjoys views over the private front aspect.
En suite shower room Stylishly modernised, the en suite is fully tiled in neutral tones, and fitted with a contemporary white suite, including wash hand basin with vanity storage below, and chrome heated towel rail.
In addition, there is a separate shower cubicle housing an Aqualisa power shower. Bedroom two Dimensions: 9'2 x 8'10.
A further generous double bedroom, which is perfectly presented and features a superb range of fitted wardrobes. Bedroom three Dimensions: 12'4 x 9'2.
A third good size double bedroom, which has modern wood effect flooring, neutral decor, and views over the rear garden. Bedroom four Dimensions: 8'10 x 8'6.
A well balanced fourth bedroom with tasteful modern decor, fitted wardrobes, and views to the rear aspect.
Bathroom Fully tiled, and fitted with a modern white three piece suite, including P-shaped bath with Aqualisa power shower above, wash hand basin with vanity storage, and chrome heated towel rail.
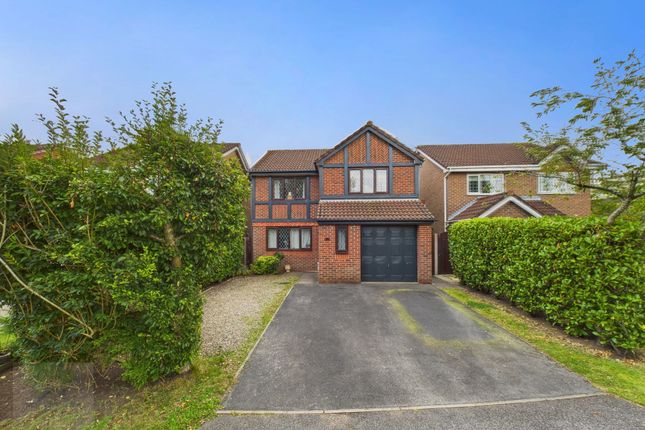
Outside The property occupies a generous corner plot, overlooking Davenham Cricket Club to the front, in an exclusive and sought after cul de sac close to the heart of Davenham.
To the front is an attractive low maintenance gravelled garden, with a driveway to the side that provides ample parking and extends to the integral garage.
To the rear, the property has the benefit of remarkable size landscaped garden, which features artificial lawns with mature hedged borders and attractive well-stocked raised beds.
The garden enjoys all day sun, and features a generous Indian stone paved sun terrace, and a pathway leading to a further generous Indian stone paved seating area, where there is space for a shed.
Value & comps
No previous sales on record.
Returns
Set an offer; the calculator follows it.
We're still gathering serviced-accommodation data for this area.
Archie refurb estimate: a Pro feature
0.0% below asking
This is not financial or investment advice. Prop AI Deals is not authorised by the Financial Conduct Authority (FCA) to provide investment advice.
All investment calculators, property analyses, and AI-generated insights are for informational purposes only. Property investment carries risk and may result in financial loss. All calculations should be independently verified and you should consult with FCA-authorised financial advisers before making any investment decisions.
Past performance does not guarantee future results. Tax implications vary by individual circumstances.
Deal
Properties like this can earn 2–3x BTL yields when converted to HMO, with retrofit costs around £10k/room. Sign in to see the full tier, yield projection, and cost breakdown.
Commercial properties like this can earn 30-50% higher yields when converted to residential under Class MA / Q / P / PA, with prior approval costing ~GBP 96/unit. Sign in to see the recommended route, yield uplift, and cost breakdown.
BRRR-suited properties can recycle 80-100% of investor capital on refi, leaving a high-yielding rental with most of the money out. Sign in to see the refurb cost stack, ARV projection, and refinance maths.
Detached + large garden = sub-division play. Pro tier unlocks the tier badge, plot size, uplift estimate, and regional land benchmark.
Short-lease flats trade at deep discount, but extending under the 1993 Act often costs far less than the discount. Pro tier unlocks the tier badge, premium breakdown, long-lease ARV and arbitrage maths.
See projected short-stay revenue vs a vanilla BTL for this property.
See real sub-let margins (HMO room rates & SA nightly rates) vs the landlord rent.
Area
Agent & docs
FAQ
About 9 The Pavilions, Davenham, Cheshire, CW9 8LB
Explore nearby