3-bedroom house · HD9 1UN
Listing removedListed 70 days
Opportunity summary
See Archie’s verdict, returns by strategy and what to check before viewing.
About
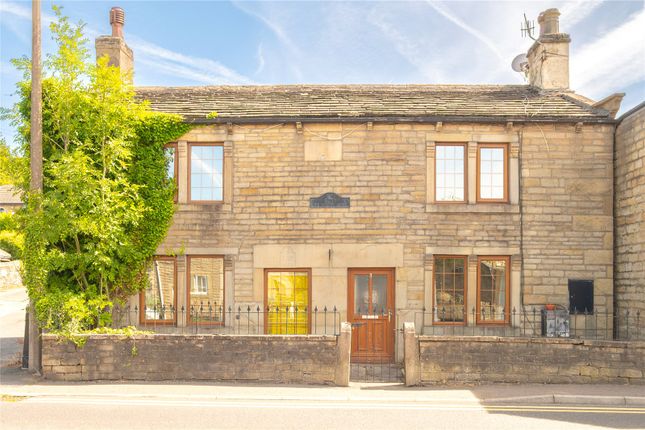
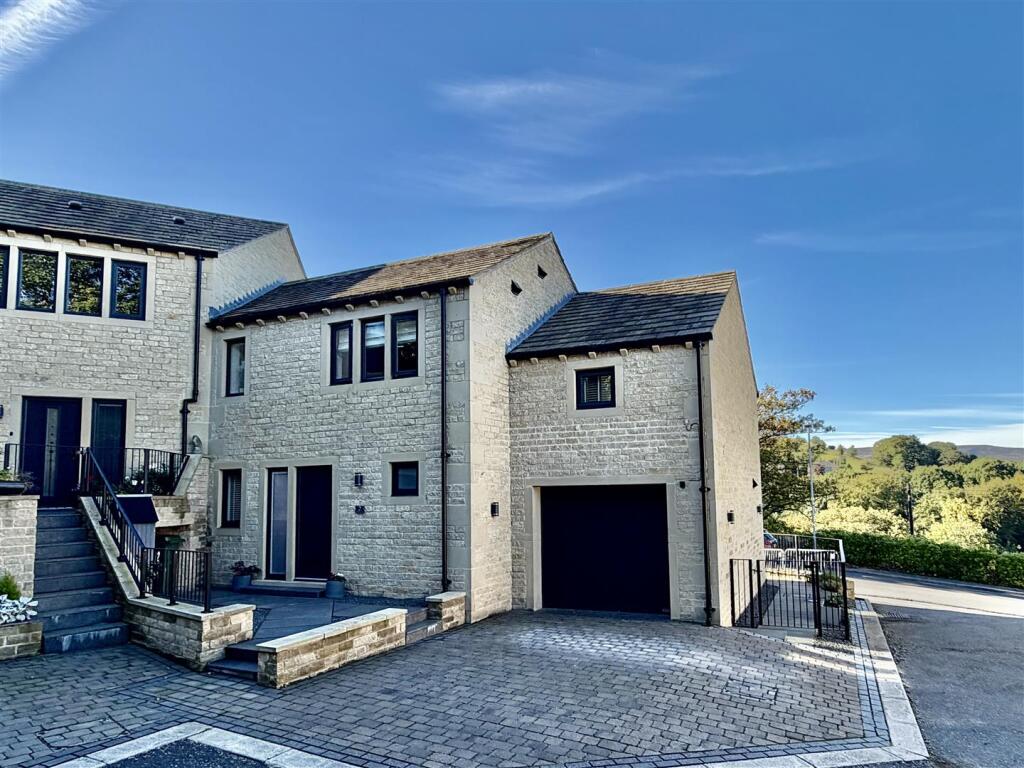
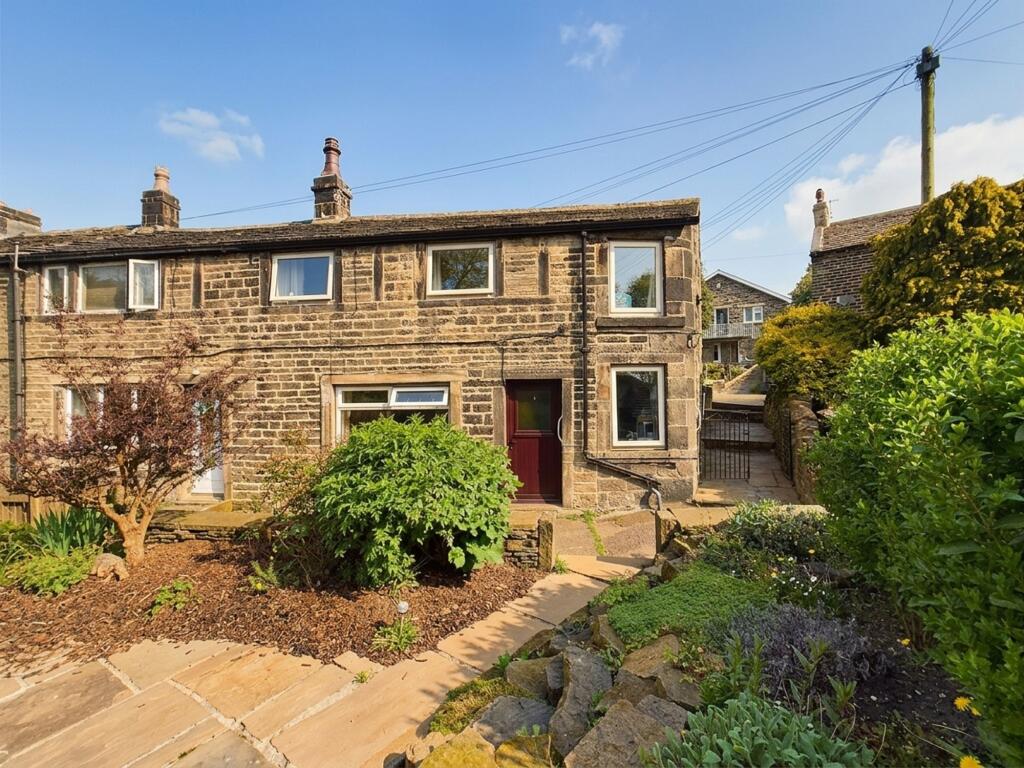
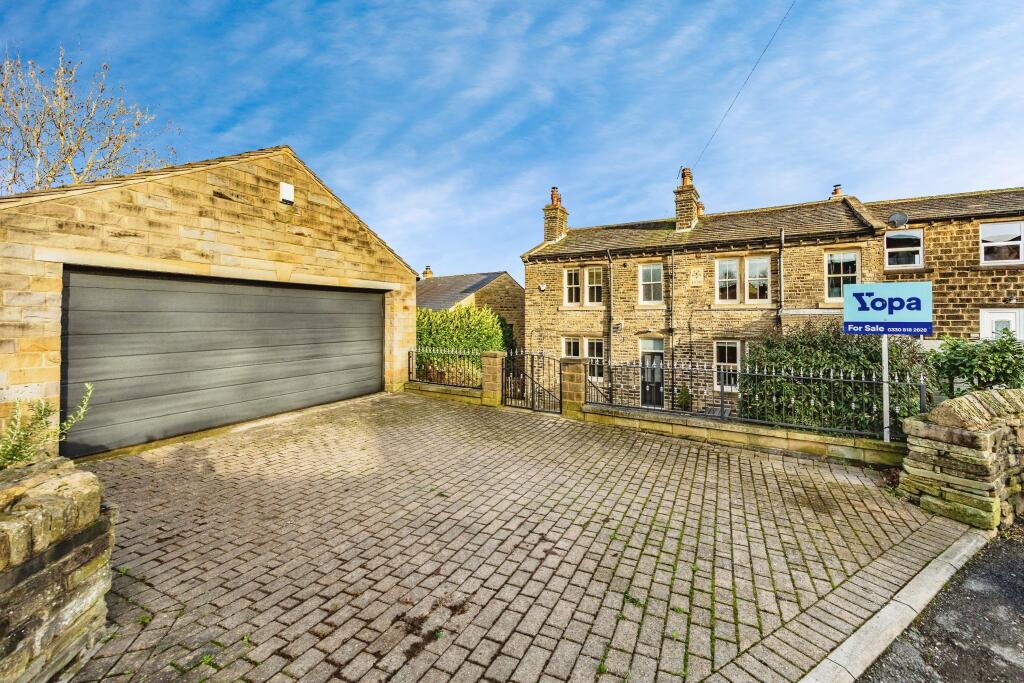
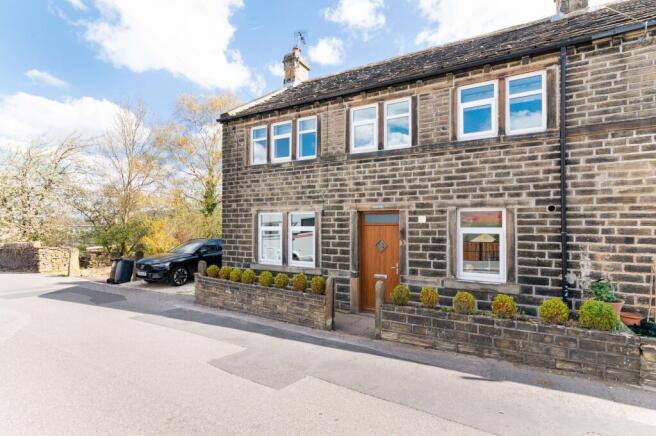
A well presented three bedroom semi-detached home occupying a generous plot in an enviable position, with far reaching countryside views, ample parking, garage and a superb rear gardens.
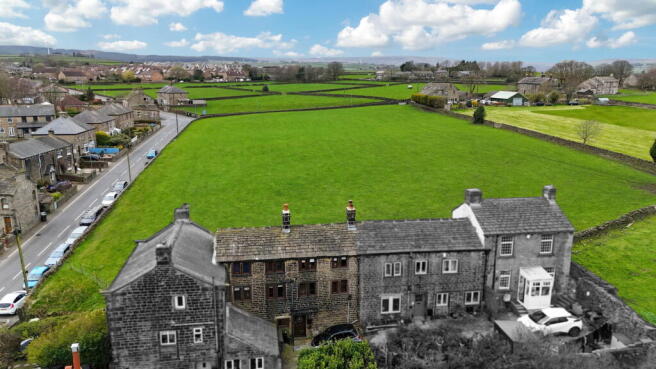
EPC - tbc Occupying a particularly attractive position on the edge of New Mill, on the approach to the sought-after hamlet of Totties, this charming three bedroom semi-detached property enjoys a generous plot, excellent outdoor space and some wonderful far-reaching views.
The property is entered into a welcoming entrance hallway, with carpeted stairs rising to the first-floor landing.
The hallway features a radiator and useful concealed storage beneath the stairs, together with further cleverly hidden storage incorporated within the staircase.
Doors lead directly into both the living room and kitchen.
A particularly generous and well presented reception room, the living room is neutrally decorated and carpeted, creating a warm and inviting space.
A box bay window to the front elevation takes full advantage of the property’s elevated position, providing impressive far-reaching views across the surrounding countryside.
A focal point of the room is the gas fire set within an attractive stone surround.
Sliding doors open directly into the dining room, creating an excellent connection between the two reception spaces and making the accommodation particularly well suited to entertaining.
The dining room is another well-proportioned reception space, finished with carpeting and enjoying an attractive outlook. A window to the rear elevation provides lovely views across the garden.
A door leads through into the kitchen The kitchen has been fitted with a contemporary shaker style range of units, complemented by attractive work surfaces and incorporating a one-and-a-half-bowl sink with mixer tap.
Integrated appliances include a double oven, induction hob with extractor hood, dishwasher and fridge freezer. There are also spaces and plumbing for both a washing machine and tumble dryer.
Two windows to the rear elevation overlook the garden, bringing natural light into the room, whilst a vertical radiator and laminate flooring complete the space.
A door provides access to the side of the property and onward to the rear garden. There is also convenient access to the single garage from the kitchen.
The carpeted first floor landing provides access to all three bedrooms and the bathroom.
A loft hatch with pull down ladder gives access to the part-boarded loft, which benefits from lighting and provides useful additional storage space.
Bedroom one is a generous and well presented double bedroom, finished with carpeting.
The box bay window to the front elevation takes full advantage of the property’s position and providing far reaching views across open fields and towards Cheese Gate Nab.
Bedroom two is a further well proportioned double bedroom, finished with carpeting and providing ample space for bedroom furniture.
A window to the rear elevation enjoys a pleasant outlook over the rear garden.
The bedroom also benefits from useful built-in storage, which can additionally be accessed from the first-floor landing, providing excellent practical storage.
Bedroom three is a comfortable single bedroom, finished with carpeting and featuring a double-glazed window to the front elevation.
The modern bathroom is fitted with a contemporary suite comprising a bath with electric shower over and shower screen, wash hand basin and low-level WC.
Further features include a wall-mounted heated towel rail and an opaque window to the rear elevation.
The room is finished with fully tiled walls and a fully tiled floor, with the added comfort of electric underfloor heating.
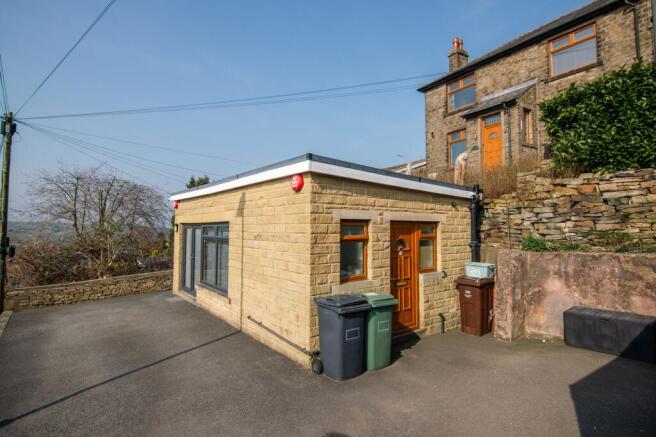
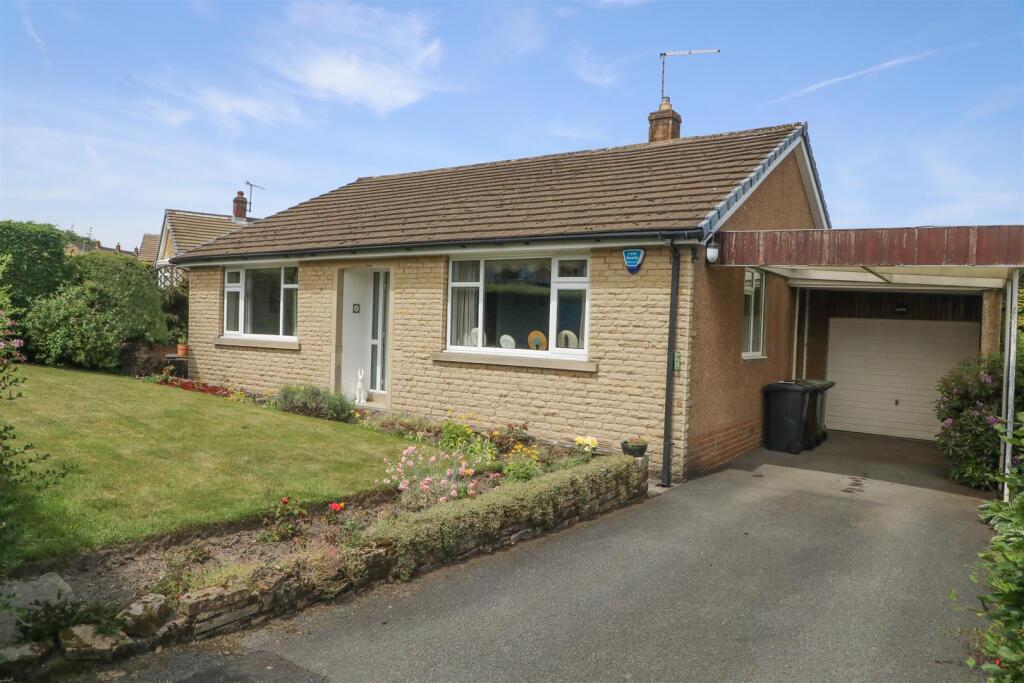
The property occupies a generous plot and is approached via a block paved driveway providing off road parking. The driveway gives access to a single garage, fitted with an electric roller door.
The garage can also be accessed internally from the kitchen, providing a particularly practical arrangement for bringing in shopping, storing equipment or accessing the garden.
The rear garden is a superb feature of the property and offers a wonderful combination of established planting, lawns and several areas for outdoor seating and entertaining.
Immediately to the rear is a stone-flagged patio, with raised beds containing a mature selection of plants and shrubs.
A couple of steps lead up to a further patio area, followed by another short flight of steps leading to the principal lawned garden.
The large lawn is bordered by extensive mature plants and shrubs, creating a wonderfully established and private setting.
A garden pond provides an attractive focal point and further enhances the peaceful character of the outdoor space.
The property enjoys an enviable position on the edge of New Mill, combining the convenience of village living with immediate access to beautiful surrounding countryside.
The sought-after hamlet of Totties is also close by.
The property is particularly conveniently situated for two garden centres within the hamlet, which will be especially appealing to gardening enthusiasts and those looking to make the most of the property’s extensive and established gardens.
Anti-Money Laundering (aml) Checks - As part of making an offer, we're required by law to complete Anti-Money Laundering (aml) checks to confirm the identity of all purchasers.
To cover the cost of this process, a fee of £60 inc VAT per buyer is payable when your offer is accepted.
This is a standard requirement for all buyers and helps us ensure your offer can be progressed as quickly and smoothly as possible.
Value & comps
No previous sales on record.
Returns
Set an offer; the calculator follows it.
We're still gathering serviced-accommodation data for this area.
Archie refurb estimate: a Pro feature
0.0% below asking
This is not financial or investment advice. Prop AI Deals is not authorised by the Financial Conduct Authority (FCA) to provide investment advice.
All investment calculators, property analyses, and AI-generated insights are for informational purposes only. Property investment carries risk and may result in financial loss. All calculations should be independently verified and you should consult with FCA-authorised financial advisors before making any investment decisions.
Past performance does not guarantee future results. Tax implications vary by individual circumstances.
Deal
Properties like this can earn 2–3x BTL yields when converted to HMO, with retrofit costs around £10k/room. Sign in to see the full tier, yield projection, and cost breakdown.
Commercial properties like this can earn 30-50% higher yields when converted to residential under Class MA / Q / P / PA, with prior approval costing ~GBP 96/unit. Sign in to see the recommended route, yield uplift, and cost breakdown.
BRRR-suited properties can recycle 80-100% of investor capital on refi, leaving a high-yielding rental with most of the money out. Sign in to see the refurb cost stack, ARV projection, and refinance maths.
Detached + large garden = sub-division play. Pro tier unlocks the tier badge, plot size, uplift estimate, and regional land benchmark.
Short-lease flats trade at deep discount, but extending under the 1993 Act often costs far less than the discount. Pro tier unlocks the tier badge, premium breakdown, long-lease ARV and arbitrage maths.
See projected short-stay revenue vs a vanilla BTL for this property.
See real sub-let margins (HMO room rates & SA nightly rates) vs the landlord rent.
Area
Agent & docs

FAQ
About 104, Greenhill Bank Road, West Yorkshire
Explore nearby