We've tightened what earns a Pursue. A home now needs a published valuation, a strategy that still makes money after real running costs and lender stress tests, and no listing problems that would stop a mortgage. You'll see fewer Pursues, and each one has been checked harder.
See how verdicts work3-bedroom detached house · LE7 9TT
Sold STCListed 34 days
Opportunity summary
See Archie’s verdict, returns by strategy and what to check before viewing.
About
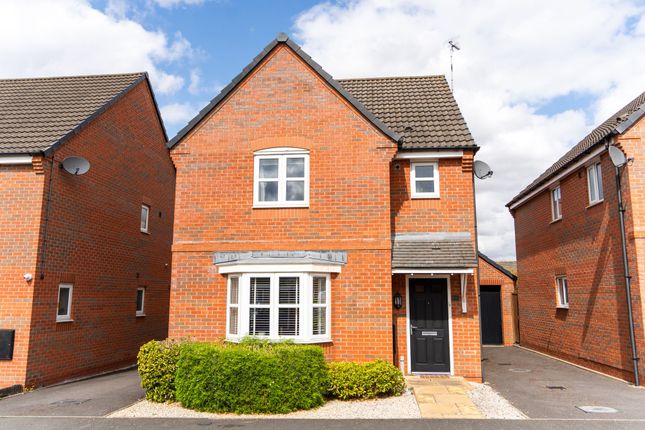
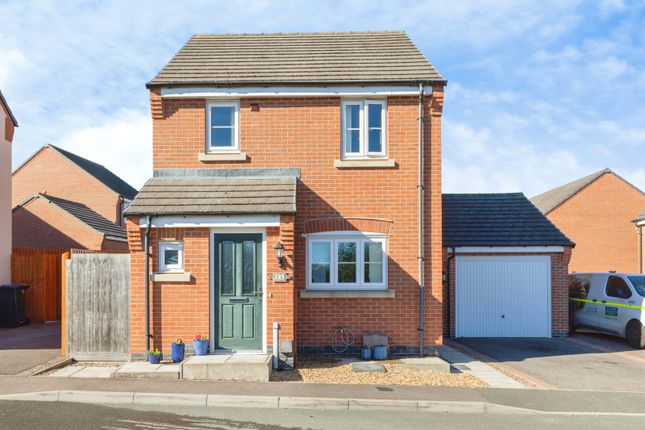
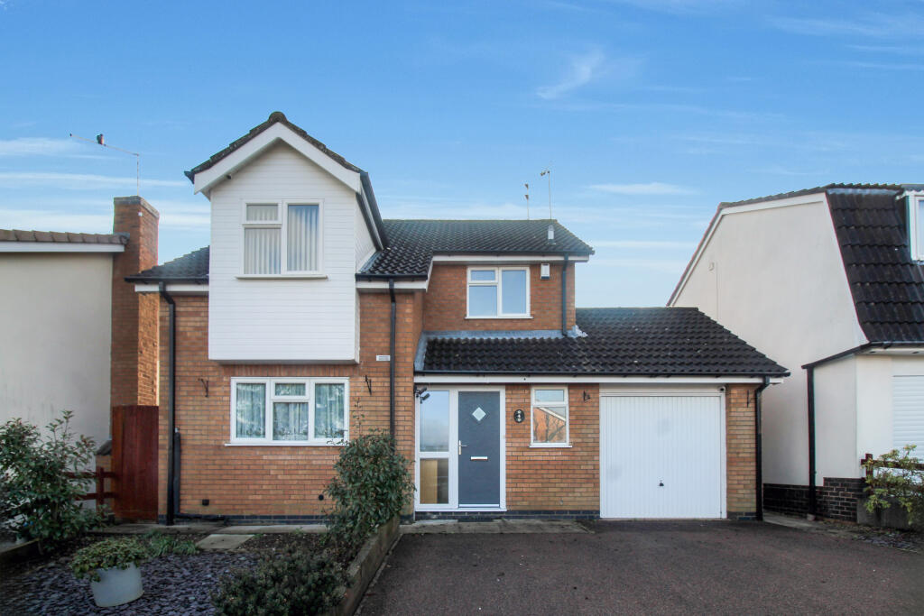
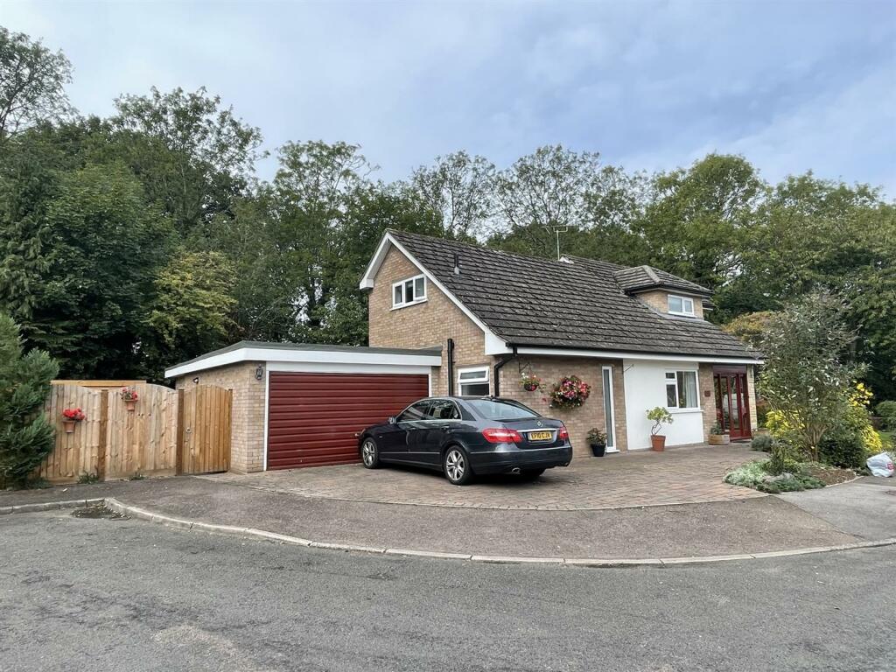
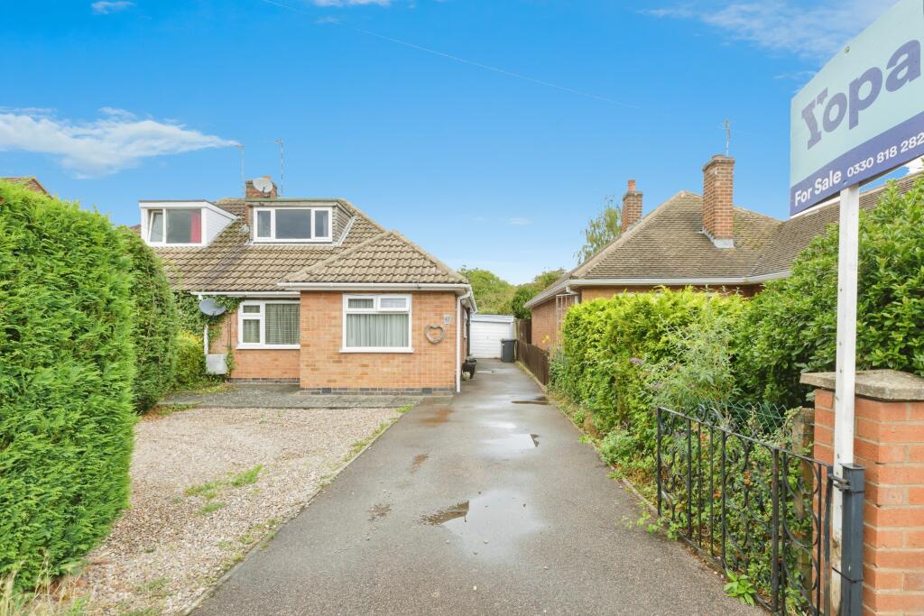
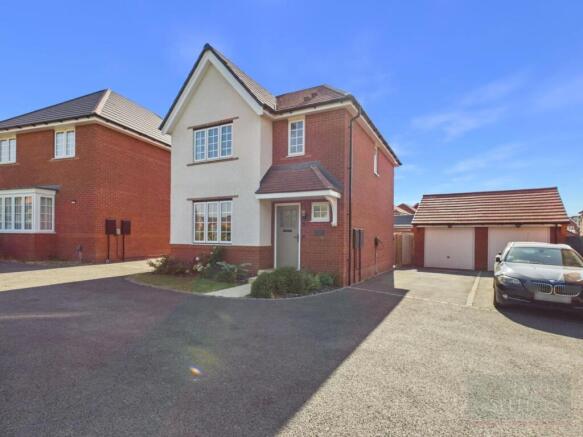
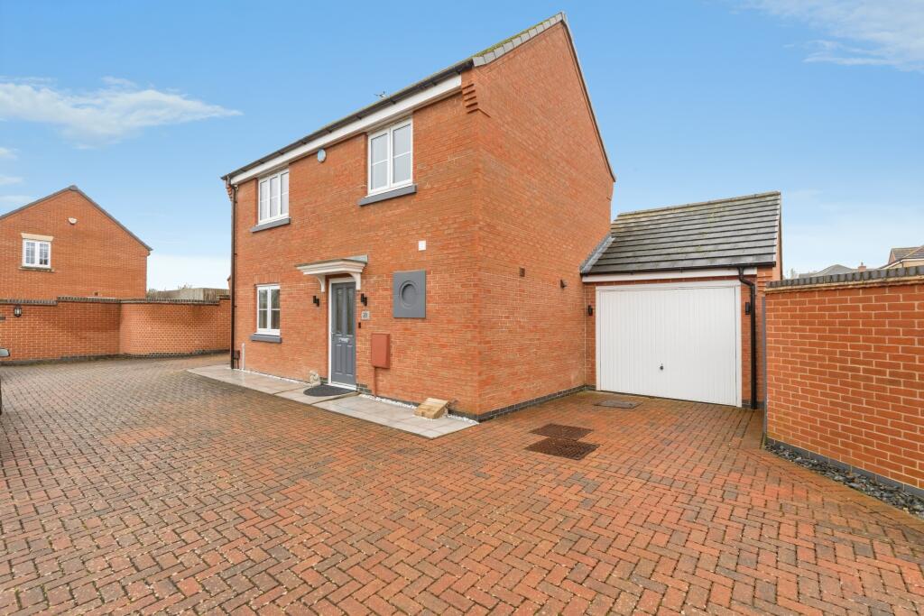
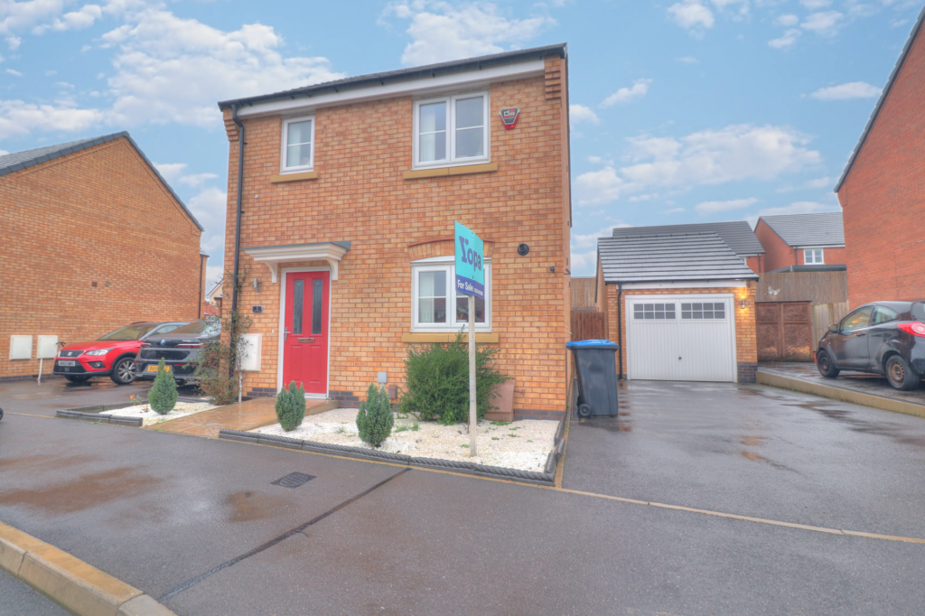
Owned from new and beautifully presented throughout, this detached three-bedroom home is a genuinely turnkey opportunity in Scraptoft.
With a fully landscaped garden, a versatile detached garage and tandem parking for two cars, it is an ideal next step for a first-time buyer looking for space to settle into without an immediate to-do list.
A central entrance hall creates an inviting first impression, with the living room positioned to the left and the kitchen/diner to the right.
The living room is a generous, light-filled space with a relaxed feel, offering plenty of room to unwind or entertain. The ground-floor WC is conveniently positioned to the rear of the hall.
The kitchen/diner is a particularly sociable room, combining a fitted kitchen with a dedicated dining area and French doors leading out to the garden at the side of the property.
The current owners specified upgraded ovens when purchasing the home new.
Alongside the fitted dishwasher, there is space for a fridge/freezer and washing machine, making this a practical, well-equipped space for everyday living as well as entertaining.
Upstairs, the principal bedroom is a comfortable double room with its own en-suite shower room.
The second bedroom is another well-proportioned double and currently has freestanding wardrobes, which the owners are happy to leave if required.
The third bedroom is presently used as a dressing room, demonstrating its flexibility; it would also make an excellent third bedroom, nursery, home office or hobby room.
A family bathroom completes the first floor, while the insulated loft provides useful potential storage space, accessed from the landing. Please note that the loft is not boarded.
One of the standout features is the sunny, fully landscaped garden. East-facing with an open southern aspect, it enjoys excellent natural light throughout the day.
A large decked seating area creates an inviting setting for outdoor dining and entertaining, complemented by a further patio positioned behind the garage.
The lawn has been relaid and returfed, while raised sleeper beds are planted with a variety of shrubs and trees, giving the garden an established yet easy-to-maintain feel.
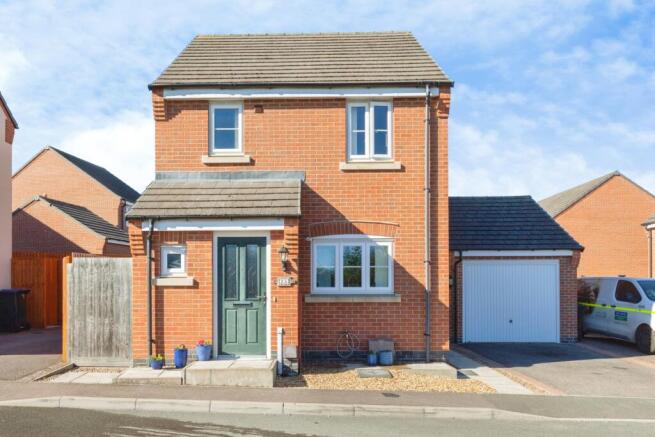
The driveway provides tandem parking for two cars and leads to a detached single garage with a manual up-and-over door, power and lighting.
A personnel door provides useful access directly from the garden.
The garage is currently divided by a lightweight, removable partition: The front section remains useful for garage storage, while the rear has been styled as a bar and entertaining area.
This is a flexible arrangement rather than a permanent conversion, allowing the buyer to retain the space as it is or easily return the garage to its full original use.
The owners particularly value the balance of countryside and convenience: Local walks and footpaths are close by, with the area offering access to schools and links towards the city.
Buyers should make their own enquiries regarding school catchment and admissions.
A stylish home with considered improvements, sunny outside space and practical everyday features, ready for its next owner to move in and make their own.
Further details Tenure: Freehold EPC - Awaited Council Tax: Band D, currently £2,433.56 per annum Local authority: Harborough District Council Heating: Mains gas central heating; boiler last serviced 7 April 2026 Broadband: Fibre to the property, currently served by Sky Water: Mains water supply with water meter No estate management charges Parking - Driveway Disclaimer In accordance with current legal requirements, all prospective purchasers are required to undergo an Anti-Money Laundering (aml) check.
An administration fee of £40 per property will apply. This fee is payable after an offer has been accepted and must be settled before a memorandum of sale can be issued.
Value & comps
No previous sales on record.
Returns
Set an offer; the calculator follows it.
We're still gathering serviced-accommodation data for this area.
Archie refurb estimate: a Pro feature
0.0% below asking
This is not financial or investment advice. Prop AI Deals is not authorised by the Financial Conduct Authority (FCA) to provide investment advice.
All investment calculators, property analyses, and AI-generated insights are for informational purposes only. Property investment carries risk and may result in financial loss. All calculations should be independently verified and you should consult with FCA-authorised financial advisers before making any investment decisions.
Past performance does not guarantee future results. Tax implications vary by individual circumstances.
Deal
Properties like this can earn 2–3x BTL yields when converted to HMO, with retrofit costs around £10k/room. Sign in to see the full tier, yield projection, and cost breakdown.
Commercial properties like this can earn 30-50% higher yields when converted to residential under Class MA / Q / P / PA, with prior approval costing ~GBP 96/unit. Sign in to see the recommended route, yield uplift, and cost breakdown.
BRRR-suited properties can recycle 80-100% of investor capital on refi, leaving a high-yielding rental with most of the money out. Sign in to see the refurb cost stack, ARV projection, and refinance maths.
Detached + large garden = sub-division play. Pro tier unlocks the tier badge, plot size, uplift estimate, and regional land benchmark.
Short-lease flats trade at deep discount, but extending under the 1993 Act often costs far less than the discount. Pro tier unlocks the tier badge, premium breakdown, long-lease ARV and arbitrage maths.
See projected short-stay revenue vs a vanilla BTL for this property.
See real sub-let margins (HMO room rates & SA nightly rates) vs the landlord rent.
Area
Agent & docs

FAQ
About 1 Willows End, Leicester
Explore nearby