3-bedroom bungalow · LE7 9UQ
Sold STCListed 132 days
Opportunity summary
See Archie’s verdict, returns by strategy and what to check before viewing.
About
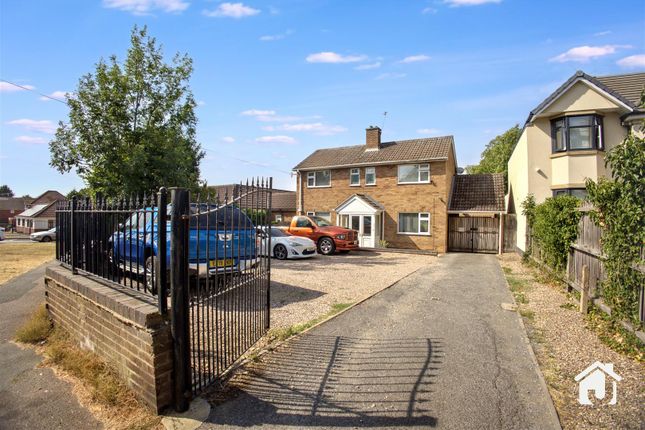
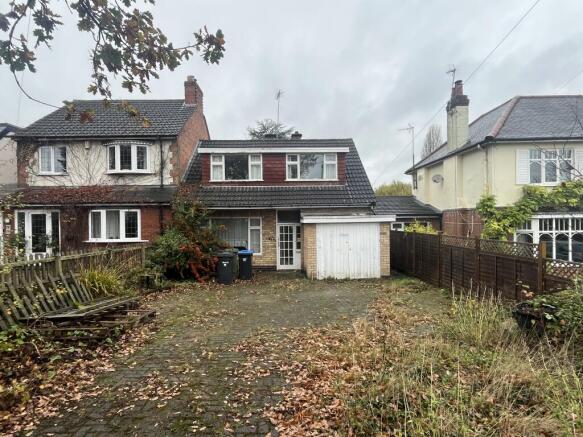
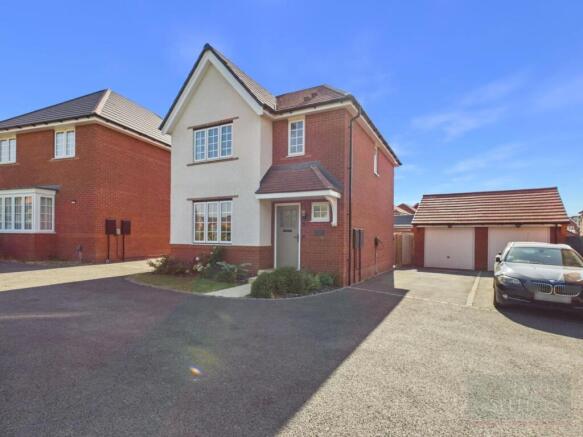
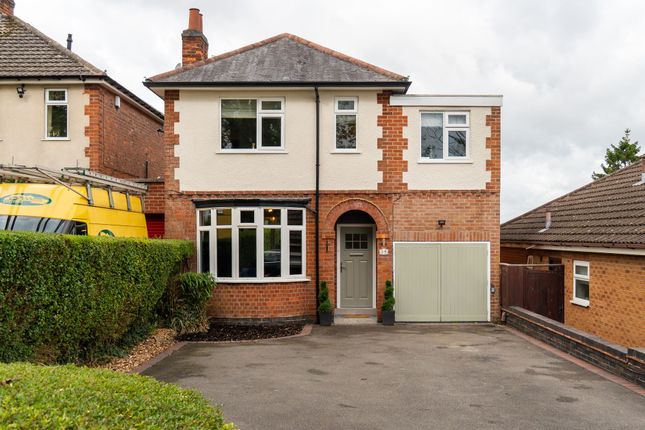
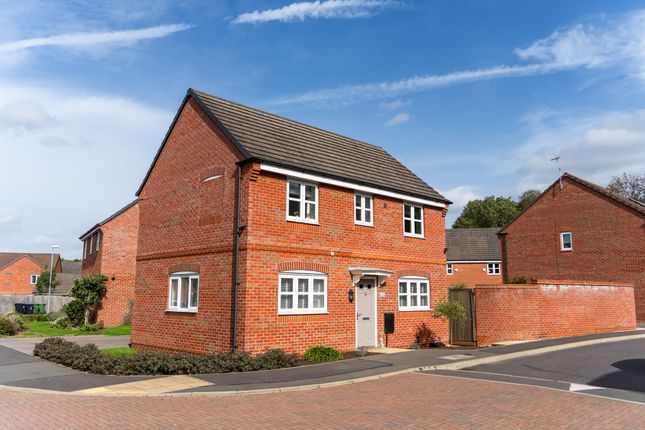
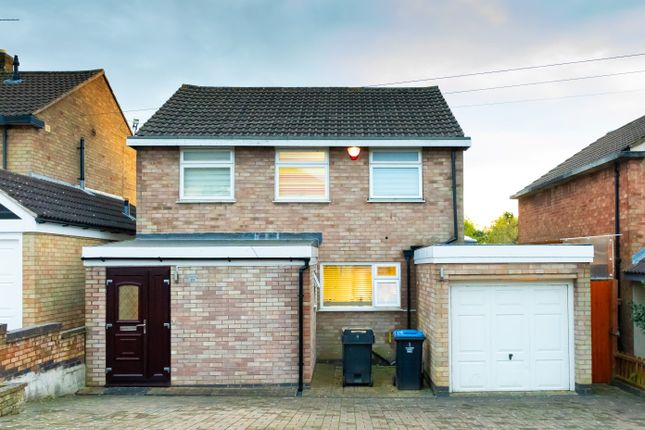
Rare Opportunity Exceptional Three Bedroom Detached Bungalow | Sought-After Thurnby Village | Generous Plot & Double Garage Weldon Homes are delighted to bring to the market this substantial three-bedroom detached bungalow, occupying a generous plot within the highly desirable village of Thurnby.
The property has been built to an impressive specification and benefits from larger-than-average room proportions, high ceilings and a thoughtfully designed layout throughout.
Beautifully maintained by the current owners, this is a rare opportunity to acquire a bungalow of such scale in one of Leicestershire's most sought-after village locations.
The accommodation is centred around a spacious entrance hall which provides access to all principal rooms and benefits from useful built-in storage.
To the rear of the property, a superb dining room enjoys views over the garden through a large picture window, whilst double doors lead through to the main living room.
This generous reception space offers an attractive Inglenook-style fireplace, excellent natural light and direct access into a bright conservatory overlooking the rear garden.
The kitchen is fitted with an extensive range of units and work surfaces, complemented by quality integrated appliances including a Neff double oven, induction hob, extractor hood and dishwasher.
A separate utility room provides additional storage, appliance space and access to the rear courtyard area.
The principal bedroom is particularly impressive, offering a fitted dressing area, extensive wardrobes and a private en-suite shower room.
Two further double bedrooms provide excellent accommodation for family members or visiting guests, whilst the family bathroom is well-appointed with both a Jacuzzi bath and separate shower.
A separate cloakroom adds further convenience. Externally, the property continues to impress.
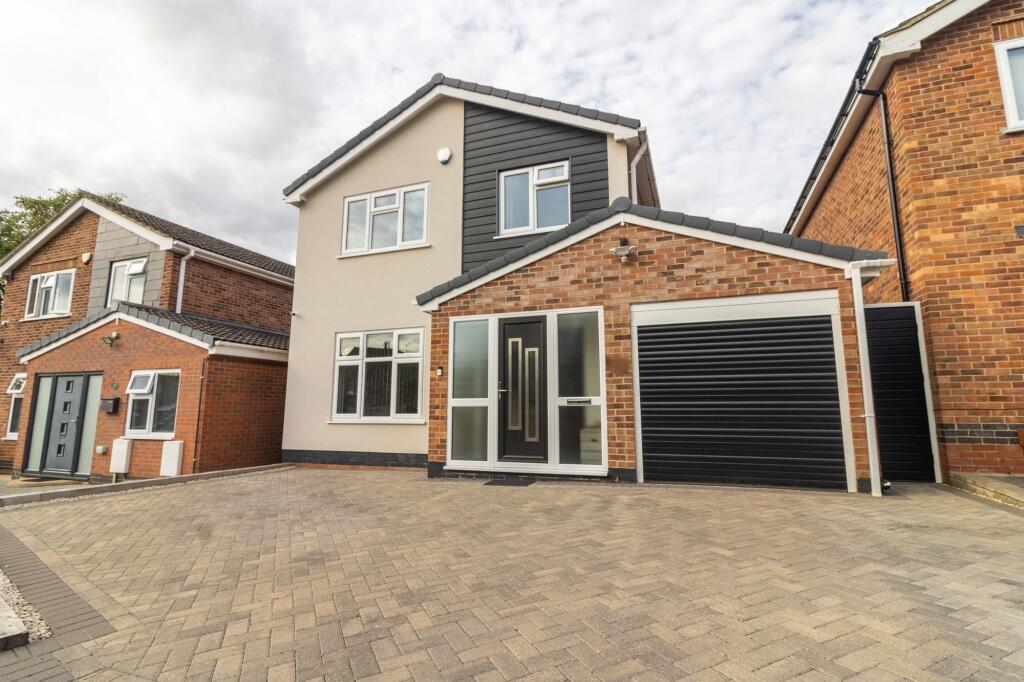
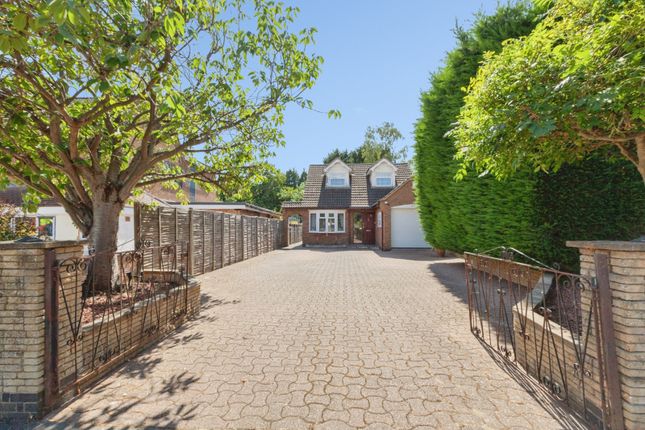
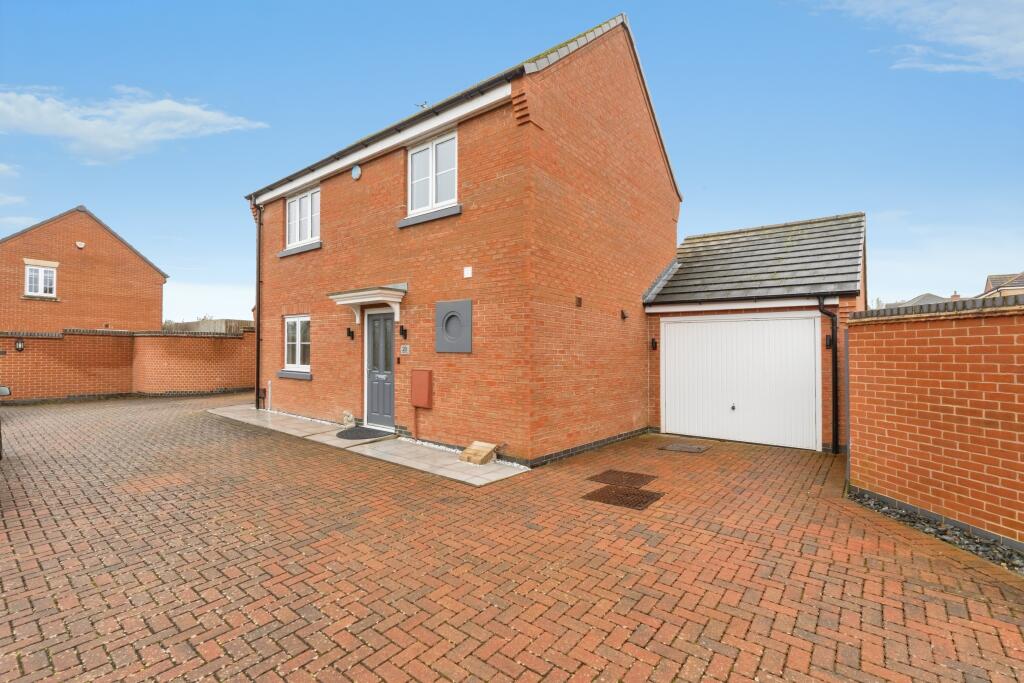
To the front, a substantial block-paved driveway provides off-road parking for numerous vehicles and leads to a double garage with electric doors, power, lighting and useful loft storage.
The south-facing rear garden has been beautifully landscaped and enjoys a combination of lawned and patio areas, creating a wonderful space to relax and entertain.
Accommodation Entrance Hall – 0.96m x 8.67m (3'2" x 28'5") A welcoming central hallway with useful built-in storage and access to all principal rooms.
Living Room – 4.63m x 6.21m (15'2" x 20'4") A spacious reception room featuring an attractive Inglenook-style fireplace and access through to the conservatory.
Dining Room – 4.96m x 3.55m (16'3" x 11'8") A generous dining space with a large picture window overlooking the rear garden.
Conservatory – 3.34m x 4.88m (10'11" x 16'0") A bright and versatile addition offering views across the beautifully maintained gardens.
Kitchen – 4.97m x 2.97m (16'4" x 9'9") A well-equipped fitted kitchen featuring integrated Neff appliances including a double oven, induction hob, extractor hood and dishwasher.
Utility Room – 2.03m x 1.91m (6'8" x 6'3") Providing additional storage, appliance space and access to the rear courtyard.
Bedroom One – 4.76m x 5.19m (15'7" x 17'0") An impressive principal bedroom complete with fitted dressing area, wardrobes and en-suite shower room.
En-Suite – 2.08m x 1.82m (6'10" x 6'0") Fitted with a shower enclosure, wash hand basin and WC. Bedroom Two – 3.79m x 3.11m (12'5" x 10'2") A spacious double bedroom benefiting from fitted furniture.
Bedroom Three – 2.89m x 4.02m (9'6" x 13'2") A further well-proportioned double bedroom offering excellent versatility.
Family Bathroom – 1.76m x 2.91m (5'9" x 9'7") Comprising a Jacuzzi bath, separate shower enclosure, wash hand basin and WC.
WC / Cloakroom – 1.75m x 1.27m (5'9" x 4'2") Fitted with a WC and wash hand basin.
Outside Double Garage – 5.13m x 5.22m (16'10" x 17'2") Benefiting from electric up-and-over doors, power, lighting and useful loft storage.
The property occupies a generous plot with a substantial block-paved driveway providing ample off-road parking and access to the double garage.
To the rear, the south-facing garden has been thoughtfully landscaped with lawned and patio areas, enclosed by mature boundaries and offering a high degree of privacy.
Location Thurnby is one of Leicestershire's most sought-after villages, offering the perfect balance of countryside living and everyday convenience.
Situated to the east of Leicester, the village is well served by local amenities, scenic walks and highly regarded schooling, making it particularly popular with families and downsizers alike.
The property enjoys excellent access to Leicester, nearby Oadby and major road links, whilst remaining within easy reach of some of the county's most attractive countryside.
A range of well-regarded schools can also be found nearby, further enhancing the area's appeal.
Early viewing is highly recommended to fully appreciate the size, quality and location of this impressive home.
Further Information We understand the property to be freehold with vacant possession upon completion. Local Authority Harborough District Council, Council tax band F.
Please be advised that when a property is sold, local authorities reserve the right to re-calculate the council tax band.
These particulars, whilst believed to be accurate, are set out as a general outline only for guidance and do not constitute any part of an offer or contract.
Details are given without any responsibility, and any intending purchasers, lessees or third parties should not rely on them as statements of representation of fact, but must satisfy themselves by inspection or otherwise as to their accuracy.
All photographs, measurements (width x length), floor plans and distances referred to are given as a guide only and should not be relied upon for the purchase of carpets or any other fixtures or fittings.
All services and appliances have not and will not be tested by Weldon Homes.
Lease details, service ground rent are given as a guide only and should be checked and confirmed by your solicitor prior to exchange of contracts.
No person in this firm's employment has the authority to make or give any representation or warranty in respect of the property. We retain the copyright.
Free Property Valuations If you have a house to sell then we would love to provide you with a free no obligation valuation. For further information on this property please call or e-mail
Value & comps
No previous sales on record.
Returns
Set an offer; the calculator follows it.
We're still gathering serviced-accommodation data for this area.
Archie refurb estimate: a Pro feature
0.0% below asking
This is not financial or investment advice. Prop AI Deals is not authorised by the Financial Conduct Authority (FCA) to provide investment advice.
All investment calculators, property analyses, and AI-generated insights are for informational purposes only. Property investment carries risk and may result in financial loss. All calculations should be independently verified and you should consult with FCA-authorised financial advisors before making any investment decisions.
Past performance does not guarantee future results. Tax implications vary by individual circumstances.
Deal
Properties like this can earn 2–3x BTL yields when converted to HMO, with retrofit costs around £10k/room. Sign in to see the full tier, yield projection, and cost breakdown.
Commercial properties like this can earn 30-50% higher yields when converted to residential under Class MA / Q / P / PA, with prior approval costing ~GBP 96/unit. Sign in to see the recommended route, yield uplift, and cost breakdown.
BRRR-suited properties can recycle 80-100% of investor capital on refi, leaving a high-yielding rental with most of the money out. Sign in to see the refurb cost stack, ARV projection, and refinance maths.
Detached + large garden = sub-division play. Pro tier unlocks the tier badge, plot size, uplift estimate, and regional land benchmark.
Short-lease flats trade at deep discount, but extending under the 1993 Act often costs far less than the discount. Pro tier unlocks the tier badge, premium breakdown, long-lease ARV and arbitrage maths.
See projected short-stay revenue vs a vanilla BTL for this property.
See real sub-let margins (HMO room rates & SA nightly rates) vs the landlord rent.
Area
Agent & docs

FAQ
About Pulford Drive, Thurnby, Leicester, LE7
Explore nearby